THERE ARE NO OTHER HOMES LIKE THIS ONE, THIS ONE IS A MUST SEE! Years of love and care have been given to turn this home into the outdoor oasis setting that it is now. The grounds of this home are like a private park with a gazebo, Koi pond, firepit, decks, patios, covered hot tub and so much more. Oh Yeah! it's also a HORSE PROPERTY - 5 acre farm already set up with a 36x36x15 ft tall to the rafters & beyond barn, horse matting, chicken coop, outdoor arena, field fencing, cross fenced plus 16x17 new Tuff Shed. Chicken coop is housed in the barn with chicken yard off of the barn. This beautiful home has it all - 4 bedrooms, New updated Kitchen with all new cabinets and granite counters including stainless appliances and a coffee station. A family room, great room, formal dining and formal living rooms round out the open floor plan. Quadro wood stove to keep you cozy. Full master bath with soaking tub and double sinks. Detached 3 car garage is wired with 220. Covered RV Parking12x30x12high with power. 40x8 metal container with metal door and window. New 90%efficiency Trane Furnace & Heat pump, New septic floats and pump, fully fenced perimeter, garden area and orchard with fenced fields, fully enclosed gardens & orchard. Satelite-fibre optics through Toledo Tel. Well is 60 ft deep needing no softner or filtration equip needed.
Active
Listed by: Windermere Northwest Living • Melissa Erickson
Price cut: $10K (6/13)
$785,000
138 Twin Peaks Road, Toledo, WA 98591
4beds
2,500sqft
Manufactured Home, Manufactured On Land
Built in 2001
5 Acres Lot
$775,300 Zestimate®
$314/sqft
$-- HOA
What's special
Open floor planOutdoor arenaKoi pondHorse mattingFamily roomGreat roomCoffee station
- 122 days |
- 213 |
- 5 |
Zillow last checked:
Listing updated:
Listed by:
Melissa Erickson,
Windermere Northwest Living
Source: NWMLS as distributed by MLS GRID,MLS#: 2509288
Facts & features
Interior
Bedrooms & bathrooms
- Bedrooms: 4
- Bathrooms: 2
- Full bathrooms: 2
- Main level bathrooms: 2
- Main level bedrooms: 4
Primary bedroom
- Level: Main
Bedroom
- Level: Main
Bedroom
- Level: Main
Bedroom
- Level: Main
Bathroom full
- Level: Main
Bathroom full
- Level: Main
Dining room
- Level: Main
Entry hall
- Level: Main
Family room
- Level: Main
Kitchen with eating space
- Level: Main
Living room
- Level: Main
Utility room
- Level: Main
Heating
- Fireplace, 90%+ High Efficiency, Heat Pump, Electric, Wood
Cooling
- 90%+ High Efficiency, Heat Pump
Appliances
- Included: Dishwasher, Disposal, Dryer, Microwave, Range, Washer, Dishwasher(s), Dryer(s), Garbage Disposal, Microwave(s), Range/Oven, Washer(s), Water Heater: Electric, Water Heater Location: Utility Room
Features
- Bath Off Primary, Ceiling Fan(s), Dining Room, Pantry
- Flooring: Ceramic Tile, Laminate, Vinyl, Carpet
- Doors: French Doors
- Windows: Dbl Pane/Storm Window, Skylight(s)
- Basement: None
- Number of fireplaces: 1
- Fireplace features: Wood Burning, Main Level: 1, Fireplace
Interior area
- Total structure area: 2,500
- Total interior livable area: 2,500 sqft
Property
Parking
- Total spaces: 14
- Parking features: Detached Carport, Detached Garage, RV Parking
- Has garage: Yes
- Has carport: Yes
- Covered spaces: 4
- Uncovered spaces: 10
Features
- Levels: One
- Stories: 1
- Entry location: Main
- Patio & porch: Bath Off Primary, Ceiling Fan(s), Dbl Pane/Storm Window, Dining Room, Fireplace, French Doors, Hot Tub/Spa, Pantry, Security System, Skylight(s), Vaulted Ceiling(s), Walk-In Closet(s), Water Heater
- Has spa: Yes
- Spa features: Indoor
- Has view: Yes
- View description: Territorial
Lot
- Size: 5 Acres
- Dimensions: 194 x 739 x 403 x 764
- Features: Dead End Street, Barn, Cabana/Gazebo, Deck, Fenced-Fully, High Speed Internet, Hot Tub/Spa, Outbuildings, Patio, RV Parking, Shop, Stable
- Topography: Equestrian,Level
- Residential vegetation: Fruit Trees, Garden Space, Pasture
Details
- Parcel number: 2161435
- Zoning: R-DD5
- Zoning description: Jurisdiction: County
- Special conditions: Standard
Construction
Type & style
- Home type: MobileManufactured
- Architectural style: Manuf-Triple Wide
- Property subtype: Manufactured Home, Manufactured On Land
Materials
- Cement Planked, Cement Plank
- Foundation: Block, Concrete Ribbon, Tie Down
- Roof: Composition
Condition
- Very Good
- Year built: 2001
Details
- Builder model: NIV460E7
Utilities & green energy
- Electric: Company: Lewis PUD
- Sewer: Septic Tank, Company: Private Septic
- Water: Individual Well, Company: Private Well
- Utilities for property: Toledo Tel
Community & HOA
Community
- Features: CCRs
- Security: Security System
- Subdivision: Toledo
Location
- Region: Toledo
Financial & listing details
- Price per square foot: $314/sqft
- Tax assessed value: $604,200
- Annual tax amount: $4,764
- Date on market: 4/16/2026
- Cumulative days on market: 124 days
- Listing terms: Conventional,USDA Loan,VA Loan
- Inclusions: Dishwasher(s), Dryer(s), Garbage Disposal, Microwave(s), Range/Oven, Washer(s)
- Body type: Triple Wide
Estimated market value
$775,300
$737,000 - $814,000
$1,699/mo
Price history
| Date | Event | Price |
|---|---|---|
| 6/13/2026 | Price change | $785,000-1.3%$314/sqft |
Source:  NWMLS as distributed by MLS GRID #2509288 Report a problem NWMLS as distributed by MLS GRID #2509288 Report a problem | ||
| 4/17/2026 | Listed for sale | $795,000+120.8%$318/sqft |
Source: NWMLS as distributed by MLS GRID #2509288 Report a problem | ||
| 5/26/2017 | Listing removed | $360,000$144/sqft |
Source: Real Living The Real Estate Group #17507893 Report a problem | ||
| 1/31/2017 | Listed for sale | $360,000+38.5%$144/sqft |
Source: RL The Real Estate Grp NW LLC #17507893 Report a problem | ||
| 8/1/2011 | Listing removed | $259,900$104/sqft |
Source: Windermere/Centralia #185876 Report a problem | ||
| 6/18/2011 | Price change | $259,900-6.8%$104/sqft |
Source: Windermere/Centralia #185876 Report a problem | ||
| 2/25/2011 | Listed for sale | $279,000+697.1%$112/sqft |
Source: Windermere/Centralia #185876 Report a problem | ||
| 8/28/2001 | Sold | $35,000$14/sqft |
Source: Agent Provided Report a problem | ||
Public tax history
| Year | Property taxes | Tax assessment |
|---|---|---|
| 2025 | $5,009 +5.8% | $604,200 +1.4% |
| 2024 | $4,733 +17.5% | $596,100 -1% |
| 2023 | $4,029 +12.6% | $602,000 +46% |
| 2021 | $3,578 +6.2% | $412,200 +14.2% |
| 2020 | $3,369 +18.2% | $360,800 +27.4% |
| 2019 | $2,852 +10% | $283,200 +6.8% |
| 2018 | $2,593 | $265,200 +6.1% |
| 2017 | $2,593 +6.7% | $250,000 +5.1% |
| 2016 | $2,429 +3.8% | $237,900 +6.2% |
| 2015 | $2,339 -8.2% | $224,100 -0.3% |
| 2013 | $2,547 | $224,700 -5.8% |
| 2011 | -- | $238,500 -1.2% |
| 2010 | -- | $241,300 |
Find assessor info on the county website
Monthly payment
Climate risks
Neighborhood: 98591
Nearby schools
GreatSchools rating
- 5/10Toledo Elementary SchoolGrades: PK-5Distance: 1.1 mi
- 4/10Toledo Middle SchoolGrades: 6-8Distance: 1 mi
- 6/10Toledo High SchoolGrades: 9-12Distance: 0.6 mi
Schools provided by the listing agent
- Elementary: Toledo Elem
- Middle: Toledo Mid
- High: Toledo High
Source: NWMLS as distributed by MLS GRID. This data may not be complete. We recommend contacting the local school district to confirm school assignments for this home.
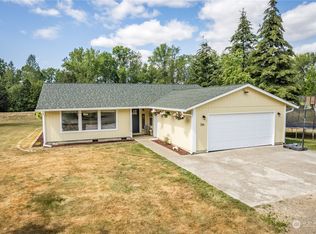
- $580,0003 bd2 ba1.7k sqft136 Conifer Ln, Toledo, WA 98591Sold

- $570,0003 bd2 ba1.2k sqft142 Drews Prairie Rd, Toledo, WA 98591Sold
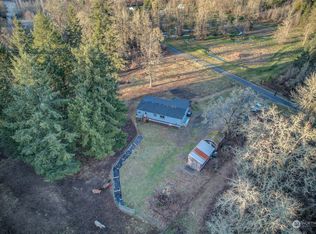
- $425,0003 bd2 ba1k sqft125 Conifer Ln, Toledo, WA 98591Sold
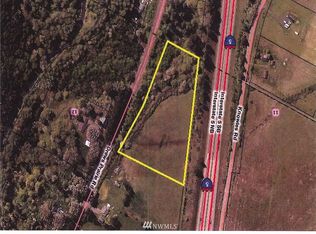
- $--5 acres142 Drews Prairie Rd, Toledo, WA 98591Off Market
- $585,0003 bd2 ba1.7k sqft182 Twin Peaks Dr, Toledo, WA 98591Sold
- $570,0004 bd2 ba1.9k sqft181 Twin Peaks Dr, Toledo, WA 98591Sold
- $222,0004 bd2 ba1.5k sqft112 Lacey Ln, Toledo, WA 98591Sold
- $586,0004 bd3 ba2.2k sqft198 Plomondon Rd, Toledo, WA 98591Sold
A local agent can set up tours, give advice and negotiate with sellers.
A local lender can help you make sure your offer is ready when you are.
Similar homes
- $849,9003 bd2 ba2.2k sqft298 Toledo Salmon Creek Road, Toledo, WA 98591Active
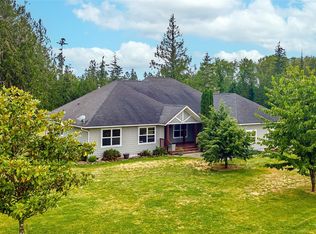 MLS ID #2532510, Tawni Shepherd. NWMLS as distributed by MLS GRID
 - $529,9993 bd2 ba1.9k sqft240 Rakoz Road, Toledo, WA 98591Active
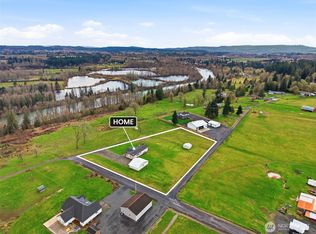 MLS ID #2479858, McGuire Bull. NWMLS as distributed by MLS GRID
 - $759,0005 bd2 ba2.3k sqft185 Westside Highway, Vader, WA 98593Active
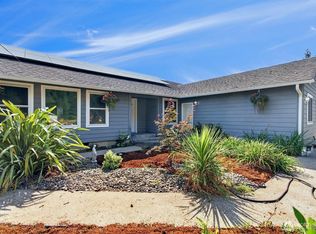 MLS ID #2566507, Stephen Burright. NWMLS as distributed by MLS GRID
 - $1,050,0004 bd4 ba2.5k sqft295 Kangas Road, Toledo, WA 98591Active
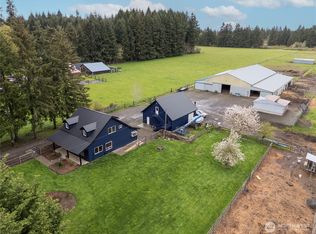 MLS ID #2507216, Gina Nehring. NWMLS as distributed by MLS GRID
 - $599,5003 bd2 ba2.7k sqft147 7 Marsyla Heights Drive, Winlock, WA 98596ActiveMLS ID #2519723, Stan Giske. NWMLS as distributed by MLS GRID
- $485,0003 bd3 ba1.7k sqft179 Bay Road, Winlock, WA 98596ActiveMLS ID #2563241, Stan Giske. NWMLS as distributed by MLS GRID
- $800,0004 bd2 ba2.3k sqft312 Fuller Road, Salkum, WA 98582ContingentMLS ID #2563314, JJ Boyd. NWMLS as distributed by MLS GRID
- $799,0004 bd3 ba2k sqft258 Antrim Road, Winlock, WA 98596ActiveMLS ID #2515960, Edward Ingram. NWMLS as distributed by MLS GRID
- $764,9004 bd2 ba2.4k sqft361 Penning Road, Chehalis, WA 98532ActiveMLS ID #2565459, Teresa J Wentworth. NWMLS as distributed by MLS GRID
- $699,9003 bd3 ba2.3k sqft260 Trinity Drive, Castle Rock, WA 98611ActiveMLS ID #2499749, Jesse Cope. NWMLS as distributed by MLS GRID
- $779,5004 bd3 ba2.8k sqft230 Riley Court, Toutle, WA 98649ActiveMLS ID #2555767, Thomas Gray. NWMLS as distributed by MLS GRID
- $649,0003 bd2 ba2k sqft124 Gunnell Road, Winlock, WA 98596ActiveMLS ID #2513773, Heather Stewart. NWMLS as distributed by MLS GRID
- $640,0004 bd2 ba2.1k sqft136 Jean Road, Chehalis, WA 98532ActiveMLS ID #2544351, Tara Lundin. NWMLS as distributed by MLS GRID
- $675,0003 bd3 ba3.4k sqft863 Byham Road, Winlock, WA 98596ActiveMLS ID #2550970, Randy R Peck. NWMLS as distributed by MLS GRID
- $415,0003 bd2 ba2.4k sqft490 Coma Road, Vader, WA 98593ContingentMLS ID #2517324, Israel Jimenez. NWMLS as distributed by MLS GRID
- $825,0004 bd3 ba2.3k sqftLazy J Estates, Chehalis, WA 98532ActiveMLS ID #2552691, Jamieson Hodgson. NWMLS as distributed by MLS GRID
- $664,9004 bd2 ba2.1k sqft237 Frogner Road, Chehalis, WA 98532ActiveMLS ID #2567451, Teresa J Wentworth. NWMLS as distributed by MLS GRID
- $649,8003 bd2 ba2.1k sqft526 Haywire Road, Winlock, WA 98596ActiveMLS ID #2563456, Kelly Melberg. NWMLS as distributed by MLS GRID
- $719,7004 bd3 ba3.2k sqft106 Silver Shores Drive, Silverlake, WA 98645ActiveMLS ID #2561957, Meagan Roe. NWMLS as distributed by MLS GRID
- $889,9004 bd3 ba2.9k sqft966 Lookout Road, Castle Rock, WA 98611ActiveMLS ID #2542733, Brittny Doolittle. NWMLS as distributed by MLS GRID
