Come take a look at this brand new beautiful 2 story home with 4 bedrooms and 2.5 bathrooms. Upon entering is an office or another bedroom or bonus room. Then you will come to the massive kitchen and family room with custom Amish made cabinets and impressive island, all opening to the dining area and family room with floor to ceiling stone gas fireplace. Off the kitchen is a laundry room. Continue on to the master bedroom with double sink bathroom and walk in closet. Upstairs find 3 more bedrooms and another full bathroom with a HUGE loft. Outside grass and landscaping have already been installed. All appliances transfer to new owner. All that is left to do is move in.
Active
$425,000
1380 Din Cv, Huntertown, IN 46748
4beds
2,353sqft
Single Family Residence
Built in 2025
0.31 Acres Lot
$-- Zestimate®
$--/sqft
$38/mo HOA
What's special
Massive kitchenLaundry roomImpressive islandCustom amish made cabinetsWalk in closet
- 15 hours
- 31
- 2
Zillow last checked:
Listing updated:
Listed by:
Ty McInturff Cell:260-750-5000,
CENTURY 21 Bradley Realty, Inc
Source: IRMLS,MLS#: 202643972
Facts & features
Interior
Bedrooms & bathrooms
- Bedrooms: 4
- Bathrooms: 3
- Full bathrooms: 2
- 1/2 bathrooms: 1
- Main level bedrooms: 1
Bedroom 1
- Level: Main
Bedroom 2
- Level: Upper
Dining room
- Level: Main
- Area: 144
- Dimensions: 12 x 12
Kitchen
- Level: Main
- Area: 96
- Dimensions: 8 x 12
Living room
- Level: Main
- Area: 450
- Dimensions: 25 x 18
Office
- Level: Main
- Area: 120
- Dimensions: 12 x 10
Heating
- Natural Gas, Forced Air
Cooling
- Central Air
Appliances
- Included: Range/Oven Hook Up Gas, Dishwasher, Microwave, Refrigerator, Washer, Dryer-Electric, Gas Oven, Gas Range, Gas Water Heater, Water Softener Owned
- Laundry: Electric Dryer Hookup, Main Level, Washer Hookup
Features
- Walk-In Closet(s), Countertops-Solid Surf, Kitchen Island, Open Floorplan, Main Level Bedroom Suite, Custom Cabinetry
- Has basement: No
- Number of fireplaces: 1
- Fireplace features: Family Room, Gas Log
Interior area
- Total structure area: 2,353
- Total interior livable area: 2,353 sqft
- Finished area above ground: 2,353
- Finished area below ground: 0
Video & virtual tour
Property
Parking
- Total spaces: 2
- Parking features: Attached, Garage Door Opener, Garage Utilities
- Attached garage spaces: 2
Features
- Levels: Two
- Stories: 2
- Patio & porch: Covered
Lot
- Size: 0.31 Acres
- Dimensions: 105X135
- Features: Level, Landscaped
Details
- Parcel number: 020208203020.000058
- Zoning: R1
Construction
Type & style
- Home type: SingleFamily
- Architectural style: Traditional
- Property subtype: Single Family Residence
Materials
- Stone, Vinyl Siding
- Foundation: Slab
Condition
- New construction: No
- Year built: 2025
Utilities & green energy
- Sewer: City
- Water: City
- Utilities for property: Cable Connected
Community & HOA
Community
- Security: Smoke Detector(s)
- Subdivision: Emrich Hills
HOA
- Has HOA: Yes
- HOA fee: $450 annually
Location
- Region: Huntertown
Financial & listing details
- Tax assessed value: $1,000
- Annual tax amount: $16
- Date on market: 10/23/2026
- Listing terms: Cash,Conventional,FHA,VA Loan
Estimated market value
Not available
Estimated sales range
Not available
Not available
Price history
| Date | Event | Price |
|---|---|---|
| 10/23/2026 | Listed for sale | $425,000 |
Source:  IRMLS #202643972 Report a problem | ||
Public tax history
Tax history is unavailable.
Monthly payment
Est. payment
Payment breakdown
Explore the cost of this home by adjusting the details. Changes won't be saved.Climate risks
Neighborhood: 46748
Nearby schools
Schools provided by the listing agent
- Elementary: Huntertown
- Middle: Carroll
- High: Carroll
- District: Northwest Allen County
Source: IRMLS. This data may not be complete. We recommend contacting the local school district to confirm school assignments for this home.
Similar homes
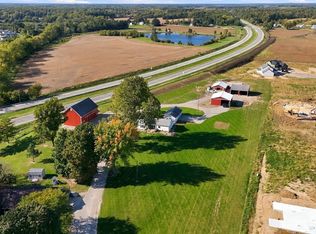
- $399,9003 bd2 ba2.1k sqft1616 W Shoaff Rd, Huntertown, IN 46748For Sale
 MLS ID #202642577, Keri Garcia, Mike Thomas Assoc., Inc. IRMLS
- $425,0004 bd3 ba2.5k sqft1126 Mosaic St, Huntertown, IN 46748For Sale
 MLS ID #202627205, Alexa Gomez-Espino, Mike Thomas Assoc., Inc. IRMLS
- $404,5004 bd3 ba2.1k sqft1426 Din Cv, Huntertown, IN 46748New Construction
 MLS ID #202624579, Myron R Quinn, Coldwell Banker Real Estate Gr. IRMLS
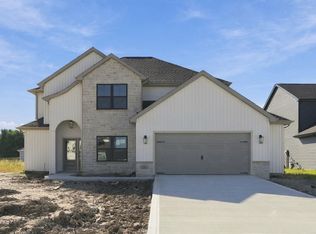
- $414,9004 bd3 ba2.3k sqft1563 Farm View Ct, Huntertown, IN 46748New Construction
 MLS ID #202638846, Riley Heller, Heller & Sons, Inc.. IRMLS
