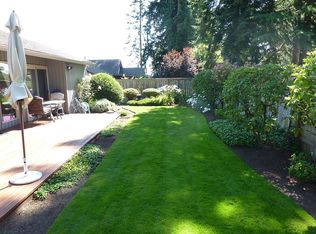
Accepted Offer with Contingencies. 3-Bedroom Home Near Morningside City Park – Privacy, Office Space & Oversized GarageThis well-maintained 3-bedroom, 2-bath home offers 1,967 square feet of comfortable, functional living space. The main level features a spacious living room,dining room, all three bedrooms and both bathrooms.Privacy and flexibility define the rest of the home. The lower level includes a bonus room suited for a home gym, media room, or hangout space, while the primary bedroom includes an attached home office - ideal for remote work or a quiet reading nook. Outside is a private, low-maintenance backyard retreat with a detached storage shed offering room for a workshop or extra gear.Practical extras: abundant closet and storage space throughout, plus an oversized 2-car garage for vehicles, tools, and equipment.Located just steps from Morningside City Park and Leslie Middle School, this home is set up for an active, connected lifestyle.
Accepting backups
Listed by: Kithkin Real Estate • JUDY HULL • Cell: 360-431-2892
$459,000
1380 Tiburon Ct SE, Salem, OR 97302
3beds
1,967sqft
Single Family Residence
Built in 1992
6,969 Square Feet Lot
$457,300 Zestimate®
$233/sqft
$-- HOA
What's special
Private low-maintenance backyard retreatDining room
- 49 days
- 173
- 1
Likely to sell faster than
Zillow last checked:
Listing updated:
Listed by:
JUDY HULL Cell:360-431-2892,
Kithkin Real Estate
Source: WVMLS,MLS#: 845637
Facts & features
Interior
Bedrooms & bathrooms
- Bedrooms: 3
- Bathrooms: 2
- Full bathrooms: 2
- Main level bathrooms: 2
Dining room
- Features: Formal
Family room
- Level: Lower
Heating
- Natural Gas, Forced Air
Cooling
- Central Air
Appliances
- Included: Dishwasher, Disposal, Electric Range, Built-In Range
Features
- Den, Office
- Flooring: Carpet, Tile, Laminate
- Basement: Finished
- Has fireplace: Yes
- Fireplace features: Living Room, Gas
Interior area
- Total structure area: 1,967
- Total interior livable area: 1,967 sqft
Video & virtual tour
Property
Parking
- Total spaces: 2
- Parking features: Attached
- Attached garage spaces: 2
Features
- Levels: Two
- Stories: 2
- Patio & porch: Covered Deck
- Exterior features: Tan
- Fencing: Fenced
Lot
- Size: 6,969 Square Feet
- Features: Landscaped
Details
- Additional structures: Shed(s)
- Parcel number: 594693
- Zoning: RS
Construction
Type & style
- Home type: SingleFamily
- Property subtype: Single Family Residence
Materials
- Fiber Cement, Wood Siding, Lap Siding
- Foundation: Continuous
- Roof: Tile
Condition
- New construction: No
- Year built: 1992
Utilities & green energy
- Sewer: Public Sewer
- Water: Public
Community & HOA
Community
- Subdivision: Tiburon Hill
HOA
- Has HOA: No
Location
- Region: Salem
Financial & listing details
- Price per square foot: $233/sqft
- Tax assessed value: $475,570
- Annual tax amount: $5,833
- Price range: $459K - $459K
- Date on market: 9/17/2026
- Listing agreement: Exclusive Right To Sell
- Listing terms: VA Loan,Cash,ODVA,FHA,Conventional
Estimated market value
$457,300
$434,000 - $480,000
$2,665/mo
Price history
| Date | Event | Price |
|---|---|---|
| 9/17/2026 | Listed for sale | $459,000+3725%$233/sqft |
Source:  WVMLS #845637 Report a problem | ||
| 1/4/1989 | Sold | $12,000$6/sqft |
Source: Agent Provided Report a problem | ||
Public tax history
| Year | Property taxes | Tax assessment |
|---|---|---|
| 2025 | $5,833 +7.8% | $283,920 +3% |
| 2024 | $5,412 +3% | $275,660 +6.1% |
| 2023 | $5,253 +2.9% | $259,850 |
| 2022 | $5,106 +2.9% | $259,850 +3% |
| 2021 | $4,960 +3% | $252,290 +6.1% |
| 2020 | $4,816 +3.6% | $237,820 |
| 2019 | $4,646 +1.3% | -- |
| 2018 | $4,587 | -- |
| 2017 | $4,587 +16.3% | -- |
| 2016 | $3,943 | -- |
| 2015 | $3,943 +2.6% | -- |
| 2014 | $3,845 +4.6% | -- |
| 2013 | $3,675 | -- |
| 2012 | $3,675 +4.5% | -- |
| 2011 | $3,516 +4.2% | $187,780 +6.1% |
| 2010 | $3,374 +1.1% | $177,010 |
| 2009 | $3,336 +6% | $177,010 +3% |
| 2008 | $3,147 +3.3% | $171,860 |
| 2007 | $3,048 +1.7% | -- |
| 2006 | $2,998 +2% | -- |
| 2005 | $2,938 -0.4% | -- |
| 2004 | $2,951 +4.9% | -- |
| 2003 | $2,815 +2.5% | -- |
| 2002 | $2,747 +3.1% | -- |
| 2001 | $2,664 +3.2% | -- |
| 2000 | $2,581 | -- |
Find assessor info on the county website
Monthly payment
Est. payment
Payment breakdown
Explore the cost of this home by adjusting the details. Changes won't be saved.Climate risks
Neighborhood: Morningside
Nearby schools
Schools provided by the listing agent
- Elementary: Morningside
- Middle: Leslie
- High: South Salem
Source: WVMLS. This data may not be complete. We recommend contacting the local school district to confirm school assignments for this home.
Similar homes
- $524,9004 bd2 ba2k sqft4065 Mandy Ave SE, Salem, OR 97302For Sale
 MLS ID #847108, ZACHARY ZEEK, Homesmart Realty Group. WVMLS
- $459,0003 bd2 ba1.5k sqft1365 Suntree Dr SE, Salem, OR 97302For Sale
 MLS ID #845387, LAURA GILLOTT, Keller Williams Realty Mid-Willamette - Gillott Team. WVMLS
- $449,0003 bd2 ba1.9k sqft1064 Ashwood Ct SE, Salem, OR 97302For Sale
 MLS ID #838431, ROSS MARTINSON, Paramount Real Estate Services. WVMLS
- $499,9003 bd4 ba2.3k sqft1892 Cousteau Loop SE, Salem, OR 97302For Sale
 MLS ID #846808, BRANDON FAHLMAN, Kithkin Real Estate. WVMLS
- $495,0003 bd2 ba1.7k sqft4214 12th Street Cut Off SE, Salem, OR 97302For SaleMLS ID #846818, MICHAEL LOWERY, Homesmart Realty Group. WVMLS
- $465,0004 bd3 ba2k sqft4182 Barrett St S, Salem, OR 97302For SaleMLS ID #843113, KRISTEN JACKSON, Realty One Group Willamette Valley. WVMLS
- $430,0003 bd2 ba1.3k sqft6323 Robin Hood St SE, Salem, OR 97306For SaleMLS ID #847076, DANA and ALAN BURK, Keller Williams Capital City. WVMLS
- $459,9004 bd2 ba2.3k sqft954 Terrace Dr NW, Salem, OR 97304For Sale
 MLS ID #220230765, Kevin Riley, Vantage Point Brokers, LLC. Oregon Datashare
- $464,9003 bd3 ba2.1k sqft175 Kevin Way SE, Salem, OR 97306For SaleMLS ID #844158, CATHI BRUNDAGE, Homesmart Realty Group. WVMLS
- $495,0003 bd3 ba2.1k sqft920 Sunmist Ct SE, Salem, OR 97306For SaleMLS ID #846475, CARRIE CORCORAN, Realty One Group Willamette Valley. WVMLS
- $499,9004 bd4 ba2k sqft4603 20th Ct S, Salem, OR 97302For SaleMLS ID #842107, JESSE ELLISON, Homestar Brokers. WVMLS
- $599,0004 bd2 ba2.1k sqft3493 Pioneer Dr SE, Salem, OR 97302For SaleMLS ID #843208, JUTTA ANTHONY, Berkshire Hathaway Homeservices R E Prof. WVMLS
- $449,9003 bd3 ba2k sqft692 Fanny Ct NE, Salem, OR 97301For SaleMLS ID #845442, LACEY STARK, Windermere Heritage. WVMLS
- $489,0003 bd2 ba1.5k sqft1626 Cinnamon Hill Dr SE, Salem, OR 97306Active
 MLS ID #680164366, Mia McCormick, Redfin. RMLS (OR)
- $385,0003 bd2 ba1.2k sqft1790 Lee St SE, Salem, OR 97302For SaleMLS ID #846811, SANDIE GRAY, Keller Williams Capital City. WVMLS
- $505,0004 bd2 ba1.8k sqft6350 13th Ave SE, Salem, OR 97306For SaleMLS ID #842559, BARB NORRIS, Redfin. WVMLS
- $556,0004 bd3 ba2.9k sqft1030 Morningside Dr SE, Salem, OR 97302For SaleMLS ID #838200, SHELBY LOONEY, Homestar Brokers. WVMLS
- $429,9003 bd3 ba2.1k sqft1750 Madison St NE, Salem, OR 97301For SaleMLS ID #844060, DANA and ALAN BURK, Keller Williams Capital City. WVMLS
- $415,0003 bd2 ba1.1k sqft1742 Raywanda Ct NE, Salem, OR 97301For SaleMLS ID #846718, ROBERT EDWARDSEN, Real Broker. WVMLS
- $549,9003 bd2 ba1.8k sqft552 Inverness Dr SE, Salem, OR 97306For SaleMLS ID #846923, DON MADSEN, Homesmart Realty Group. WVMLS
