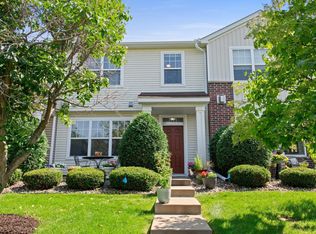
Immaculate condition comes with this end unit townhome in a highly desireable Rosemount neighborhood. Large east facing windows for glorious morning sunshine on the main level. Enjoy your morning coffee while watching the sunrise from your private patio! Cozy up to the gas burning fireplace in the living room in the upcoming fall evenings or enjoy the upper level loft with your favorite book. Well designed kitchen with stainless steel appliances and a large walk in pantry. Primary suite is spacious with a ceiling fan and walk in closet. The loft could easily be converted to a 3rd bedroom if desired. Peace of mind with a new roof (2023) and a new driveway (2025). Walking paths, parks, and trails are just steps from your front door. HOA includes everything except gas and electric. Move in and enjoy low maintenance living at its best!
Active
$265,000
13805 Atwood Ave Unit 1608, Rosemount, MN 55068
2beds
1,483sqft
(TH) Side x Side
Built in 2005
-- sqft lot
$264,900 Zestimate®
$179/sqft
$508/mo HOA
What's special
- 7 days
- 122
- 4
Zillow last checked:
Listing updated:
Listed by:
Darin Nelson 612-749-4246,
Keller Williams Select Realty
Source: NorthstarMLS as distributed by MLS GRID,MLS#: 7130289
Facts & features
Interior
Bedrooms & bathrooms
- Bedrooms: 2
- Bathrooms: 2
- Full bathrooms: 1
- 1/2 bathrooms: 1
Bedroom
- Level: Upper
- Area: 182 Square Feet
- Dimensions: 14x13
Bedroom 2
- Level: Upper
- Area: 130 Square Feet
- Dimensions: 13x10
Dining room
- Level: Main
- Area: 144 Square Feet
- Dimensions: 12x12
Kitchen
- Level: Main
- Area: 156 Square Feet
- Dimensions: 13x12
Laundry
- Level: Upper
- Area: 56 Square Feet
- Dimensions: 8x7
Living room
- Level: Main
- Area: 196 Square Feet
- Dimensions: 14x14
Loft
- Level: Upper
- Area: 143 Square Feet
- Dimensions: 13x11
Patio
- Level: Main
- Area: 105 Square Feet
- Dimensions: 15x7
Heating
- Forced Air
Cooling
- Central Air
Appliances
- Included: Dishwasher, Disposal, Dryer, Gas Water Heater, Water Filtration System, Microwave, Range, Refrigerator, Stainless Steel Appliance(s), Water Softener Owned
- Laundry: Washer Hookup
Features
- Basement: None
- Number of fireplaces: 1
- Fireplace features: Gas, Living Room
Interior area
- Total structure area: 1,483
- Total interior livable area: 1,483 sqft
- Finished area above ground: 1,483
- Finished area below ground: 0
Property
Parking
- Total spaces: 2
- Parking features: Attached, Asphalt, Garage Door Opener
- Attached garage spaces: 2
- Has uncovered spaces: Yes
Accessibility
- Accessibility features: No Stairs External
Features
- Levels: Two
- Stories: 2
- Patio & porch: Front Porch, Patio
- Pool features: None
Lot
- Features: Corner Lot
Details
- Foundation area: 618
- Parcel number: 344830019608
- Zoning description: Residential-Multi-Family
Construction
Type & style
- Home type: Townhouse
- Property subtype: (TH) Side x Side
- Attached to another structure: Yes
Materials
- Roof: Age 8 Years or Less,Asphalt
Condition
- New construction: No
- Year built: 2005
Utilities & green energy
- Electric: Circuit Breakers
- Gas: Natural Gas
- Sewer: City Sewer/Connected
- Water: City Water/Connected
Community & HOA
Community
- Subdivision: Meadows Of Bloomfield
HOA
- Has HOA: Yes
- Amenities included: In-Ground Sprinkler System, Patio
- Services included: Maintenance Structure, Cable TV, Hazard Insurance, Internet, Lawn Care, Professional Mgmt, Sewer, Snow Removal, Water
- HOA fee: $508 monthly
- HOA name: First Service
- HOA phone: 952-277-2700
Location
- Region: Rosemount
Financial & listing details
- Price per square foot: $179/sqft
- Annual tax amount: $2,642
- Date on market: 8/21/2026
- Road surface type: Paved
Estimated market value
$264,900
$252,000 - $278,000
$2,100/mo
Price history
| Date | Event | Price |
|---|---|---|
| 8/25/2026 | Listed for sale | $265,000+15.2%$179/sqft |
Source:  NorthstarMLS as distributed by MLS GRID #7130289 Report a problem NorthstarMLS as distributed by MLS GRID #7130289 Report a problem | ||
| 9/30/2021 | Sold | $230,000+28.6%$155/sqft |
Source: NorthstarMLS as distributed by MLS GRID #6086470 Report a problem | ||
| 4/27/2017 | Sold | $178,900$121/sqft |
Source: NorthstarMLS as distributed by MLS GRID #4805346 Report a problem | ||
Public tax history
Tax history is unavailable.
Monthly payment
Est. payment
Payment breakdown
Explore the cost of this home by adjusting the details. Changes won't be saved.Climate risks
Neighborhood: 55068

Similar homes
- $275,0003 bd3 ba1.6k sqft13729 Atrium Ave #2202, Rosemount, MN 55068For Sale
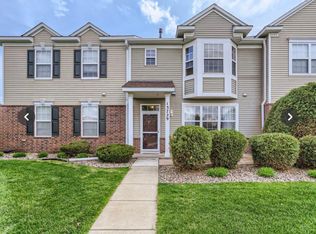
 MLS ID #7133725, Han Zhong, Keller Williams Classic Realty. NorthstarMLS as distributed by MLS GRID
 - $297,5002 bd3 ba1.6k sqft13660 Brass Pkwy, Rosemount, MN 55068For Sale
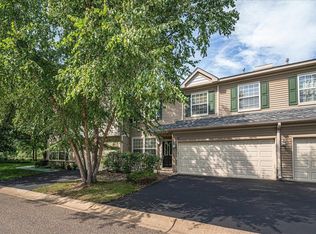 MLS ID #7131287, Chad W. Baker, Re/Max Advantage Plus. NorthstarMLS as distributed by MLS GRID
 - $259,0002 bd2 ba1.3k sqft2582 136th St W Unit 96, Rosemount, MN 55068For Sale
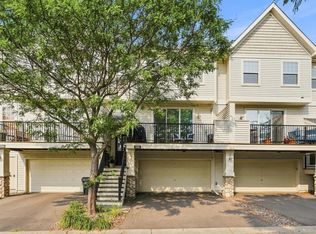 MLS ID #7114158, Alyssa M. Hurlock, Edina Realty, Inc.. NorthstarMLS as distributed by MLS GRID
 - $308,9003 bd2 ba1.7k sqft14219 Avalon Path #603, Rosemount, MN 55068For Sale
 MLS ID #7063133, Margaret Garvey, Prandium Group Real Estate. NorthstarMLS as distributed by MLS GRID
 - $325,0002 bd2 ba1.7k sqft14635 Bloomfield Path, Rosemount, MN 55068For SaleMLS ID #7134791, Chad E Pederson, Pederson Realty Inc. NorthstarMLS as distributed by MLS GRID
- $275,0002 bd2 ba1.3k sqft13510 Brick Path, Rosemount, MN 55068For SaleMLS ID #7107651, Austin Wohlenhaus, Dwell Realty Partners, LLC. NorthstarMLS as distributed by MLS GRID
- $249,9002 bd2 ba1.3k sqft2578 136th St W Unit 98, Rosemount, MN 55068For SaleMLS ID #7116746, Robert Bade, Keller Williams Select Realty. NorthstarMLS as distributed by MLS GRID
- $249,9002 bd2 ba1.5k sqft14397 Banyan Ln, Rosemount, MN 55068For SaleMLS ID #7053337, Bruce A Nelson, Bridge Realty, LLC. NorthstarMLS as distributed by MLS GRID
- $300,0002 bd2 ba1.5k sqft14677 Bloomfield Way, Rosemount, MN 55068For SaleMLS ID #7118544, Bryan Clapper, Maker Real Estate LLC. NorthstarMLS as distributed by MLS GRID
- $335,0003 bd3 ba1.7k sqft2772 135th St W, Rosemount, MN 55068For SaleMLS ID #7129026, Sandra P Burkard, RE/MAX Results. NorthstarMLS as distributed by MLS GRID
- $279,9002 bd2 ba1k sqft13670 Carrach Ave Unit 208, Rosemount, MN 55068For SaleMLS ID #7119973, Mike Schimmel, Weichert, Realtors-Integrity. NorthstarMLS as distributed by MLS GRID
- $329,9002 bd3 ba1.8k sqft13650 Bronze Pkwy, Rosemount, MN 55068For SaleMLS ID #7110228, Sally J Leary, JPW Realty. NorthstarMLS as distributed by MLS GRID
- $379,0002 bd2 ba1.8k sqft14795 Bloomfield Cir, Rosemount, MN 55068For SaleMLS ID #7100127, Richard P. Hansen, Coldwell Banker Realty. NorthstarMLS as distributed by MLS GRID
- $299,9002 bd3 ba1.8k sqft15123 Cimarron Ct, Rosemount, MN 55068For SaleMLS ID #7117914, Andy Hentges, Re/Max Advantage Plus. NorthstarMLS as distributed by MLS GRID
- $329,0003 bd2 ba1.6k sqft14175 Avalon Path #102, Rosemount, MN 55068For SaleMLS ID #7100877, Melissa Clawson, Call It Closed International Realty. NorthstarMLS as distributed by MLS GRID
- $343,0003 bd3 ba1.9k sqft14300 Arctic Cir, Rosemount, MN 55068For SaleMLS ID #7132634, Nicole Jelle, RE/MAX Advantage Plus. NorthstarMLS as distributed by MLS GRID
- $309,9003 bd3 ba1.7k sqft1212 Lower 143rd St E, Rosemount, MN 55068For SaleMLS ID #7060053, Marissa Winegarden, eXp Realty. NorthstarMLS as distributed by MLS GRID
- $239,9002 bd1 ba1.3k sqft15585 Cornell Trl, Rosemount, MN 55068For SaleMLS ID #7109611, Eric A. Ruud, Top Notch Properties & Realty Services. NorthstarMLS as distributed by MLS GRID
