ASSUMABLE LOAN AT 3.125! Welcome home to this beautifully updated townhome that perfectly blends style, comfort, and convenience. Step inside to discover gorgeous new flooring throughout, a stunning remodeled kitchen featuring newer appliances, and a refreshed main-level half bath that adds a modern touch. Upstairs, you'll love the convenience of upper-level laundry and a custom-designed primary closet that offers exceptional organization and storage.
Outside, enjoy one of the area's standout features—a sprawling green space paired with a private patio that's perfect for morning coffee, grilling, or relaxing after a long day. With thoughtful updates throughout and a functional layout designed for everyday living, this move-in-ready home is one you won't want to miss!
Active
Price cut: $3K (8/11)
$329,000
14175 Avalon Path #102, Rosemount, MN 55068
3beds
1,698sqft
(TH) Side x Side
Built in 2002
-- sqft lot
$328,200 Zestimate®
$194/sqft
$340/mo HOA
What's special
Refreshed main-level half bathStunning remodeled kitchenSprawling green spaceNewer appliancesGorgeous new flooring throughoutUpper-level laundry
- 59 days
- 387
- 16
Zillow last checked:
Listing updated:
Listed by:
Melissa Clawson 651-895-0217,
Call It Closed International Realty
Source: NorthstarMLS as distributed by MLS GRID,MLS#: 7100877
Facts & features
Interior
Bedrooms & bathrooms
- Bedrooms: 3
- Bathrooms: 2
- Full bathrooms: 1
- 1/2 bathrooms: 1
Bedroom
- Level: Upper
- Area: 221 Square Feet
- Dimensions: 13x17
Bedroom 2
- Level: Upper
- Area: 156 Square Feet
- Dimensions: 12x13
Dining room
- Level: Main
- Area: 108 Square Feet
- Dimensions: 9x12
Kitchen
- Level: Main
- Area: 240 Square Feet
- Dimensions: 12x20
Laundry
- Level: Upper
- Area: 64 Square Feet
- Dimensions: 8x8
Living room
- Level: Main
- Area: 252 Square Feet
- Dimensions: 14x18
Loft
- Level: Upper
- Area: 143 Square Feet
- Dimensions: 11x13
Patio
- Level: Main
- Area: 54 Square Feet
- Dimensions: 6x9
Heating
- Forced Air
Cooling
- Central Air
Appliances
- Included: Dishwasher, Dryer, ENERGY STAR Qualified Appliances, Gas Water Heater, Microwave, Range, Refrigerator, Stainless Steel Appliance(s), Washer, Water Softener Owned
Features
- Basement: None
- Number of fireplaces: 1
Interior area
- Total structure area: 1,698
- Total interior livable area: 1,698 sqft
- Finished area above ground: 1,698
- Finished area below ground: 0
Property
Parking
- Total spaces: 2
- Parking features: Attached
- Attached garage spaces: 2
Accessibility
- Accessibility features: None
Features
- Levels: Two
- Stories: 2
Details
- Foundation area: 700
- Parcel number: 341470310102
- Zoning description: Residential-Single Family
Construction
Type & style
- Home type: Townhouse
- Property subtype: (TH) Side x Side
- Attached to another structure: Yes
Condition
- New construction: No
- Year built: 2002
Utilities & green energy
- Gas: Natural Gas
- Sewer: City Sewer/Connected
- Water: City Water/Connected
Community & HOA
Community
- Subdivision: Bloomfield 4th Add
HOA
- Has HOA: Yes
- Services included: Maintenance Structure, Hazard Insurance, Lawn Care, Other, Maintenance Grounds, Professional Mgmt, Sanitation, Sewer, Snow Removal, Water
- HOA fee: $340 monthly
- HOA name: First Service Residential
- HOA phone: 952-567-6828
Location
- Region: Rosemount
Financial & listing details
- Price per square foot: $194/sqft
- Annual tax amount: $2,750
- Date on market: 6/30/2026
Estimated market value
$328,200
$312,000 - $345,000
$2,282/mo
Price history
| Date | Event | Price |
|---|---|---|
| 8/11/2026 | Price change | $329,000-0.9%$194/sqft |
Source:  NorthstarMLS as distributed by MLS GRID #7100877 Report a problem NorthstarMLS as distributed by MLS GRID #7100877 Report a problem | ||
| 7/30/2026 | Price change | $331,999-5.1%$196/sqft |
Source: NorthstarMLS as distributed by MLS GRID #7100877 Report a problem | ||
| 7/1/2026 | Listed for sale | $350,000$206/sqft |
Source: NorthstarMLS as distributed by MLS GRID #7100877 Report a problem | ||
Public tax history
Tax history is unavailable.
Monthly payment
Est. payment
Payment breakdown
Explore the cost of this home by adjusting the details. Changes won't be saved.Climate risks
Neighborhood: 55068


Similar homes
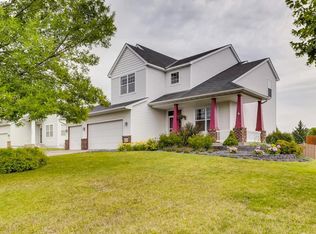
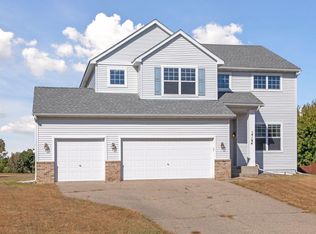
- $364,9003 bd2 ba1.6k sqft14739 Delmar Ct, Rosemount, MN 55068For Sale

 MLS ID #7076973, Trenton J Hogg, Redfin Corporation. NorthstarMLS as distributed by MLS GRID
 - $324,9003 bd2 ba1.8k sqft6796 161st St W, Rosemount, MN 55068For Sale
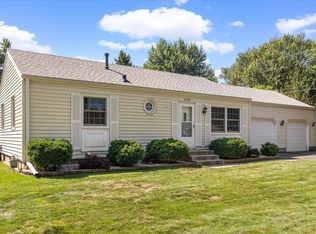 MLS ID #7126433, Michael J. Yerxa, RE/MAX Advantage Plus. NorthstarMLS as distributed by MLS GRID
 - $--3 bd4 ba2k sqft15736 France Way, Apple Valley, MN 55124Auction
 Auction.com 2
 - $424,9003 bd3 ba2.2k sqft15135 Crestview Cir, Rosemount, MN 55068For Sale
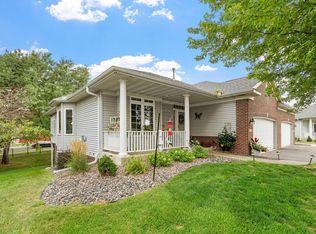 MLS ID #7128138, Cameron Ralston, Real Broker, LLC. NorthstarMLS as distributed by MLS GRID
 - $347,0003 bd2 ba1.5k sqft7430 170th Ct W, Rosemount, MN 55068For SaleMLS ID #7114920, Joseph Quernemoen, Roots Realty, LLC. NorthstarMLS as distributed by MLS GRID
- $325,0003 bd2 ba1.6k sqft4238 Boulder Ridge Point, Eagan, MN 55122For SaleMLS ID #7108483, Perry Hurth, Keller Williams Realty Integrity. NorthstarMLS as distributed by MLS GRID
- $285,0003 bd2 ba1.4k sqft5232 149th St W, Apple Valley, MN 55124For SaleMLS ID #7119548, Richard T. Ketterling, LPT Realty, LLC. NorthstarMLS as distributed by MLS GRID
- $374,0003 bd4 ba2k sqft4022 Cedar Grove Ln, Eagan, MN 55122For SaleMLS ID #7131843, Jason Miskowic, RE/MAX Advantage Plus. NorthstarMLS as distributed by MLS GRID
- $395,0003 bd3 ba2.1k sqft14346 Embassy Way, Apple Valley, MN 55124For SaleMLS ID #7128017, Scott K Carlson, Bridge Realty, LLC. NorthstarMLS as distributed by MLS GRID
- $274,0003 bd2 ba1.5k sqft17077 Eagleview Way, Farmington, MN 55024For SaleMLS ID #7096543, Sandra P Burkard, RE/MAX Results. NorthstarMLS as distributed by MLS GRID
- $375,0003 bd3 ba2k sqft20524 Eastview Curv, Farmington, MN 55024For SaleMLS ID #7125359, Lynda A Streefland, Edina Realty, Inc.. NorthstarMLS as distributed by MLS GRID
- $325,0004 bd3 ba1.8k sqft13821 Edgewood Ave, Savage, MN 55378For SaleMLS ID #7064828, Kerby & Cristina Real Estate Experts, RE/MAX Results. NorthstarMLS as distributed by MLS GRID
- $360,0003 bd3 ba1.7k sqft3278 Lakewood Trl, Woodbury, MN 55129For SaleMLS ID #7130537, Timothy Wegleitner, eXp Realty. NorthstarMLS as distributed by MLS GRID
- $280,0002 bd3 ba1.5k sqft15589 Dwellers Way #1003, Saint Paul, MN 55124For SaleMLS ID #7104639, Ryan Kowalski, Real Broker, LLC. NorthstarMLS as distributed by MLS GRID
- $274,9003 bd2 ba1.7k sqft17205 Encina Path #905, Farmington, MN 55024For SaleMLS ID #7102699, Chantel Weiman, Mauzy Properties. NorthstarMLS as distributed by MLS GRID
- $374,9002 bd2 ba2.5k sqft13230 Galena Way, Apple Valley, MN 55124For SaleMLS ID #7121495, Ryan Edick, Reliance Realty Advisers, LLC. NorthstarMLS as distributed by MLS GRID
