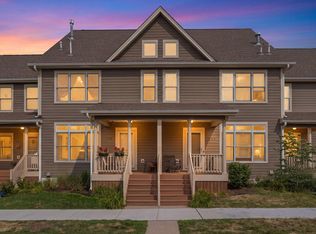
Welcome home to this beautifully updated end-unit townhome offering exceptional privacy and tranquil nature views. With over $25,000 in recent improvements, this move-in ready home combines comfort, style, and low-maintenance living. Recent updates include a new driveway (2025), new roof (2023), fresh interior paint, and elegant 6-inch enameled trim throughout.
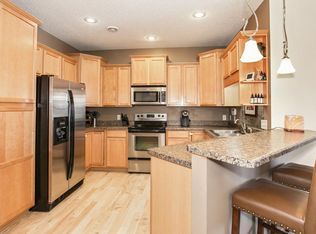
The inviting main level features spacious living and dining areas centered around a cozy fireplace, creating the perfect space to relax or entertain. The thoughtfully designed kitchen offers 42-inch upper cabinets, newer stainless steel appliances, a walk-in pantry, and abundant storage. Upstairs, you'll appreciate the convenience of three bedrooms on one level, including a generous owner's suite with a large walk-in closet.
Enjoy the peaceful setting just minutes from parks, walking trails, and outdoor recreation, all within the highly sought-after Rosemount-Apple Valley-Eagan School District 196.
The HOA makes everyday living easy by covering internet, cable, water, lawn care, snow removal, exterior maintenance, sanitation, and hazard insurance, giving you more time to enjoy your home and the surrounding community.
This beautifully maintained home offers the perfect combination of privacy, updates, and carefree living—don't miss your opportunity to make it yours!
Pending
$265,000
13793 Atwood Ave #1706, Rosemount, MN 55068
3beds
1,521sqft
(TH) Side x Side
Built in 2005
8,712 Square Feet Lot
$264,000 Zestimate®
$174/sqft
$508/mo HOA
What's special
Cozy fireplaceWalk-in pantryTranquil nature viewsAbundant storageInviting main levelThoughtfully designed kitchenBeautifully updated end-unit townhome
- 52 days |
- 224 |
- 2 |
Likely to sell faster than
Zillow last checked:
Listing updated:
Listed by:
Michelle K. Hoagland 651-253-1985,
Keller Williams Preferred Rlty
Source: NorthstarMLS as distributed by MLS GRID,MLS#: 7097133
Facts & features
Interior
Bedrooms & bathrooms
- Bedrooms: 3
- Bathrooms: 2
- Full bathrooms: 1
- 1/2 bathrooms: 1
Bedroom
- Level: Upper
- Area: 221 Square Feet
- Dimensions: 17x13
Bedroom 2
- Level: Upper
- Area: 156 Square Feet
- Dimensions: 13x12
Bedroom 3
- Level: Upper
- Area: 120 Square Feet
- Dimensions: 12x10
Dining room
- Level: Main
- Area: 130 Square Feet
- Dimensions: 13x10
Kitchen
- Level: Main
- Area: 144 Square Feet
- Dimensions: 12x12
Living room
- Level: Main
- Area: 221 Square Feet
- Dimensions: 17x13
Other
- Level: Main
- Area: 20 Square Feet
- Dimensions: 5x4
Utility room
- Level: Upper
- Area: 66 Square Feet
- Dimensions: 11x6
Heating
- Forced Air
Cooling
- Central Air
Appliances
- Included: Dishwasher, Disposal, Dryer, Gas Water Heater, Microwave, Range, Refrigerator, Stainless Steel Appliance(s), Washer, Water Softener Owned
- Laundry: Electric Dryer Hookup, Upper Level, Washer Hookup
Features
- Basement: None
- Number of fireplaces: 1
- Fireplace features: Gas, Living Room
Interior area
- Total structure area: 1,521
- Total interior livable area: 1,521 sqft
- Finished area above ground: 1,521
- Finished area below ground: 0
Property
Parking
- Total spaces: 2
- Parking features: Attached, Asphalt, Electric, Garage, Garage Door Opener, Insulated Garage, Tuckunder Garage
- Attached garage spaces: 2
- Has uncovered spaces: Yes
- Details: Garage Dimensions (17.4x18.6)
Accessibility
- Accessibility features: Grab Bars In Bathroom, Hallways 42"+
Features
- Levels: Two
- Stories: 2
- Patio & porch: Patio
Lot
- Size: 8,712 Square Feet
Details
- Foundation area: 836
- Parcel number: 344830019706
- Zoning description: Residential-Single Family
Construction
Type & style
- Home type: Townhouse
- Property subtype: (TH) Side x Side
- Attached to another structure: Yes
Materials
- Roof: Age 8 Years or Less,Asphalt,Pitched
Condition
- New construction: No
- Year built: 2005
Utilities & green energy
- Gas: Natural Gas
- Sewer: City Sewer/Connected
- Water: City Water/Connected
Community & HOA
Community
- Subdivision: Meadows Of Bloomfield
HOA
- Has HOA: Yes
- Services included: Cable TV, Hazard Insurance, Internet, Lawn Care, Maintenance Grounds, Sanitation, Sewer, Snow Removal, Water
- HOA fee: $508 monthly
- HOA name: First Service
- HOA phone: 952-277-2700
Location
- Region: Rosemount
Financial & listing details
- Price per square foot: $174/sqft
- Annual tax amount: $2,452
- Date on market: 6/25/2026
- Cumulative days on market: 148 days
Estimated market value
$264,000
$251,000 - $277,000
$2,159/mo
Price history
| Date | Event | Price |
|---|---|---|
| 7/24/2026 | Pending sale | $265,000$174/sqft |
Source:  NorthstarMLS as distributed by MLS GRID #7097133 Report a problem NorthstarMLS as distributed by MLS GRID #7097133 Report a problem | ||
| 6/25/2026 | Listed for sale | $265,000-1.8%$174/sqft |
Source: NorthstarMLS as distributed by MLS GRID #7097133 Report a problem | ||
| 6/22/2026 | Listing removed | $269,900$177/sqft |
Source: NorthstarMLS as distributed by MLS GRID #7037592 Report a problem | ||
| 6/3/2026 | Price change | $269,900-3.6%$177/sqft |
Source: NorthstarMLS as distributed by MLS GRID #7037592 Report a problem | ||
| 4/24/2026 | Price change | $279,900-1.8%$184/sqft |
Source: NorthstarMLS as distributed by MLS GRID #7037592 Report a problem | ||
| 4/1/2026 | Price change | $285,000-1.7%$187/sqft |
Source: NorthstarMLS as distributed by MLS GRID #7037592 Report a problem | ||
| 3/20/2026 | Listed for sale | $289,900-3.4%$191/sqft |
Source: NorthstarMLS as distributed by MLS GRID #7037592 Report a problem | ||
| 10/10/2025 | Listing removed | $300,000$197/sqft |
Source: NorthstarMLS as distributed by MLS GRID #6799347 Report a problem | ||
| 10/9/2025 | Listed for sale | $300,000+11.1%$197/sqft |
Source: NorthstarMLS as distributed by MLS GRID #6799347 Report a problem | ||
| 5/2/2022 | Sold | $270,000+8%$178/sqft |
Source: NorthstarMLS as distributed by MLS GRID #6161084 Report a problem | ||
| 4/22/2022 | Pending sale | $250,000$164/sqft |
Source: NorthstarMLS as distributed by MLS GRID #6161084 Report a problem | ||
| 4/8/2022 | Listed for sale | $250,000+40.3%$164/sqft |
Source: NorthstarMLS as distributed by MLS GRID #6161084 Report a problem | ||
| 1/2/2017 | Sold | $178,250$117/sqft |
Source: NorthstarMLS as distributed by MLS GRID #4765779 Report a problem | ||
Public tax history
Tax history is unavailable.
Monthly payment
Est. payment
Payment breakdown
Explore the cost of this home by adjusting the details. Changes won't be saved.Climate risks
Neighborhood: 55068
Nearby schools
GreatSchools rating
- 6/10Rosemount Elementary SchoolGrades: K-5Distance: 1.6 mi
- 8/10Rosemount Middle SchoolGrades: 6-8Distance: 1.5 mi
- 9/10Rosemount Senior High SchoolGrades: 9-12Distance: 1.7 mi
- $260,0002 bd2 ba1.4k sqft13803 Atwood Ave #1705, Rosemount, MN 55068Sold

- $---- bd-- ba-- sqft13789 Atwood Ave #1708, Rosemount, MN 55068Off Market
- $307,2003 bd3 ba1.9k sqft13781 Atwood Ave #2005, Rosemount, MN 55068Off Market
- $254,5003 bd3 ba2k sqft13783 Atwood Ave, Rosemount, MN 55068Sold

- $270,0002 bd3 ba1.7k sqft13779 Atwood Ave #2004, Rosemount, MN 55068Sold
- $284,0003 bd3 ba1.7k sqft13775 Atwood Ave, Rosemount, MN 55068Sold
- $305,3003 bd3 ba1.9k sqft13777 Atwood Ave, Rosemount, MN 55068Off Market
- $246,1002 bd2 ba1.5k sqft13817 Atwood Ave, Rosemount, MN 55068Off Market
A local agent can set up tours, give advice and negotiate with sellers.
Similar homes
- $299,9002 bd3 ba1.8k sqft15123 Cimarron Ct, Rosemount, MN 55068For Sale
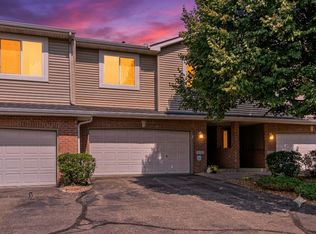
 MLS ID #7117914, Andy Hentges, Re/Max Advantage Plus. NorthstarMLS as distributed by MLS GRID
 - $274,9003 bd2 ba1.4k sqft7714 157th St W, Apple Valley, MN 55124For Sale
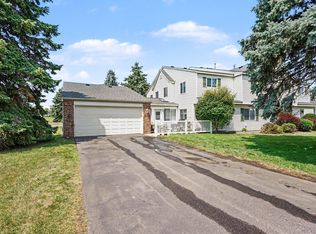 MLS ID #7125605, Sue M Jacobs, Kubes Realty Inc. NorthstarMLS as distributed by MLS GRID
 - $285,0003 bd2 ba1.4k sqft5545 126th St W, Apple Valley, MN 55124For Sale
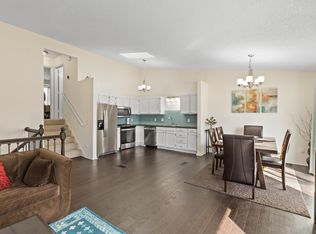 MLS ID #7116517, Joey Clark, eXp Realty. NorthstarMLS as distributed by MLS GRID
 - $290,0002 bd3 ba1.7k sqft798 Cedar St #2, Saint Paul, MN 55103For Sale
 MLS ID #7120622, Luke Carlson, Pemberton RE. NorthstarMLS as distributed by MLS GRID
 - $239,9003 bd2 ba1.7k sqft1272 Prairie View Trl, Farmington, MN 55024For SaleMLS ID #7123258, Scott A Lindquist, Imagine Realty. NorthstarMLS as distributed by MLS GRID
- $264,9003 bd2 ba1.4k sqft15859 Gooseberry Way, Apple Valley, MN 55124For SaleMLS ID #7100388, Matthew Bernard, eXp Realty. NorthstarMLS as distributed by MLS GRID
- $265,0003 bd2 ba1.3k sqft4490 Woodgate Point, Eagan, MN 55122For SaleMLS ID #7093993, The Jason Gorman Real Estate Team, Keller Williams Premier Realty. NorthstarMLS as distributed by MLS GRID
- $239,0002 bd2 ba1.2k sqft15030 Dunwood Trl, Apple Valley, MN 55124For SaleMLS ID #7123022, Sheryl Petrashek, RE/MAX Results. NorthstarMLS as distributed by MLS GRID
- $285,0003 bd3 ba1.5k sqft15461 Frost Path #1501, Saint Paul, MN 55124For SaleMLS ID #7122124, Kary J Marpe, Edina Realty, Inc.. NorthstarMLS as distributed by MLS GRID
- $275,0003 bd2 ba1.5k sqft16790 Embers Ave, Farmington, MN 55024For SaleMLS ID #7114648, Sue A. Brown, Coldwell Banker Realty. NorthstarMLS as distributed by MLS GRID
- $269,0003 bd2 ba1.3k sqft15865 Griffon Path, Apple Valley, MN 55124For SaleMLS ID #7107675, Mark D. Heinzman, Coldwell Banker Realty. NorthstarMLS as distributed by MLS GRID
- $269,9992 bd2 ba1.2k sqft14597 Evergreen Trl #64, Saint Paul, MN 55124For SaleMLS ID #7057192, Dave Roth, RE/MAX Results. NorthstarMLS as distributed by MLS GRID
- $264,0003 bd2 ba1.7k sqft1757 Bluebill Dr, Eagan, MN 55122For SaleMLS ID #7091922, Shannon M. Earle, Fresh Start Realty. NorthstarMLS as distributed by MLS GRID
- $280,0002 bd2 ba1.5k sqft6429 157th St W, Apple Valley, MN 55124For SaleMLS ID #7118549, Leonid Merman, eXp Realty. NorthstarMLS as distributed by MLS GRID
- $260,0002 bd2 ba1.2k sqft8771 Branson Dr #80, Inver Grove Heights, MN 55076For SaleMLS ID #7010648, Christina Reynolds - Home Dream Team, Keller Williams Select Realty. NorthstarMLS as distributed by MLS GRID
- $274,9002 bd2 ba1.2k sqft1755 Donegal Dr APT 4, Woodbury, MN 55125For SaleMLS ID #7106892, Larry Geronsin, Bridge Realty, LLC. NorthstarMLS as distributed by MLS GRID
- $300,0003 bd3 ba1.7k sqft8195 Darcy Ln, Inver Grove Heights, MN 55076For SaleMLS ID #7049886, Demyan Trofimovich, eXp Realty. NorthstarMLS as distributed by MLS GRID
- $259,9002 bd2 ba1.4k sqft14120 Alabama Ave S, Savage, MN 55378For SaleMLS ID #7119893, Julie E. Harris, Re/Max Advantage Plus. NorthstarMLS as distributed by MLS GRID
- $296,9002 bd2 ba1.7k sqft1154 Aston Cir, Burnsville, MN 55337For SaleMLS ID #7123786, Matthew V. Ebbighausen, iMetro Property. NorthstarMLS as distributed by MLS GRID
- $289,9003 bd2 ba1.4k sqft11123 Xavier Cir, Bloomington, MN 55437For SaleMLS ID #7113400, Kaili Mesmacque, Real Broker, LLC. NorthstarMLS as distributed by MLS GRID
