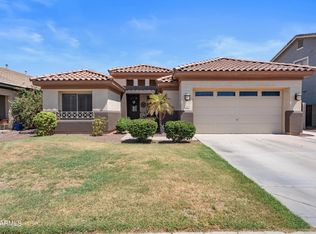
Nestled in the community of Dreaming Summit, this updated 3-bed, 2-bath home is a professionally negotiated short sale opportunity. Please click the documents tab for short sale details and negotiation status. Updated in 2019 with granite countertops, painted cabinetry, newer windows, and authentic wood floors in the great room, it features an open layout ideal for living and entertaining. Outdoor highlights include a private backyard with a custom wood ramada, fire pit, covered patio, and beautiful Pebble Tec pool. Conveniently located between Bethany Home and Camelback Roads and also an eqiul distance to Loop 303, Loop 101, and I-10. Dreaming Summit is also close to Luke AFB, schools, and shopping and services, this property is priced below curent market value.
Accepting backups
$400,000
13825 W MONTEBELLO Avenue, Litchfield Park, AZ 85340
3beds
1,868sqft
Single Family Residence
Built in 2002
7,285 Square Feet Lot
$-- Zestimate®
$214/sqft
$139/mo HOA
What's special
- 143 days |
- 53 |
- 0 |
Zillow last checked:
Listing updated:
Listed by:
Kevin Craig 602-725-2609,
Compass,
Audrey Copeland 417-693-1755,
Compass
Source: ARMLS,MLS#: 7015890
Facts & features
Interior
Bedrooms & bathrooms
- Bedrooms: 3
- Bathrooms: 2
- Full bathrooms: 2
Heating
- Electric
Cooling
- Central Air, Ceiling Fan(s), Programmable Thmstat
Appliances
- Included: Water Softener Owned, Built-in Microwave, Dishwasher, Disposal, Electric Cooktop
- Laundry: Inside
Features
- High Speed Internet, Double Vanity, Breakfast Bar, No Interior Steps, Vaulted Ceiling(s), Kitchen Island, Pantry, Full Bth Master Bdrm, Laminate Counters
- Flooring: Laminate, Linoleum, Wood
- Windows: Skylight(s), Double Pane Windows
- Has basement: No
- Number of fireplaces: 1
- Fireplace features: Living Room, Gas
Interior area
- Total structure area: 1,868
- Total interior livable area: 1,868 sqft
Property
Parking
- Total spaces: 4
- Parking features: Garage Door Opener, Direct Access, Attch'd Gar Cabinets
- Garage spaces: 3
- Uncovered spaces: 1
Accessibility
- Accessibility features: Zero-Grade Entry, Lever Handles, Bath Raised Toilet, Bath Lever Faucets
Features
- Stories: 1
- Patio & porch: Covered, Patio
- Has private pool: Yes
- Pool features: Play Pool
- Spa features: None
- Fencing: Block
Lot
- Size: 7,285 Square Feet
- Features: North/South Exposure, Gravel/Stone Front, Gravel/Stone Back
Details
- Additional structures: Gazebo
- Parcel number: 50162156
- Special conditions: Short Sale
Construction
Type & style
- Home type: SingleFamily
- Architectural style: Ranch
- Property subtype: Single Family Residence
Materials
- Stucco, Wood Frame, Painted
- Roof: Tile
Condition
- Year built: 2002
Details
- Builder name: HACIENDA
Utilities & green energy
- Electric: 220 Volts in Kitchen
- Sewer: Public Sewer
- Water: Pvt Water Company
Community & HOA
Community
- Features: Near Bus Stop, Playground, Biking/Walking Path
- Subdivision: DREAMING SUMMIT UNIT 2B
HOA
- Has HOA: Yes
- Services included: Maintenance Grounds
- HOA fee: $139 monthly
- HOA name: DREAMING SUMMIT HOA
- HOA phone: 480-539-1396
Location
- Region: Litchfield Park
Financial & listing details
- Price per square foot: $214/sqft
- Tax assessed value: $386,200
- Annual tax amount: $1,790
- Date on market: 4/21/2026
- Cumulative days on market: 128 days
- Listing terms: Cash,Conventional
- Ownership: Fee Simple
- Electric utility on property: Yes
Estimated market value
Not available
Estimated sales range
Not available
Not available
Price history
| Date | Event | Price |
|---|---|---|
| 4/21/2026 | Listed for sale | $400,000-13%$214/sqft |
Source:  ARMLS #7015890 Report a problem ARMLS #7015890 Report a problem | ||
| 4/28/2025 | Sold | $460,000+2.2%$246/sqft |
Source: ARMLS #6819909 Report a problem | ||
| 3/7/2025 | Pending sale | $450,000$241/sqft |
Source: ARMLS #6819909 Report a problem | ||
| 2/13/2025 | Listed for sale | $450,000+0%$241/sqft |
Source: ARMLS #6819909 Report a problem | ||
| 1/23/2024 | Listing removed | $449,900$241/sqft |
Source: ARMLS #6597522 Report a problem | ||
| 12/13/2023 | Listing removed | -- |
Source: ARMLS #6597522 Report a problem | ||
| 8/26/2023 | Listed for sale | $449,900+172.7%$241/sqft |
Source: ARMLS #6597522 Report a problem | ||
| 10/6/2010 | Sold | $165,000-2.9%$88/sqft |
Source: ARMLS #4453248 Report a problem | ||
| 9/4/2010 | Listed for sale | $169,990-43.3%$91/sqft |
Source: John Hall & Associates #4453248 Report a problem | ||
| 4/25/2007 | Sold | $299,900+45.7%$161/sqft |
Source: Public Record Report a problem | ||
| 9/18/2003 | Sold | $205,850$110/sqft |
Source: Public Record Report a problem | ||
Public tax history
| Year | Property taxes | Tax assessment |
|---|---|---|
| 2025 | $1,448 +3.4% | $38,620 -4% |
| 2024 | $1,400 +3.5% | $40,250 +127.2% |
| 2023 | $1,353 -27.8% | $17,713 -28.5% |
| 2022 | $1,873 +17.9% | $24,760 +6% |
| 2021 | $1,589 +0.8% | $23,350 +6.5% |
| 2020 | $1,576 +0.4% | $21,930 +12.2% |
| 2019 | $1,571 | $19,550 +3.7% |
| 2018 | $1,571 +3.6% | $18,850 +9.9% |
| 2017 | $1,516 +5.6% | $17,150 +4.7% |
| 2016 | $1,435 -1.4% | $16,380 +8.3% |
| 2015 | $1,455 | $15,130 +22.3% |
| 2014 | -- | $12,370 +19.2% |
| 2013 | -- | $10,380 -8.3% |
| 2012 | -- | $11,320 -6.6% |
| 2011 | -- | $12,120 -10.4% |
| 2010 | -- | $13,530 -33% |
| 2009 | -- | $20,180 -22.8% |
| 2008 | -- | $26,150 +17% |
| 2007 | -- | $22,350 +56.8% |
| 2006 | -- | $14,250 +5.6% |
| 2005 | -- | $13,500 +12% |
| 2004 | -- | $12,050 +318.4% |
| 2003 | -- | $2,880 |
Find assessor info on the county website
Monthly payment
Est. payment
Payment breakdown
Explore the cost of this home by adjusting the details. Changes won't be saved.Climate risks
Neighborhood: 85340
Nearby schools
GreatSchools rating
- 6/10Dreaming Summit Elementary SchoolGrades: PK-6Distance: 0.7 mi
- 5/10Western Sky Middle SchoolGrades: 5-8Distance: 2 mi
- 6/10Canyon View High SchoolGrades: 9-12Distance: 6.3 mi
Schools provided by the listing agent
- Elementary: Dreaming Summit Elementary
- Middle: L. Thomas Heck Middle School
- High: Millennium High School
- District: Litchfield Elementary District
Source: ARMLS. This data may not be complete. We recommend contacting the local school district to confirm school assignments for this home.
- $414,700-- bd2 ba2.2k sqft13821 W Montebello Ave, Litchfield Park, AZ 85340Off Market
- $443,200-- bd3 ba2.4k sqft13829 W Montebello Ave, Litchfield Park, AZ 85340Off Market
- $421,0004 bd2 ba2.2k sqft13822 W San Miguel Ave, Litchfield Park, AZ 85340Off Market

- $485,000-- bd3 ba2.5k sqft13817 W Montebello Ave, Litchfield Park, AZ 85340Off Market
- $487,8004 bd2 ba2.4k sqft13826 W San Miguel Ave, Litchfield Park, AZ 85340Off Market
- $393,100-- bd2 ba1.8k sqft13818 W San Miguel Ave, Litchfield Park, AZ 85340Off Market
- $500,0004 bd2 ba2.4k sqft13824 W Montebello Ave, Litchfield Park, AZ 85340Off Market
- $425,500-- bd2 ba2.2k sqft13814 W San Miguel Ave, Litchfield Park, AZ 85340Off Market
A local agent can set up tours, give advice and negotiate with sellers.
Similar homes
- $440,0003 bd2 ba1.8k sqft12311 W ROVEY Avenue, Litchfield Park, AZ 85340For Sale
 MLS ID #7064203, Kathy Camamo, Amazing AZ Homes. ARMLS
 - $470,0004 bd2 ba2.2k sqft12614 W ALEGRE Drive, Litchfield Park, AZ 85340For Sale
 MLS ID #7061420, Hillary Key, A.Z. & Associates. ARMLS
 - $419,0003 bd2 ba1.5k sqft15777 W LATHAM Street, Goodyear, AZ 85338For Sale
 MLS ID #7069859, Kathryn Whitmire, Iannelli and Associates. ARMLS
 - $425,0003 bd2 ba1.6k sqft3779 N 151ST Avenue, Goodyear, AZ 85395For Sale
 MLS ID #7042929, Jason Morse, Compass. ARMLS
 - $385,0003 bd2 ba1.5k sqft14911 W PORT ROYALE Lane, Surprise, AZ 85379For SaleMLS ID #7069118, Stephanie L Honeycutt, Jason Mitchell Real Estate. ARMLS
- $415,0003 bd2 ba1.8k sqft16387 W MONTE CRISTO Avenue, Surprise, AZ 85388For SaleMLS ID #7070237, Raymond Delao, Real Broker. ARMLS
- $395,0003 bd3 ba1.9k sqft2033 N 107TH Drive, Avondale, AZ 85392For SaleMLS ID #7005846, Mehfar Momtazzadeh, Keller Williams, Professional Partners. ARMLS
- $409,9904 bd2 ba2.3k sqft50 N 163RD Drive, Goodyear, AZ 85338For SaleMLS ID #7062603, Adam Kraft, Keller Williams Southern AZ. ARMLS
- $420,0003 bd2 ba1.3k sqft4644 N 84TH Drive, Phoenix, AZ 85037For SaleMLS ID #7066238, Eusebio Lopez, Momentum Brokers LLC. ARMLS
- $375,0003 bd3 ba1.9k sqft16935 W CENTRAL Street, Surprise, AZ 85388For SaleMLS ID #7070005, Colleen Wick, Citiea. ARMLS
- $405,0003 bd2 ba1.6k sqft17753 W TONTO Street, Goodyear, AZ 85338For SaleMLS ID #7031812, Erin Brewer, DF. ARMLS
- $469,0004 bd2 ba1.8k sqft3521 N CANARY Circle, Avondale, AZ 85392For SaleMLS ID #7060709, Michelle B Sanders, Realty ONE Group. ARMLS
- $390,0003 bd2 ba1.8k sqft16999 W MAGNOLIA Street, Goodyear, AZ 85338For SaleMLS ID #7058033, Al Gage, West USA Realty. ARMLS
- $431,9993 bd2 ba1.8k sqft8441 W MINNEZONA Avenue, Phoenix, AZ 85037For SaleMLS ID #6919231, Michael Shields, A.Z. & Associates. ARMLS
- $374,5003 bd2 ba1.4k sqft4716 W ANNETTE Circle, Glendale, AZ 85308For SaleMLS ID #7070738, Bernadette Monahan, RE/MAX Fine Properties. ARMLS
- $368,4002 bd2 ba1.2k sqft15764 W PICCADILLY Road, Goodyear, AZ 85395For SaleMLS ID #6990861, Laura Suttle, West USA Realty. ARMLS
- $448,5003 bd2 ba1.6k sqft14341 W DAHLIA Drive, Surprise, AZ 85379For SaleMLS ID #7038630, Lenny Behie, Fathom Realty Elite. ARMLS
- $378,5003 bd2 ba1.6k sqft16209 W MAUNA LOA Lane, Surprise, AZ 85379For SaleMLS ID #7036017, Mark Tauscher, HomeSmart. ARMLS
- $372,5003 bd2 ba1.7k sqft11166 W MOUNTAIN VIEW Drive, Avondale, AZ 85323For SaleMLS ID #7039430, Elie Tijero, eXp Realty. ARMLS
- $435,0003 bd2 ba1.6k sqft11935 W JACKSON Street, Avondale, AZ 85323For SaleMLS ID #6906374, Joe Bourland, eXp Realty. ARMLS
