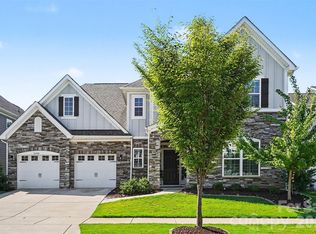
Located on a desirable corner homesite in the highly sought-after Olmsted community, this beautifully upgraded Craftsman offers privacy, quality finishes, and exceptional functionality. With no neighbor on one side and wooded views behind, the setting feels open yet peaceful.
Just over three years old, the home features oak hardwood floors, crown molding, custom wainscoting, and abundant natural light throughout the main living areas. The open-concept layout is ideal for modern living and entertaining. The kitchen showcases quartz countertops, a custom wood hood, farmhouse sink, gas cooktop with wall ovens, upgraded soft-close cabinetry, under-cabinet lighting, and a spacious island with seating. A butler’s pantry enhances storage and entertaining flow.
Additional main-level highlights include a welcoming front porch, drop zone with built-in desk, designer light fixtures throughout, and upgraded stairs with wood treads and a carpet runner.
Upstairs, a large loft provides flexible living space. The primary suite offers generous proportions, dual walk-in closets with custom organizers, and a spa-inspired bath. Secondary bedrooms are well-sized and thoughtfully positioned.
The oversized three-car tandem garage includes an outlet and offers versatility for additional vehicles, storage, or hobby space. Exterior features include a gas stub for grilling and a six-zone front and back irrigation system.
Residents of Olmsted enjoy exceptional amenities including a resident’s club with fitness center, resort-style pool with waterslide, lighted tennis courts, and walking trails.
Under contract-show
$650,000
13832 Water Terrace Dr, Huntersville, NC 28078
5beds
2,902sqft
:
Get pre-qualified$3,942/mo
Single Family Residence
Built in 2022
0.28 Acres Lot
$641,400 Zestimate®
$224/sqft
$117/mo HOA
What's special
Custom wood hoodCustom wainscotingWelcoming front porchCrown moldingWooded views behindOak hardwood floorsDesigner light fixtures throughout
- 158 days |
- 546 |
- 44 |
Zillow last checked:
Listing updated:
Listed by:
Kimjera Whittington kimjera@movetolakenorman.com,
EXP Realty LLC Mooresville
Source: Canopy MLS as distributed by MLS GRID,MLS#: 4345315
Facts & features
Interior
Bedrooms & bathrooms
- Bedrooms: 5
- Bathrooms: 3
- Full bathrooms: 3
- Main level bedrooms: 1
Primary bedroom
- Level: Upper
Bedroom s
- Level: Main
Bedroom s
- Level: Upper
Bedroom s
- Level: Upper
Bedroom s
- Level: Upper
Bathroom full
- Level: Main
Bathroom full
- Level: Upper
Bathroom full
- Level: Upper
Bar entertainment
- Level: Main
Breakfast
- Level: Main
Dining room
- Level: Main
Kitchen
- Level: Main
Living room
- Level: Main
Loft
- Level: Upper
Heating
- Forced Air, Natural Gas, Zoned
Cooling
- Central Air, Zoned
Appliances
- Included: Dishwasher, Disposal, Exhaust Hood
- Laundry: Electric Dryer Hookup, Laundry Room, Upper Level
Features
- Built-in Features, Drop Zone, Soaking Tub, Kitchen Island, Open Floorplan, Storage, Walk-In Closet(s), Walk-In Pantry
- Flooring: Carpet, Hardwood, Tile
- Windows: Insulated Windows
- Has basement: No
- Attic: Pull Down Stairs
Interior area
- Total structure area: 2,902
- Total interior livable area: 2,902 sqft
- Finished area above ground: 2,902
- Finished area below ground: 0
Property
Parking
- Total spaces: 2
- Parking features: Driveway, Attached Garage, Tandem, Garage on Main Level
- Attached garage spaces: 2
- Has uncovered spaces: Yes
Features
- Levels: Two
- Stories: 2
- Entry location: Main
- Patio & porch: Covered, Patio, Porch
- Exterior features: In-Ground Irrigation
- Pool features: Community
Lot
- Size: 0.28 Acres
- Features: Cul-De-Sac, Wooded
Details
- Parcel number: 02118203
- Zoning: Trans
- Special conditions: Standard
Construction
Type & style
- Home type: SingleFamily
- Property subtype: Single Family Residence
Materials
- Hardboard Siding
- Foundation: Slab
Condition
- New construction: No
- Year built: 2022
Utilities & green energy
- Sewer: Public Sewer
- Water: City
Community & HOA
Community
- Features: Clubhouse, Fitness Center, Playground, Recreation Area, Tennis Court(s), Walking Trails
- Security: Carbon Monoxide Detector(s), Smoke Detector(s)
- Subdivision: Olmsted
HOA
- Has HOA: Yes
- HOA fee: $350 quarterly
- HOA name: Red Rock
Location
- Region: Huntersville
- Elevation: 2500 Feet
Financial & listing details
- Price per square foot: $224/sqft
- Tax assessed value: $625,500
- Annual tax amount: $4,713
- Date on market: 2/20/2026
- Cumulative days on market: 158 days
- Listing terms: Cash,Conventional
- Road surface type: Concrete, Paved
Estimated market value
$641,400
$609,000 - $673,000
$3,295/mo
Price history
| Date | Event | Price |
|---|---|---|
| 7/20/2026 | Contingent | $650,000$224/sqft |
Source: eXp Realty #4345315 Report a problem | ||
| 3/12/2026 | Price change | $650,000-3.4%$224/sqft |
Source:  Canopy MLS as distributed by MLS GRID #4345315 Report a problem Canopy MLS as distributed by MLS GRID #4345315 Report a problem | ||
| 2/20/2026 | Listed for sale | $672,900-3.9%$232/sqft |
Source: Canopy MLS as distributed by MLS GRID #4345315 Report a problem | ||
| 12/5/2025 | Listing removed | $699,900$241/sqft |
Source: Canopy MLS as distributed by MLS GRID #4307331 Report a problem | ||
| 11/6/2025 | Price change | $699,900-1.4%$241/sqft |
Source: Canopy MLS as distributed by MLS GRID #4307331 Report a problem | ||
| 10/10/2025 | Listed for sale | $709,900+14%$245/sqft |
Source: Canopy MLS as distributed by MLS GRID #4307331 Report a problem | ||
| 10/31/2022 | Sold | $622,500+26.5%$215/sqft |
Source: Public Record Report a problem | ||
| 2/26/2022 | Listing removed | -- |
Source:  Pulte Report a problem Pulte Report a problem | ||
| 2/24/2022 | Listed for sale | $491,990+3.6%$170/sqft |
Source: Pulte Report a problem | ||
| 1/28/2022 | Listing removed | -- |
Source: Pulte Report a problem | ||
| 1/24/2022 | Price change | $474,990-0.4%$164/sqft |
Source: Pulte Report a problem | ||
| 1/19/2022 | Price change | $476,990+2.6%$164/sqft |
Source: Pulte Report a problem | ||
| 1/11/2022 | Listed for sale | $464,990+3.3%$160/sqft |
Source: Pulte Report a problem | ||
| 11/3/2021 | Listing removed | -- |
Source: Pulte Report a problem | ||
| 10/20/2021 | Listed for sale | $449,990$155/sqft |
Source: Pulte Report a problem | ||
Public tax history
| Year | Property taxes | Tax assessment |
|---|---|---|
| 2025 | $4,713 +1.4% | $625,500 |
| 2024 | $4,648 +9.2% | $625,500 |
| 2023 | $4,259 | $625,500 +468.6% |
| 2022 | -- | $110,000 |
| 2021 | -- | $110,000 |
| 2020 | -- | $110,000 |
| 2019 | $50 -95.9% | $110,000 |
| 2018 | $1,241 | -- |
| 2017 | -- | -- |
Find assessor info on the county website
Monthly payment
Est. payment
Payment breakdown
Explore the cost of this home by adjusting the details. Changes won't be saved.Climate risks
Neighborhood: 28078
Getting around
1 / 100
Car-DependentNearby schools
GreatSchools rating
- 4/10Legette Blythe ElementaryGrades: PK-5Distance: 2.4 mi
- 2/10John M Alexander MiddleGrades: 6-8Distance: 2.5 mi
- 6/10North Mecklenburg HighGrades: 9-12Distance: 2.6 mi
Schools provided by the listing agent
- Elementary: Blythe
- Middle: Alexander
- High: North Mecklenburg
Source: Canopy MLS as distributed by MLS GRID. This data may not be complete. We recommend contacting the local school district to confirm school assignments for this home.
- $687,5000.284 Acres13828 Water Terrace Dr, Huntersville, NC 28078Off Market
- $678,50010,715 Square Feet9016 Ansley Park Pl, Huntersville, NC 28078Off Market
- $718,60010,018 Square Feet9020 Ansley Park Pl, Huntersville, NC 28078Off Market
- $768,5000.292 Acres13824 Water Terrace Dr, Huntersville, NC 28078Off Market

- $960,5000.276 Acres13820 Water Terrace Dr, Huntersville, NC 28078Off Market
- $---- bd-- ba-- sqftAnsley Park Pl, Huntersville, NC 28078Off Market
- $---- bd-- ba-- sqftAnsley Park Pl, Huntersville, NC 28078Off Market
- $---- bd-- ba-- sqftAnsley Park Pl, Huntersville, NC 28078Off Market
A local agent can set up tours, give advice and negotiate with sellers.
Similar homes
- $699,9004 bd4 ba2.5k sqft14029 Roosevelt Grove Dr, Huntersville, NC 28078New Construction

 Canopy MLS as distributed by MLS GRID
 - $550,0003 bd3 ba2.5k sqft12700 Willow Grove Way, Huntersville, NC 28078For Sale
 MLS ID #4400090, Amy Baker, Howard Hanna Allen Tate Huntersville. Canopy MLS as distributed by MLS GRID
 - $825,0004 bd4 ba3.6k sqft14908 Baldridge Dr, Huntersville, NC 28078For Sale
 MLS ID #4394511, Gitanjali Mathur, Howard Hanna Allen Tate Lake Norman. Canopy MLS as distributed by MLS GRID
 - $670,0004 bd4 ba2.8k sqft9838 Quercus Ln, Huntersville, NC 28078For Sale
 MLS ID #4358813, Phil Puma, Puma & Associates Realty, Inc.. Canopy MLS as distributed by MLS GRID
 - $450,0005 bd3 ba2.4k sqft11931 Hambright Rd, Huntersville, NC 28078For SaleMLS ID #4365973, Martha Mendoza Borgese, ERA Live Moore. Canopy MLS as distributed by MLS GRID
- $620,0004 bd3 ba2.8k sqft5132 Glenwalk Dr, Charlotte, NC 28269For SaleMLS ID #4397479, Steve Jarrell, EXP Realty LLC Ballantyne. Canopy MLS as distributed by MLS GRID
- $599,9004 bd3 ba2.3k sqft7104 Wayfarer Dr, Charlotte, NC 28269For SaleMLS ID #4363979, Nicole Gavigan, Keller Williams Ballantyne Area. Canopy MLS as distributed by MLS GRID
- $659,0005 bd4 ba3k sqft1516 Respect St NW #211, Concord, NC 28027For SaleMLS ID #4374333, Brenda Shi, Keller Williams Ballantyne Area. Canopy MLS as distributed by MLS GRID
- $649,0006 bd5 ba3.5k sqft115 Summerhill Dr, Mooresville, NC 28115For SaleMLS ID #4382951, Doug Bishop, COMPASS. Canopy MLS as distributed by MLS GRID
- $635,0003 bd3 ba2.1k sqft5247 Looking Glass Trl, Denver, NC 28037For SaleMLS ID #4399155, Lyn Palmer, Terra Vista Realty. Canopy MLS as distributed by MLS GRID
- $649,9005 bd4 ba3.3k sqft1101 Masefield Ave, Matthews, NC 28105For SaleMLS ID #4364671, Antwine Mitchell, Trade & Tryon Realty. Canopy MLS as distributed by MLS GRID
- $569,9005 bd4 ba2.7k sqft3671 Burnage Hall Rd, Harrisburg, NC 28075For SaleMLS ID #4343906, Felicia Long, Coldwell Banker Realty. Canopy MLS as distributed by MLS GRID
- $575,0003 bd3 ba2.3k sqft8044 Brookbank Dr, Charlotte, NC 28269For SaleMLS ID #4387467, Lana Laws, Savvy + Co Real Estate. Canopy MLS as distributed by MLS GRID
- $595,0004 bd3 ba2k sqft5044 Double Lakes Dr, Charlotte, NC 28212For SaleMLS ID #4381424, Allyson Burns, Howard Hanna Allen Tate Mooresville/LKN. Canopy MLS as distributed by MLS GRID
- $620,0005 bd4 ba3.2k sqft1027 Masefield Ave, Matthews, NC 28105For SaleMLS ID #4350360, Whitney Parsons, Ivester Jackson Christie's. Canopy MLS as distributed by MLS GRID
- $550,0005 bd4 ba2.6k sqft6087 Cambridge Dr, Harrisburg, NC 28075New ConstructionMLS ID #4401702, Jonathan Breton, Better Homes and Gardens Real Estate Paracle. Canopy MLS as distributed by MLS GRID
- $356,9003 bd3 ba1.8k sqft15211 Meacham Farm Dr #36, Huntersville, NC 28078For SaleMLS ID #4393478, Kaylee Wilson, TLS Realty LLC. Canopy MLS as distributed by MLS GRID
- $725,0004 bd3 ba2.8k sqft322 Shinnville Rd, Mooresville, NC 28115For SaleMLS ID #4398193, Stephen Pierce, EXP Realty LLC Mooresville. Canopy MLS as distributed by MLS GRID
- $585,0005 bd4 ba3.1k sqft117 Ballantree Rd, Mooresville, NC 28115For SaleMLS ID #4385421, Laura Werb, Berkshire Hathaway HomeServices Carolinas Realty. Canopy MLS as distributed by MLS GRID
- $499,0005 bd4 ba2.6k sqft4630 McClure Rd, Charlotte, NC 28216New ConstructionMLS ID #4380944, Stephanie Brown, Better Homes and Garden Real Estate Paracle. Canopy MLS as distributed by MLS GRID
