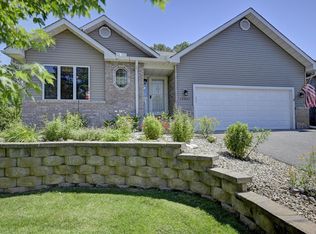
Come and see this beautiful home, nestled in the trees, backing up to a wetland area. It is walking
distance to The Majestic Oaks Golf Course and Restaurant. The views out EVERY window are breathtaking! The home is neat, clean, and ready to move in! As soon as you walk through the front door, you will be impressed with the brand-new SS appliances, and the LVP flooring. There are tons of cabinets and lots of counter space for anyone who likes to cook. There is bar seating bordering the LR/DR space that is wide open to the 4-season porch and 14x14 maintenance free deck! Off the LR/DR is an Office/BR and a large primary bedroom with walkthrough bath, including a jetted tub and shower. Downstairs, there is a cozy family room with room for entertaining and another bedroom that has a large walk-in cedar closet. A 3/4 bath, den and massive storage space finish off this picture. The oversized garage is sheet rocked, A nice 10x10 paver patio outside the front door gives you even more entertaining space! Hurry to see this great home! It will go fast. New Septic in 2022. Roof in 21.
Active with contingency
$445,000
13839 Pierce St NE, Ham Lake, MN 55304
3beds
2,835sqft
Twin Home
Built in 1997
3,920 Square Feet Lot
$-- Zestimate®
$157/sqft
$405/mo HOA
What's special
Lvp flooringJetted tub and showerBrand-new ss appliancesTons of cabinetsLots of counter spaceNestled in the treesLarge walk-in cedar closet
- 11 days
- 647
- 25
Likely to sell faster than
Zillow last checked:
Listing updated:
Listed by:
Dennie Meyer 763-464-1234,
RE/MAX Results
Source: NorthstarMLS as distributed by MLS GRID,MLS#: 7145861
Facts & features
Interior
Bedrooms & bathrooms
- Bedrooms: 3
- Bathrooms: 2
- Full bathrooms: 1
- 3/4 bathrooms: 1
Bedroom
- Level: Main
- Area: 205.86 Square Feet
- Dimensions: 14.6x14.1
Bedroom 2
- Level: Main
- Area: 143 Square Feet
- Dimensions: 13x11
Bedroom 3
- Level: Basement
- Area: 175.2 Square Feet
- Dimensions: 14.6x12
Deck
- Level: Main
- Area: 196 Square Feet
- Dimensions: 14x14
Den
- Level: Basement
- Area: 195.84 Square Feet
- Dimensions: 13.6x14.4
Dining room
- Level: Main
- Area: 144 Square Feet
- Dimensions: 16x9
Family room
- Level: Basement
- Area: 432 Square Feet
- Dimensions: 24x18
Informal dining room
- Level: Main
- Area: 72 Square Feet
- Dimensions: 9x8
Kitchen
- Level: Main
- Area: 154 Square Feet
- Dimensions: 14x11
Laundry
- Level: Main
- Area: 53.76 Square Feet
- Dimensions: 8.4x6.4
Living room
- Level: Main
- Area: 192 Square Feet
- Dimensions: 16x12
Patio
- Level: Main
- Area: 100 Square Feet
- Dimensions: 10x10
Porch
- Level: Main
- Area: 171.36 Square Feet
- Dimensions: 13.6x12.6
Storage
- Level: Lower
- Area: 257.6 Square Feet
- Dimensions: 18.4x14
Heating
- Forced Air
Cooling
- Central Air
Appliances
- Included: Dishwasher, Dryer, Gas Water Heater, Water Filtration System, Range, Refrigerator, Stainless Steel Appliance(s), Washer, Water Softener Owned, Water Softener Rented
- Laundry: Laundry Room, Main Level
Features
- Basement: Block,Daylight,Drain Tiled,Egress Window(s),Finished,Full,Partially Finished,Storage Space
- Number of fireplaces: 1
- Fireplace features: Gas, Living Room
Interior area
- Total structure area: 3,084
- Total interior livable area: 2,835 sqft
- Finished area above ground: 1,645
- Finished area below ground: 1,190
Video & virtual tour
Property
Parking
- Total spaces: 2
- Parking features: Attached, Asphalt, Shared Driveway, Garage, Garage Door Opener, Insulated Garage, Storage
- Attached garage spaces: 2
- Has uncovered spaces: Yes
- Details: Garage Dimensions (28x25), Garage Door Height (7), Garage Door Width (16)
Accessibility
- Accessibility features: None
Features
- Levels: One
- Stories: 1
- Patio & porch: Deck, Porch, Rear Porch
- Fencing: None
Lot
- Size: 3,920 Square Feet
- Features: On Golf Course, Tree Coverage - Medium
Details
- Foundation area: 1439
- Parcel number: 323223230025
- Zoning description: Residential-Single Family
Construction
Type & style
- Home type: SingleFamily
- Property subtype: Twin Home
- Attached to another structure: Yes
Materials
- Block, Post and Beam
- Roof: Age 8 Years or Less
Condition
- New construction: No
- Year built: 1997
Utilities & green energy
- Electric: Circuit Breakers, 150 Amp Service
- Gas: Natural Gas
- Sewer: Private Sewer, Septic System Compliant - Yes
- Water: Well
- Utilities for property: Underground Utilities
Community & HOA
Community
- Subdivision: Majestic Oaks
HOA
- Has HOA: Yes
- Amenities included: Golf Course, In-Ground Sprinkler System
- Services included: Maintenance Structure, Hazard Insurance, Lawn Care, Maintenance Grounds, Professional Mgmt, Snow Removal
- HOA fee: $405 monthly
- HOA name: Omega
- HOA phone: 763-449-9100
Location
- Region: Ham Lake
Financial & listing details
- Price per square foot: $157/sqft
- Tax assessed value: $404,500
- Annual tax amount: $3,479
- Date on market: 9/17/2026
- Road surface type: Paved
Estimated market value
Not available
Estimated sales range
Not available
Not available
Price history
| Date | Event | Price |
|---|---|---|
| 9/17/2026 | Listed for sale | $445,000+14.1%$157/sqft |
Source:  NorthstarMLS as distributed by MLS GRID #7145861 Report a problem NorthstarMLS as distributed by MLS GRID #7145861 Report a problem | ||
| 6/16/2022 | Sold | $389,900$138/sqft |
Source: NorthstarMLS as distributed by MLS GRID #6182713 Report a problem | ||
| 6/1/2022 | Pending sale | $389,900$138/sqft |
Source: NorthstarMLS as distributed by MLS GRID #6182713 Report a problem | ||
| 5/9/2022 | Price change | $389,900-2.5%$138/sqft |
Source: NorthstarMLS as distributed by MLS GRID #6182713 Report a problem | ||
| 4/22/2022 | Listed for sale | $400,000+121%$141/sqft |
Source: NorthstarMLS as distributed by MLS GRID #6182713 Report a problem | ||
| 8/1/2000 | Sold | $181,000+12.8%$64/sqft |
Source: Public Record Report a problem | ||
| 2/4/1998 | Sold | $160,400$57/sqft |
Source: Public Record Report a problem | ||
Public tax history
| Year | Property taxes | Tax assessment |
|---|---|---|
| 2025 | $3,462 +7.1% | $394,355 +0.9% |
| 2024 | $3,234 -4.9% | $390,867 +1% |
| 2023 | $3,401 +6.5% | $387,000 -5.4% |
| 2022 | $3,194 -3% | $409,006 +21.5% |
| 2021 | $3,293 -1.7% | $336,739 +1.1% |
| 2019 | $3,349 +0.7% | $333,200 +4.1% |
| 2018 | $3,326 +1.2% | $320,000 +5.3% |
| 2017 | $3,285 +9.3% | $304,000 +10.5% |
| 2016 | $3,004 -2.5% | $275,200 |
| 2015 | $3,081 +2.6% | $275,200 +13.5% |
| 2014 | $3,002 +2.8% | $242,500 |
| 2013 | $2,920 -1.9% | -- |
| 2012 | $2,978 +2.2% | -- |
| 2011 | $2,915 -2% | -- |
| 2010 | $2,973 -2.1% | -- |
| 2008 | $3,037 +15.5% | -- |
| 2007 | $2,629 +12.9% | -- |
| 2006 | $2,328 +9.3% | -- |
| 2005 | $2,131 +9.8% | -- |
| 2004 | $1,940 -12.9% | -- |
| 2003 | $2,227 +28.2% | -- |
| 2002 | $1,737 -24.5% | -- |
| 2001 | $2,299 | -- |
Find assessor info on the county website
Monthly payment
Est. payment
Payment breakdown
Explore the cost of this home by adjusting the details. Changes won't be saved.Climate risks
Neighborhood: 55304
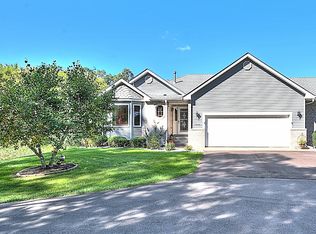
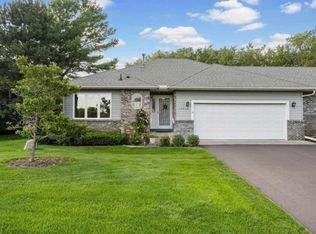
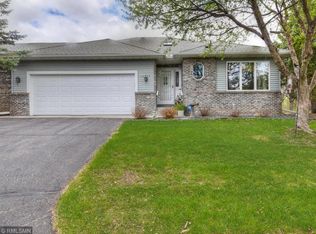
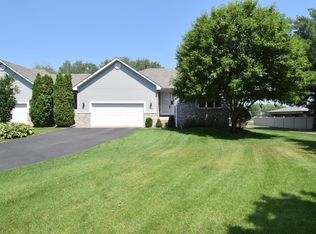
Similar homes
- $425,0003 bd3 ba3.5k sqft13330 Isanti St NE, Ham Lake, MN 55304For Sale

 MLS ID #7146552, The Monson and Larson Group, RE/MAX Results. NorthstarMLS as distributed by MLS GRID
 - $447,9003 bd2 ba2.2k sqft13959 Radisson Rd NE, Andover, MN 55304For Sale
 MLS ID #7135009, Todd A Chester, Counselor Realty, Inc.. NorthstarMLS as distributed by MLS GRID
 - $444,9002 bd3 ba2.7k sqft13637 Pierce St NE, Ham Lake, MN 55304For Sale
 MLS ID #7111804, Angelique K. Poppinga, National Realty Guild. NorthstarMLS as distributed by MLS GRID
 - $440,0004 bd3 ba2.7k sqft600 142nd Ave NW, Andover, MN 55304For Sale
 MLS ID #7141389, Stacia Lane Sichler, eXp Realty. NorthstarMLS as distributed by MLS GRID
 - $460,0003 bd3 ba2.6k sqft13918 Eagle St NW, Andover, MN 55304For SaleMLS ID #7151424, Mike Fuchs, Coldwell Banker Realty. NorthstarMLS as distributed by MLS GRID
- $465,0005 bd3 ba2.6k sqft700 141st Ave NW, Andover, MN 55304For SaleMLS ID #7125447, Tiffany Khotsombath, TheMLSonline.com, Inc.. NorthstarMLS as distributed by MLS GRID
- $599,9005 bd4 ba3.3k sqft1330 157th Ave NE, Ham Lake, MN 55304For SaleMLS ID #7147438, Shannon K. Melloy, Counselor Realty, Inc.. NorthstarMLS as distributed by MLS GRID
- $550,0004 bd4 ba2.4k sqft14428 Flintwood St NW, Andover, MN 55304For SaleMLS ID #7148197, Tom Drompp, Coldwell Banker Realty. NorthstarMLS as distributed by MLS GRID
- $569,9004 bd3 ba2.3k sqft87 144th Ln NW, Andover, MN 55304For SaleMLS ID #7147506, Jeremiah Bouley, RE/MAX Results. NorthstarMLS as distributed by MLS GRID
- $589,0005 bd4 ba3.4k sqft14961 Madison St NE, Ham Lake, MN 55304For SaleMLS ID #7142272, Michael Swain, Redfin Corporation. NorthstarMLS as distributed by MLS GRID
- $335,0004 bd2 ba2.2k sqft1204 133rd Ln NE, Ham Lake, MN 55304For SaleMLS ID #7107140, Darren Lutgen, Epique Realty. NorthstarMLS as distributed by MLS GRID
- $550,0003 bd3 ba2.8k sqft2733 158th Ave NE, Ham Lake, MN 55304For SaleMLS ID #7138948, Richard S Webb, RE/MAX Results. NorthstarMLS as distributed by MLS GRID
- $465,0004 bd2 ba2.2k sqft1913 125th Ln NE, Blaine, MN 55449For SaleMLS ID #7141076, Tara Daher, Luke Real Estate. NorthstarMLS as distributed by MLS GRID
- $650,0005 bd4 ba3k sqft14829 Madison St NE, Ham Lake, MN 55304For SaleMLS ID #7109656, Tiffany Larson, Keller Williams Classic Realty. NorthstarMLS as distributed by MLS GRID
- $425,0004 bd2 ba1.9k sqft12380 Goodhue St NE, Blaine, MN 55449For SaleMLS ID #7144418, Ta Fang, Creative Results. NorthstarMLS as distributed by MLS GRID
- $585,0003 bd3 ba2.4k sqft952 154th Ln NW, Andover, MN 55304For SaleMLS ID #7145213, Mandy Kruse Rosby, Keller Williams Integrity NW. NorthstarMLS as distributed by MLS GRID
- $439,0003 bd4 ba2.6k sqft12175 Ilex St NW, Coon Rapids, MN 55448For SaleMLS ID #7138989, Carrie L. Beck, Keller Williams Premier Realty. NorthstarMLS as distributed by MLS GRID
- $519,9003 bd3 ba3k sqft14329 Rochester St NE, Ham Lake, MN 55304For SaleMLS ID #7139245, Kurt Evans, Coldwell Banker Realty. NorthstarMLS as distributed by MLS GRID
- $420,0004 bd3 ba1.9k sqft13025 Eldorado St NE, Blaine, MN 55449For SaleMLS ID #7133499, John D. Squier, eXp Realty. NorthstarMLS as distributed by MLS GRID
- $490,0004 bd3 ba2.2k sqft11320 Pierce St NE, Blaine, MN 55434For SaleMLS ID #7144802, Janette Liddle, Keller Williams Classic Realty. NorthstarMLS as distributed by MLS GRID
