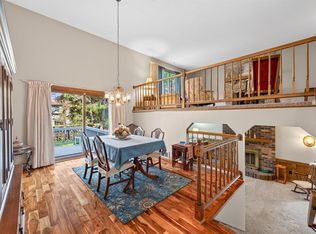
Welcome to this beautifully maintained and tastefully updated two-story home, where charming curb appeal invites you right up to the front door. At the heart of the home, the updated kitchen features ample counter space and seamlessly overlooks a cozy family room—complete with an inviting fireplace and built-in bookcases. Off the kitchen, step into a bright three-season porch that offers a peaceful spot to relax and enjoy views of the property. Upstairs, you'll find three spacious bedrooms, including a private primary suite designed for comfort and privacy. The finished basement adds versatile living space, featuring a media/family room perfect for movie nights or entertaining, alongside a dedicated room that easily functions as a home office or exercise space. Step outside into your private backyard oasis, complete with a deck and beautiful landscaping designed for outdoor gatherings or quiet relaxation. The home features a convenient 2.5-car garage with plenty of extra room for storage or a workshop.
Active
$449,000
12175 Ilex St NW, Coon Rapids, MN 55448
3beds
2,692sqft
Single Family
Built in 1987
0.25 Acres Lot
$450,300 Zestimate®
$167/sqft
$-- HOA
What's special
- 6 days
- 302
- 28
Zillow last checked:
Listing updated:
Listed by:
Carrie L. Beck 651-398-8506,
Keller Williams Premier Realty
Source: NorthstarMLS as distributed by MLS GRID,MLS#: 7138989
Facts & features
Interior
Bedrooms & bathrooms
- Bedrooms: 3
- Bathrooms: 4
- Full bathrooms: 2
- 1/2 bathrooms: 2
Bedroom
- Level: Upper
- Area: 182 Square Feet
- Dimensions: 14x13
Bedroom 2
- Level: Upper
- Area: 130 Square Feet
- Dimensions: 13x10
Bedroom 3
- Level: Upper
- Area: 110 Square Feet
- Dimensions: 11x10
Other
- Level: Lower
- Area: 308 Square Feet
- Dimensions: 22x14
Dining room
- Level: Main
- Area: 132 Square Feet
- Dimensions: 12x11
Family room
- Level: Main
- Area: 266 Square Feet
- Dimensions: 19x14
Kitchen
- Level: Main
- Area: 182 Square Feet
- Dimensions: 14x13
Living room
- Level: Main
- Area: 238 Square Feet
- Dimensions: 17x14
Office
- Level: Lower
- Area: 110 Square Feet
- Dimensions: 11x10
Other
- Level: Main
- Area: 156 Square Feet
- Dimensions: 13x12
Heating
- Forced Air
Cooling
- Central Air
Appliances
- Included: Dishwasher, Dryer, Microwave, Range, Refrigerator, Washer
- Laundry: Laundry Room, Main Level
Features
- Basement: Block,Finished,Full
- Number of fireplaces: 1
- Fireplace features: Family Room
Interior area
- Total structure area: 2,188
- Total interior livable area: 2,692 sqft
- Finished area above ground: 2,132
- Finished area below ground: 560
Property
Parking
- Total spaces: 2
- Parking features: Attached, Concrete, Heated Garage
- Attached garage spaces: 2
Accessibility
- Accessibility features: None
Features
- Levels: Two
- Stories: 2
- Patio & porch: Deck, Rear Porch
Lot
- Size: 0.25 Acres
- Dimensions: 80 x 136 x 80 x 140
- Features: Tree Coverage - Medium
Details
- Foundation area: 792
- Parcel number: 123124240062
- Zoning description: Residential-Single Family
Construction
Type & style
- Home type: SingleFamily
- Property subtype: Single Family
Materials
- Roof: Asphalt
Condition
- New construction: No
- Year built: 1987
Utilities & green energy
- Gas: Natural Gas
- Sewer: City Sewer/Connected
- Water: City Water/Connected
Community & HOA
Community
- Subdivision: Burl Oaks West
HOA
- Has HOA: No
Location
- Region: Coon Rapids
Financial & listing details
- Price per square foot: $167/sqft
- Tax assessed value: $441,700
- Annual tax amount: $4,853
- Date on market: 9/4/2026
Estimated market value
$450,300
$428,000 - $473,000
$3,325/mo
Price history
| Date | Event | Price |
|---|---|---|
| 9/9/2026 | Listed for sale | $449,000+68.8%$167/sqft |
Source:  NorthstarMLS as distributed by MLS GRID #7138989 Report a problem NorthstarMLS as distributed by MLS GRID #7138989 Report a problem | ||
| 11/20/2014 | Sold | $266,000-8.2%$99/sqft |
Source: NorthstarMLS as distributed by MLS GRID #4483122 Report a problem | ||
| 7/23/2014 | Listed for sale | $289,900-10.8%$108/sqft |
Source: Keller Williams Classic Realty Northwest #4483122 Report a problem | ||
| 9/23/2009 | Sold | $325,000$121/sqft |
Source: Agent Provided Report a problem | ||
Public tax history
| Year | Property taxes | Tax assessment |
|---|---|---|
| 2025 | $5,091 +8.1% | $434,903 -3% |
| 2024 | $4,711 +2.1% | $448,310 +1.5% |
| 2023 | $4,613 +12.8% | $441,600 -0.3% |
| 2022 | $4,088 -1% | $443,100 +21.6% |
| 2021 | $4,127 +4.2% | $364,316 +15.1% |
| 2019 | $3,961 +5.7% | $316,600 +8.6% |
| 2018 | $3,749 +2.5% | $291,500 +5.6% |
| 2017 | $3,658 +18.6% | $276,000 +11% |
| 2016 | $3,083 -3.7% | $248,600 |
| 2015 | $3,200 +9.3% | $248,600 +19.7% |
| 2014 | $2,928 +1.2% | $207,600 |
| 2013 | $2,893 -4.4% | -- |
| 2012 | $3,027 -2.6% | -- |
| 2011 | $3,109 -3.1% | -- |
| 2010 | $3,209 -3.1% | -- |
| 2008 | $3,313 +12.7% | -- |
| 2007 | $2,940 +0.4% | -- |
| 2006 | $2,929 +9.1% | -- |
| 2005 | $2,684 +13.6% | -- |
| 2004 | $2,364 -7.9% | -- |
| 2003 | $2,566 +23.7% | -- |
| 2002 | $2,075 -17.3% | -- |
| 2001 | $2,509 | -- |
Find assessor info on the county website
Monthly payment
Est. payment
Payment breakdown
Explore the cost of this home by adjusting the details. Changes won't be saved.Climate risks
Neighborhood: 55448
Similar homes
- $409,9003 bd2 ba2.4k sqft360 117th Ave NW, Coon Rapids, MN 55448For Sale

 MLS ID #7139411, Amy B Cohen, Coldwell Banker Realty - Lakes. NorthstarMLS as distributed by MLS GRID
 - $484,9004 bd3 ba2.3k sqft11561 Butternut St NW, Coon Rapids, MN 55448For Sale
 MLS ID #7127206, Shawna Frazier, RE/MAX Results. NorthstarMLS as distributed by MLS GRID
 - $399,9005 bd3 ba2.2k sqft369 118th Ave NW, Coon Rapids, MN 55448For Sale
 MLS ID #7139591, Angela Parks, LPT Realty, LLC. NorthstarMLS as distributed by MLS GRID
 - $435,0004 bd3 ba3k sqft12088 Evergreen St NW, Coon Rapids, MN 55448For Sale
 MLS ID #7121462, Lisa Rykken Kastler, Wits Realty. NorthstarMLS as distributed by MLS GRID
 - $399,9003 bd2 ba2.6k sqft12611 Larch St NW, Coon Rapids, MN 55448For SaleMLS ID #7134269, Katey Bean & Company, Keller Williams Realty Integrity Lakes. NorthstarMLS as distributed by MLS GRID
- $439,9995 bd2 ba2.3k sqft957 118th Ln NW, Coon Rapids, MN 55448For SaleMLS ID #7119878, Chauncy Williams-Barefield, Coldwell Banker Realty - Lakes. NorthstarMLS as distributed by MLS GRID
- $479,0004 bd3 ba2.8k sqft2155 128th Ave NW, Coon Rapids, MN 55448For SaleMLS ID #7114858, Han Zhong, Keller Williams Classic Realty. NorthstarMLS as distributed by MLS GRID
- $465,0004 bd2 ba2.2k sqft1913 125th Ln NE, Blaine, MN 55449For SaleMLS ID #7141076, Tara Daher, Luke Real Estate. NorthstarMLS as distributed by MLS GRID
- $362,9004 bd2 ba1.7k sqft731 123rd Ave NW, Coon Rapids, MN 55448For SaleMLS ID #7132642, Sherry Birchem, Coldwell Banker Realty. NorthstarMLS as distributed by MLS GRID
- $317,0003 bd2 ba1.3k sqft560 115th Ave NW, Coon Rapids, MN 55448For SaleMLS ID #7120275, Melanie Hardacker, Keller Williams Select Realty. NorthstarMLS as distributed by MLS GRID
- $315,0004 bd2 ba1.6k sqft836 112th Ave NW, Coon Rapids, MN 55448For SaleMLS ID #7029510, Danny E Wallace, Edina Realty, Inc.. NorthstarMLS as distributed by MLS GRID
- $399,9004 bd2 ba1.9k sqft11547 Flintwood St NW, Coon Rapids, MN 55448For SaleMLS ID #7126994, Niki H Moeller, RE/MAX Results. NorthstarMLS as distributed by MLS GRID
- $549,0004 bd4 ba3.1k sqft12871 Zilla St NW, Coon Rapids, MN 55448For SaleMLS ID #7083076, Matthew Davies, Keller Williams Classic Realty. NorthstarMLS as distributed by MLS GRID
- $399,9003 bd2 ba2.2k sqft1725 129th Ln NW, Coon Rapids, MN 55448For SaleMLS ID #7096819, Shaun Ahmad, Buy & Sell Realty. NorthstarMLS as distributed by MLS GRID
- $400,0004 bd3 ba1.8k sqft10828 Butternut St NW, Coon Rapids, MN 55448For SaleMLS ID #7097449, John D Schuster, Coldwell Banker Realty - Southwest Regional. NorthstarMLS as distributed by MLS GRID
- $375,0004 bd2 ba2.3k sqft13241 Grouse St NW, Coon Rapids, MN 55448For SaleMLS ID #7125223, Heather Kieger, eXp Realty. NorthstarMLS as distributed by MLS GRID
- $455,0004 bd2 ba2k sqft11923-11931 Wintergreen St NW, Minneapolis, MN 55448For SaleMLS ID #6811877, Mai Le, Bridge Realty, LLC. NorthstarMLS as distributed by MLS GRID
- $354,9004 bd2 ba1.5k sqft812 123rd Ln NW, Coon Rapids, MN 55448For SaleMLS ID #7045073, Fatima Paratusic, Fish MLS Realty. NorthstarMLS as distributed by MLS GRID
- $420,0004 bd3 ba1.9k sqft13025 Eldorado St NE, Blaine, MN 55449For SaleMLS ID #7133499, John D. Squier, eXp Realty. NorthstarMLS as distributed by MLS GRID
- $394,0002 bd2 ba1.6k sqft1523 132nd Ln NW, Coon Rapids, MN 55448For SaleMLS ID #7137695, The DVC Team, eXp Realty. NorthstarMLS as distributed by MLS GRID
