Charming 3-bedroom, 2-bath rambler with a welcoming open-concept kitchen and living room. The spacious primary bedroom offers plenty of room to relax, while updated appliances add to the home's appeal. Outside, enjoy a fully fenced backyard with a detached storage shed tucked behind the garage—complete with a charming playhouse feel that's sure to capture your imagination. A wonderful opportunity to make this inviting Coon Rapids home your own!
Active
$317,000
560 115th Ave NW, Coon Rapids, MN 55448
3beds
1,376sqft
Single Family
Built in 1955
10,018 Square Feet Lot
$-- Zestimate®
$230/sqft
$-- HOA
What's special
- 1 day
- 198
- 27
Zillow last checked:
Listing updated:
Listed by:
Melanie Hardacker 952-928-3730,
Keller Williams Select Realty
Source: NorthstarMLS as distributed by MLS GRID,MLS#: 7120275
Facts & features
Interior
Bedrooms & bathrooms
- Bedrooms: 3
- Bathrooms: 2
- Full bathrooms: 1
- 3/4 bathrooms: 1
Bedroom
- Level: Main
- Area: 264 Square Feet
- Dimensions: 22x12
Bedroom 2
- Level: Main
- Area: 80 Square Feet
- Dimensions: 10x8
Bedroom 3
- Level: Lower
- Area: 110 Square Feet
- Dimensions: 11x10
Family room
- Level: Lower
- Area: 120 Square Feet
- Dimensions: 12x10
Kitchen
- Level: Main
- Area: 120 Square Feet
- Dimensions: 12x10
Living room
- Level: Main
- Area: 240 Square Feet
- Dimensions: 20x12
Play room
- Level: Lower
- Area: 150 Square Feet
- Dimensions: 15x10
Heating
- Forced Air
Cooling
- Central Air
Appliances
- Laundry: In Basement, Laundry Room
Features
- Basement: Finished
- Has fireplace: No
Interior area
- Total structure area: 1,616
- Total interior livable area: 1,376 sqft
- Finished area above ground: 808
- Finished area below ground: 568
Property
Parking
- Total spaces: 2
- Parking features: Detached Garage
- Garage spaces: 2
Accessibility
- Accessibility features: None
Features
- Levels: One
- Stories: 1
- Patio & porch: Patio
Lot
- Size: 10,018 Square Feet
- Dimensions: 75 x 35
Details
- Additional structures: Storage Shed
- Foundation area: 808
- Parcel number: 133124240025
- Zoning description: Residential-Single Family
Construction
Type & style
- Home type: SingleFamily
- Property subtype: Single Family
Condition
- New construction: No
- Year built: 1955
Utilities & green energy
- Gas: Natural Gas
- Sewer: City Sewer/Connected
- Water: City Water/Connected
Community & HOA
Community
- Subdivision: Northdale 1st Add
HOA
- Has HOA: No
Location
- Region: Coon Rapids
Financial & listing details
- Price per square foot: $230/sqft
- Tax assessed value: $271,000
- Annual tax amount: $2,834
- Date on market: 9/9/2026
Estimated market value
Not available
Estimated sales range
Not available
Not available
Price history
| Date | Event | Price |
|---|---|---|
| 9/10/2026 | Listed for sale | $317,000+42.8%$230/sqft |
Source:  NorthstarMLS as distributed by MLS GRID #7120275 Report a problem NorthstarMLS as distributed by MLS GRID #7120275 Report a problem | ||
| 9/13/2018 | Sold | $222,000+1%$161/sqft |
Source: NorthstarMLS as distributed by MLS GRID #4982516 Report a problem | ||
| 7/31/2018 | Price change | $219,900-2.2%$160/sqft |
Source: Olberding Realty #4982516 Report a problem | ||
| 7/20/2018 | Listed for sale | $224,900+67.8%$163/sqft |
Source: Olberding Realty #4982516 Report a problem | ||
| 11/22/2016 | Sold | $134,000-13.5%$97/sqft |
Source: NorthstarMLS as distributed by MLS GRID #4749115 Report a problem | ||
| 8/9/2016 | Listed for sale | $155,000+43.5%$113/sqft |
Source: Realty Group, Inc. #4749115 Report a problem | ||
| 12/12/2014 | Sold | $108,031-2.7%$79/sqft |
Source: Public Record Report a problem | ||
| 6/3/2009 | Sold | $111,000-46.6%$81/sqft |
Source:  Lake Superior Area Realtors as distributed by MLS GRID #1103589 Report a problem Lake Superior Area Realtors as distributed by MLS GRID #1103589 Report a problem | ||
| 1/30/2006 | Sold | $208,000+85.9%$151/sqft |
Source: Public Record Report a problem | ||
| 11/12/1999 | Sold | $111,900+32.1%$81/sqft |
Source: Public Record Report a problem | ||
| 2/27/1997 | Sold | $84,700$62/sqft |
Source: Public Record Report a problem | ||
Public tax history
| Year | Property taxes | Tax assessment |
|---|---|---|
| 2025 | $2,665 +5.7% | $248,840 +3.4% |
| 2024 | $2,521 +3.8% | $240,556 -1.4% |
| 2023 | $2,428 +4.9% | $243,871 +1.4% |
| 2022 | $2,314 +5.1% | $240,601 +29.6% |
| 2021 | $2,201 -2.6% | $185,710 -7.8% |
| 2019 | $2,260 -2.3% | $201,400 +9% |
| 2018 | $2,314 +11.6% | $184,700 +15.7% |
| 2017 | $2,073 +14.8% | $159,600 +13.9% |
| 2016 | $1,806 +10.7% | $140,100 |
| 2015 | $1,632 -7.4% | $140,100 +17.2% |
| 2014 | $1,761 -2.6% | $119,500 |
| 2013 | $1,808 +11.6% | -- |
| 2012 | $1,620 -1.5% | -- |
| 2011 | $1,644 -2.1% | -- |
| 2010 | $1,679 -2.2% | -- |
| 2008 | $1,716 +12.8% | -- |
| 2007 | $1,521 +6.6% | -- |
| 2006 | $1,427 +16.9% | -- |
| 2005 | $1,220 +15.7% | -- |
| 2004 | $1,055 0% | -- |
| 2003 | $1,055 +29.5% | -- |
| 2002 | $815 -10.1% | -- |
| 2001 | $907 | -- |
Find assessor info on the county website
Monthly payment
Est. payment
Payment breakdown
Explore the cost of this home by adjusting the details. Changes won't be saved.Climate risks
Neighborhood: 55448

Similar homes
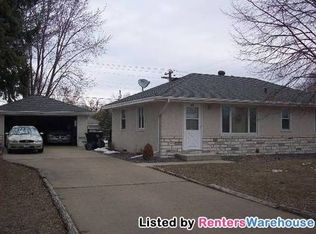
- $260,0003 bd2 ba1.3k sqft632 113th Ave NW, Coon Rapids, MN 55448For Sale

 MLS ID #7140584, Nathan Pentz, Keller Williams Classic Rlty NW. NorthstarMLS as distributed by MLS GRID
 - $319,0004 bd2 ba1.7k sqft11565 Ilex St NW, Coon Rapids, MN 55448For Sale
 MLS ID #7129273, Leah Schwieters, Keller Williams Classic Realty. NorthstarMLS as distributed by MLS GRID
 - $324,9993 bd2 ba1.6k sqft11346 Norway St NW, Coon Rapids, MN 55448For Sale
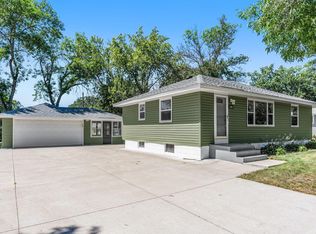 MLS ID #7111462, Bill Bergeson, RE/MAX Synergy. NorthstarMLS as distributed by MLS GRID
 - $--3 bd2 ba1.1k sqft2140 108th Ave NW, Coon Rapids, MN 55433Auction
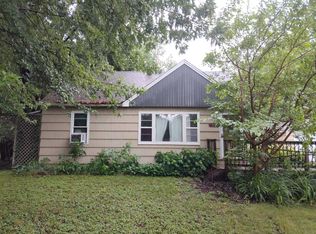 Auction.com 2
 - $339,9004 bd1 ba1.8k sqft558 113th Ln NW, Coon Rapids, MN 55448For SaleMLS ID #7122330, Mark D. Fischer, Edina Realty, Inc.. NorthstarMLS as distributed by MLS GRID
- $300,0004 bd2 ba1.5k sqft10560 Unity St NW, Coon Rapids, MN 55433For SaleMLS ID #7137862, Myrna L Bourcy, RE/MAX Results. NorthstarMLS as distributed by MLS GRID
- $362,9004 bd2 ba1.7k sqft731 123rd Ave NW, Coon Rapids, MN 55448For SaleMLS ID #7132642, Sherry Birchem, Coldwell Banker Realty. NorthstarMLS as distributed by MLS GRID
- $260,0003 bd2 ba1.4k sqft11003 Norway St NW, Coon Rapids, MN 55448For SaleMLS ID #7125389, Shantell K Cramer, HOMESTEAD ROAD. NorthstarMLS as distributed by MLS GRID
- $354,9004 bd2 ba1.5k sqft812 123rd Ln NW, Coon Rapids, MN 55448For SaleMLS ID #7045073, Fatima Paratusic, Fish MLS Realty. NorthstarMLS as distributed by MLS GRID
- $399,9004 bd2 ba1.9k sqft11547 Flintwood St NW, Coon Rapids, MN 55448For SaleMLS ID #7126994, Niki H Moeller, RE/MAX Results. NorthstarMLS as distributed by MLS GRID
- $334,9003 bd2 ba1.4k sqft373 105th Ave NE, Blaine, MN 55434For SaleMLS ID #7130877, Anthony Nguyen, HOMESTEAD ROAD. NorthstarMLS as distributed by MLS GRID
- $334,9903 bd1 ba1.4k sqft11333 Xavis St NW, Coon Rapids, MN 55433For SaleMLS ID #7134901, Jonathan P Minerick, homecoin.com. NorthstarMLS as distributed by MLS GRID
- $335,0005 bd1 ba1.9k sqft11020 4th St NE, Blaine, MN 55434For SaleMLS ID #7136392, Bradley Adam, Fathom Realty MN, LLC. NorthstarMLS as distributed by MLS GRID
- $364,9993 bd2 ba1.9k sqft211 92nd Ave NE, Blaine, MN 55434For SaleMLS ID #7141363, William Yang, William Yang Real Estate. NorthstarMLS as distributed by MLS GRID
- $389,9005 bd2 ba1.8k sqft2348 106th Ave NW, Coon Rapids, MN 55433For SaleMLS ID #7139430, Luis P Bolanos, Fuze Real Estate. NorthstarMLS as distributed by MLS GRID
- $305,0003 bd2 ba1.5k sqft11256 President Dr NE, Blaine, MN 55434For SaleMLS ID #7121802, Brandon T Lee, Compass. NorthstarMLS as distributed by MLS GRID
