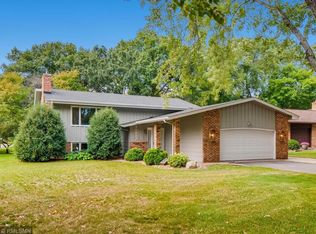
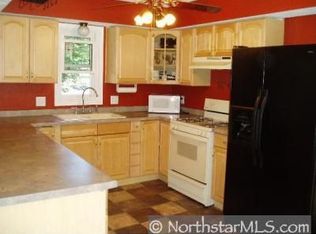
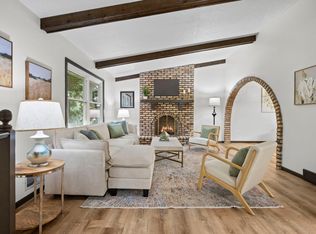
Welcome to this spacious 4-level split offering 4 bedrooms, 3 bathrooms, multiple living spaces and an incredible backyard. The main level features a generous living room with vaulted ceilings and exposed beams, plus an adjoining dining area. The kitchen offers abundant cabinetry and workspace. The finished lower level provides an inviting gathering space with a large family room, beautiful brick fireplace, bedroom and bathroom. The upper level features three bedrooms, including a spacious primary bedroom with its own private 3/4 bathroom, plus an additional full bathroom. The lowest level is unfinished and offers an abundance of storage space with plenty of potential to finish for additional living area, a home gym, workshop, hobby space or whatever suits your needs. The outside space offers a front, side and back patios, lush lawn with an irrigation system. A 3-car garage provides exceptional parking, storage and workspace. Conveniently located near parks, shopping and everyday amenities.
Pending
$400,000
10828 Butternut St NW, Coon Rapids, MN 55448
4beds
1,887sqft
Single Family
Built in 1980
0.26 Acres Lot
$400,200 Zestimate®
$212/sqft
$-- HOA
What's special
Beautiful brick fireplaceIncredible backyardAdjoining dining areaMultiple living spacesLarge family room
- 49 days
- 88
- 0
Likely to sell faster than
Zillow last checked:
Listing updated:
Listed by:
John D Schuster 612-900-3333,
Coldwell Banker Realty - Southwest Regional,
Stephen L Anderson 612-578-9732
Source: NorthstarMLS as distributed by MLS GRID,MLS#: 7097449
Facts & features
Interior
Bedrooms & bathrooms
- Bedrooms: 4
- Bathrooms: 3
- Full bathrooms: 1
- 3/4 bathrooms: 1
- 1/2 bathrooms: 1
Bedroom
- Level: Upper
- Area: 204 Square Feet
- Dimensions: 17x12
Bedroom 2
- Level: Upper
- Area: 120 Square Feet
- Dimensions: 12x10
Bedroom 3
- Level: Upper
- Area: 100 Square Feet
- Dimensions: 10x10
Bedroom 4
- Level: Lower
- Area: 117 Square Feet
- Dimensions: 13x09
Dining room
- Level: Main
- Area: 100 Square Feet
- Dimensions: 10x10
Family room
- Level: Lower
- Area: 375 Square Feet
- Dimensions: 25x15
Foyer
- Level: Main
- Area: 36 Square Feet
- Dimensions: 06x06
Kitchen
- Level: Main
- Area: 144 Square Feet
- Dimensions: 12x12
Living room
- Level: Main
- Area: 225 Square Feet
- Dimensions: 15x15
Other
- Level: Basement
- Area: 420 Square Feet
- Dimensions: 21x20
Utility room
- Level: Basement
- Area: 189 Square Feet
- Dimensions: 21x09
Heating
- Forced Air
Cooling
- Central Air
Appliances
- Included: Dishwasher, Disposal, Dryer, Microwave, Range, Refrigerator, Washer, Water Softener Owned
- Laundry: Lower Level
Features
- Basement: Block,Daylight,Egress Window(s),Finished,Storage Space
- Number of fireplaces: 1
- Fireplace features: Brick
Interior area
- Total structure area: 2,634
- Total interior livable area: 1,887 sqft
- Finished area above ground: 1,317
- Finished area below ground: 570
Video & virtual tour
Property
Parking
- Total spaces: 3
- Parking features: Attached
- Attached garage spaces: 3
- Details: Garage Door Height (7)
Accessibility
- Accessibility features: None
Features
- Levels: Four or More Level Split
- Patio & porch: Front Porch, Patio
- Pool features: None
- Fencing: Chain Link,Full
Lot
- Size: 0.26 Acres
- Dimensions: 135 x 58 x 14 x 135 x 96
- Features: Tree Coverage - Medium
Details
- Foundation area: 1088
- Parcel number: 243124110027
- Zoning description: Residential-Single Family
Construction
Type & style
- Home type: SingleFamily
- Property subtype: Single Family
Materials
- Roof: Asphalt,Pitched
Condition
- New construction: No
- Year built: 1980
Utilities & green energy
- Electric: Circuit Breakers
- Gas: Natural Gas
- Sewer: City Sewer/Connected
- Water: City Water/Connected
Community & HOA
Community
- Subdivision: Rapids East 2nd Add
HOA
- Has HOA: No
Location
- Region: Coon Rapids
Financial & listing details
- Price per square foot: $212/sqft
- Tax assessed value: $334,500
- Annual tax amount: $3,570
- Date on market: 8/24/2026
- Cumulative days on market: 50 days
- Road surface type: Paved
Estimated market value
$400,200
$380,000 - $420,000
$2,771/mo
Price history
| Date | Event | Price |
|---|---|---|
| 9/11/2026 | Pending sale | $400,000$212/sqft |
Source:  NorthstarMLS as distributed by MLS GRID #7097449 Report a problem NorthstarMLS as distributed by MLS GRID #7097449 Report a problem | ||
| 8/24/2026 | Listed for sale | $400,000+241.9%$212/sqft |
Source: NorthstarMLS as distributed by MLS GRID #7097449 Report a problem | ||
| 10/1/1986 | Sold | $117,000$62/sqft |
Source: Agent Provided Report a problem | ||
Public tax history
| Year | Property taxes | Tax assessment |
|---|---|---|
| 2025 | $3,575 +7.5% | $318,055 -2.5% |
| 2024 | $3,325 +0.5% | $326,230 +0.5% |
| 2023 | $3,308 +10.3% | $324,749 -2% |
| 2022 | $2,998 +0.3% | $331,507 +24.9% |
| 2021 | $2,990 +0.9% | $265,344 +3.6% |
| 2019 | $2,965 +4.9% | $256,200 +7.4% |
| 2018 | $2,826 +7.4% | $238,500 +9.8% |
| 2017 | $2,632 +15.5% | $217,300 +14.4% |
| 2016 | $2,279 -3.2% | $190,000 |
| 2015 | $2,354 +1.5% | $190,000 +11.2% |
| 2014 | $2,319 +1.2% | $170,900 |
| 2013 | $2,291 -6.4% | -- |
| 2012 | $2,447 -1.4% | -- |
| 2011 | $2,481 -0.4% | -- |
| 2010 | $2,491 +1.5% | -- |
| 2008 | $2,454 +13% | -- |
| 2007 | $2,172 +2.1% | -- |
| 2006 | $2,128 +3.7% | -- |
| 2005 | $2,053 +6.2% | -- |
| 2004 | $1,933 -1.3% | -- |
| 2003 | $1,959 +25.3% | -- |
| 2002 | $1,563 -15% | -- |
| 2001 | $1,840 | -- |
Find assessor info on the county website
Monthly payment
Est. payment
Payment breakdown
Explore the cost of this home by adjusting the details. Changes won't be saved.Climate risks
Neighborhood: 55448
- $353,1004 bd2 ba2k sqft10812 Butternut St NW, Coon Rapids, MN 55448Off Market
- $350,6003 bd3 ba1.4k sqft10844 Butternut St NW, Coon Rapids, MN 55448Off Market
- $376,3004 bd3 ba2.2k sqft125 108th Ave NW, Coon Rapids, MN 55448Off Market
- $396,8004 bd2 ba2.5k sqft10860 Butternut St NW, Coon Rapids, MN 55448Off Market
Similar homes
- $374,9004 bd2 ba2.2k sqft11547 Flintwood St NW, Coon Rapids, MN 55448For Sale
 MLS ID #7157647, Niki H Moeller, RE/MAX Results. NorthstarMLS as distributed by MLS GRID
 - $399,9004 bd3 ba2.3k sqft1220 118th Ave NW, Coon Rapids, MN 55448For Sale
 MLS ID #7155230, Kerby & Cristina Real Estate Experts, RE/MAX Results. NorthstarMLS as distributed by MLS GRID
 - $399,9003 bd3 ba2.4k sqft266 120th Ln NW, Coon Rapids, MN 55448For Sale
 MLS ID #7121771, Linda Marie Wallin, Wallin Residential Properties. NorthstarMLS as distributed by MLS GRID
 - $425,0003 bd2 ba1.8k sqft8986 Waconia St NE, Blaine, MN 55449For Sale
 MLS ID #7155835, Jeff A Steeves, Edina Realty, Inc.. NorthstarMLS as distributed by MLS GRID
 - $364,9003 bd3 ba2.5k sqft2001 102nd Ave NW, Coon Rapids, MN 55433For SaleMLS ID #7137486, Joel D. Friday, Keller Williams Classic Realty. NorthstarMLS as distributed by MLS GRID
- $355,0004 bd2 ba1.9k sqft11843 Marigold St NW, Coon Rapids, MN 55433For SaleMLS ID #7123420, Tamara I Holmes, Edina Realty, Inc.. NorthstarMLS as distributed by MLS GRID
- $440,0004 bd2 ba2.7k sqft12347 Zea St NW, Coon Rapids, MN 55433For SaleMLS ID #7126323, Jacob Taylor, Keller Williams Classic Rlty NW. NorthstarMLS as distributed by MLS GRID
- $399,9005 bd2 ba1.8k sqft10650 105th Ave N, Maple Grove, MN 55369For SaleMLS ID #6790784, Richard J Bean, RE/MAX Results. NorthstarMLS as distributed by MLS GRID
- $389,9003 bd2 ba1.8k sqft2567 91st Ave NE, Blaine, MN 55449For SaleMLS ID #7138495, Lars Anderson, RE/MAX Results. NorthstarMLS as distributed by MLS GRID
- $350,0003 bd2 ba1.6k sqft9466 Irving Ave N, Brooklyn Park, MN 55444For SaleMLS ID #7115257, Jana Williams, Ashworth Real Estate. NorthstarMLS as distributed by MLS GRID
- $389,0003 bd2 ba1.7k sqft8653 Brant St NE, Blaine, MN 55014For SaleMLS ID #7142689, Kirk Kroll, LPT Realty, LLC. NorthstarMLS as distributed by MLS GRID
- $399,9003 bd3 ba2k sqft6624 Edgemont Blvd, Brooklyn Park, MN 55428For SaleMLS ID #7155745, Lee J Arntz, RE/MAX Results. NorthstarMLS as distributed by MLS GRID
- $449,9005 bd2 ba2.6k sqft3800 101st Ave N, Brooklyn Park, MN 55443For SaleMLS ID #7129067, Daniel D Boman, Counselor Realty, Inc. NorthstarMLS as distributed by MLS GRID
- $399,9004 bd3 ba2.4k sqft810 Oakwood Dr, New Brighton, MN 55112For SaleMLS ID #7117008, BROWN & Co Residential, eXp Realty. NorthstarMLS as distributed by MLS GRID
- $450,0003 bd2 ba2.3k sqft11032 Vera Cruz Ave N, Champlin, MN 55316For SaleMLS ID #7130661, Meredith Clark, TheMLSonline.com, Inc.. NorthstarMLS as distributed by MLS GRID
- $395,0004 bd2 ba1.6k sqft9974 Hemlock Way N, Maple Grove, MN 55369For SaleMLS ID #7144328, Jennifer Carlson - Zachman Realty Group, RE/MAX Results. NorthstarMLS as distributed by MLS GRID
- $385,0004 bd3 ba2.1k sqft4212 Desoto St, Vadnais Heights, MN 55127For SaleMLS ID #7153363, Kathryn Johnson, eXp Realty. NorthstarMLS as distributed by MLS GRID
- $394,9904 bd3 ba2.2k sqft1772 Eldridge Ave W, Roseville, MN 55113For SaleMLS ID #7146337, Katheryn E Congdon, HOMESTEAD ROAD. NorthstarMLS as distributed by MLS GRID
- $400,0004 bd2 ba1.7k sqft5700 Deer Trl E, Shoreview, MN 55126For SaleMLS ID #7134005, Desrochers Realty Group, eXp Realty. NorthstarMLS as distributed by MLS GRID
- $400,0002 bd2 ba1.7k sqft1218 5th Ave, Anoka, MN 55303For SaleMLS ID #7117693, Amanda Otis, eXp Realty. NorthstarMLS as distributed by MLS GRID
