NEW CONSTRUCTION! Move-in ready custom gated estate. Situated on a 18,000+ lot with custom iron gates, & over $100,000 in professional landscaping with fertigation system. The chef's kitchen features Taj Mahal quartz countertops, an 11X7 island, custom soft-close dovetail cabinetry with integrated LED lighting, premium appliances, and a butler's pantry. Highlights include 12' ceilings, Anderson wide-plank hardwood floors, gas fireplace stub, dedicated office, theater room, wet bar, beverage fridge, heated primary bath floors, & Toto bidets. Smart home features include voice-activated Lutron lighting, automatic shades pre-wire, security cameras, networking, surround sound prewire, and whole-home surge protection. Additional upgrades include spray foam and Rockwool insulation & level 2 EV!
For sale
Price cut: $20K (8/7)
$1,475,000
13851 N 74TH Avenue, Peoria, AZ 85381
4beds
4,238sqft
:
Get pre-qualified$8,653/mo
Single Family Residence
Built in 2026
0.42 Acres Lot
$-- Zestimate®
$348/sqft
$350/mo HOA
What's special
Beverage fridgeSecurity camerasWhole-home surge protectionDedicated officeToto bidetsTheater roomPremium appliances
- 342 days |
- 1,342 |
- 80 |
Zillow last checked:
Listing updated:
Listed by:
Jay Jordan 602-388-5841,
RETSY
Source: ARMLS,MLS#: 7006634
Facts & features
Interior
Bedrooms & bathrooms
- Bedrooms: 4
- Bathrooms: 4
- Full bathrooms: 3
- 1/2 bathrooms: 1
Primary bedroom
- Level: Main
- Area: 40128
- Dimensions: 176.00 x 228.00
Bedroom 2
- Level: Main
- Area: 16320
- Dimensions: 136.00 x 120.00
Bedroom 3
- Level: Main
- Area: 15600
- Dimensions: 130.00 x 120.00
Bedroom 4
- Level: Main
- Area: 15600
- Dimensions: 130.00 x 120.00
Bonus room
- Description: THEATER
- Level: Main
- Area: 30616
- Dimensions: 178.00 x 172.00
Dining room
- Level: Main
- Area: 20904
- Dimensions: 156.00 x 134.00
Garage
- Level: Main
- Area: 107536
- Dimensions: 286.00 x 376.00
Great room
- Level: Main
- Area: 717860
- Dimensions: 286.00 x 2510.00
Kitchen
- Level: Main
- Area: 28896
- Dimensions: 168.00 x 172.00
Office
- Description: OFFICE/GYM
- Level: Main
- Area: 10320
- Dimensions: 120.00 x 86.00
Other
- Description: LAUNDRY
- Level: Main
- Area: 100440
- Dimensions: 124.00 x 810.00
Other
- Description: PANTRY
- Level: Main
- Area: 56770
- Dimensions: 811.00 x 70.00
Heating
- Electric
Cooling
- HVAC SEER Rating, Central Air, Ceiling Fan(s), Programmable Thmstat
Appliances
- Included: Water Softener Owned, Gas Stub for Range, Refrigerator, Built-in Microwave, Dishwasher, Disposal, Gas Range, Gas Oven, Gas Cooktop
- Laundry: Inside, Gas Dryer Hookup
Features
- Pantry, Quartz Countertops, High Speed Internet, Smart Home, Double Vanity, 9+ Flat Ceilings, No Interior Steps, Wet Bar, Kitchen Island, Bidet, Full Bth Master Bdrm, Separate Shwr & Tub
- Flooring: Carpet, Tile, Wood
- Windows: Screens, Low Emissivity Windows, Double Pane Windows, Vinyl Frame
- Has basement: No
- Has fireplace: No
Interior area
- Total structure area: 4,238
- Total interior livable area: 4,238 sqft
Property
Parking
- Total spaces: 6
- Parking features: Attached, RV Access/Parking, RV Gate, Garage Door Opener, Extended Length Garage, Direct Access, Electric Vehicle Charging Station(s)
- Attached garage spaces: 3
- Uncovered spaces: 3
Accessibility
- Accessibility features: Remote Devices, Accessible Hallway(s)
Features
- Stories: 1
- Patio & porch: Covered, Patio
- Exterior features: Private Street(s)
- Spa features: None
- Fencing: Block
Lot
- Size: 0.42 Acres
- Features: East/West Exposure, Sprinklers In Front, Desert Front, Dirt Back, Gravel/Stone Front, Synthetic Grass Frnt, Auto Timer H2O Front, Auto Timer H2O Back
Details
- Parcel number: 20065019
Construction
Type & style
- Home type: SingleFamily
- Architectural style: Ranch
- Property subtype: Single Family Residence
Materials
- Spray Foam Insulation, Synthetic Stucco, Wood Frame, Ducts Professionally Air-Sealed
- Foundation: Slab
- Roof: Tile
Condition
- Under Construction
- New construction: No
- Year built: 2026
Details
- Warranty included: Yes
Utilities & green energy
- Sewer: Public Sewer
- Water: City Water
- Utilities for property: Natural Gas Connected, Natural Gas Available
Green energy
- Water conservation: Tankless Ht Wtr Heat
Community & HOA
Community
- Features: Gated, Near Bus Stop, Playground, Biking/Walking Path
- Security: Fire Sprinkler System
- Subdivision: TRAMONTO BELLO
HOA
- Has HOA: Yes
- Services included: Maintenance Grounds
- HOA fee: $350 monthly
- HOA name: Tramonto Bello
Location
- Region: Peoria
Financial & listing details
- Price per square foot: $348/sqft
- Tax assessed value: $188,100
- Annual tax amount: $367
- Date on market: 3/31/2026
- Cumulative days on market: 342 days
- Listing terms: Owner May Carry,Cash,Conventional
- Ownership: Fee Simple
- Road surface type: Asphalt
Estimated market value
Not available
Estimated sales range
Not available
Not available
Price history
| Date | Event | Price |
|---|---|---|
| 8/7/2026 | Price change | $1,475,000-1.3%$348/sqft |
Source:  ARMLS #7006634 Report a problem ARMLS #7006634 Report a problem | ||
| 7/28/2026 | Price change | $1,495,000-0.3%$353/sqft |
Source: ARMLS #7006634 Report a problem | ||
| 7/15/2026 | Price change | $1,499,000-1.7%$354/sqft |
Source: ARMLS #7006634 Report a problem | ||
| 7/9/2026 | Price change | $1,525,000-1.3%$360/sqft |
Source: ARMLS #7006634 Report a problem | ||
| 4/11/2026 | Price change | $1,545,000-0.3%$365/sqft |
Source: ARMLS #7006634 Report a problem | ||
| 4/1/2026 | Listed for sale | $1,550,000-11.4%$366/sqft |
Source: ARMLS #7006634 Report a problem | ||
| 3/25/2026 | Listing removed | $1,750,000$413/sqft |
Source: ARMLS #6912864 Report a problem | ||
| 8/30/2025 | Listed for sale | $1,750,000-1.6%$413/sqft |
Source: ARMLS #6912864 Report a problem | ||
| 8/30/2024 | Listing removed | $1,777,888$420/sqft |
Source: ARMLS #6642853 Report a problem | ||
| 8/30/2024 | Price change | $1,777,888+7.8%$420/sqft |
Source: ARMLS #6642853 Report a problem | ||
| 8/19/2024 | Price change | $1,650,000-1.5%$389/sqft |
Source: ARMLS #6642853 Report a problem | ||
| 8/5/2024 | Price change | $1,675,000-2.9%$395/sqft |
Source: ARMLS #6642853 Report a problem | ||
| 7/23/2024 | Price change | $1,725,000-2.5%$407/sqft |
Source: ARMLS #6642853 Report a problem | ||
| 7/19/2024 | Price change | $1,770,000-0.3%$418/sqft |
Source: ARMLS #6642853 Report a problem | ||
| 4/27/2024 | Price change | $1,775,888-2.7%$419/sqft |
Source: ARMLS #6642853 Report a problem | ||
| 3/26/2024 | Price change | $1,825,888-2.7%$431/sqft |
Source: ARMLS #6642853 Report a problem | ||
| 3/19/2024 | Price change | $1,875,888-5%$443/sqft |
Source: ARMLS #6642853 Report a problem | ||
| 3/7/2024 | Price change | $1,975,000-0.7%$466/sqft |
Source: ARMLS #6642853 Report a problem | ||
| 1/5/2024 | Listed for sale | $1,988,888+746.3%$469/sqft |
Source: ARMLS #6642853 Report a problem | ||
| 9/30/2022 | Sold | $235,000-76.5%$55/sqft |
Source: Public Record Report a problem | ||
| 2/6/2018 | Listing removed | $999,999$236/sqft |
Source: My Home Group Real Estate, LLC #5668200 Report a problem | ||
| 12/6/2017 | Price change | $999,999-9.1%$236/sqft |
Source: My Home Group Real Estate, LLC #5668200 Report a problem | ||
| 10/2/2017 | Listed for sale | $1,100,000$260/sqft |
Source: My Home Group Real Estate, LLC #5668200 Report a problem | ||
Public tax history
| Year | Property taxes | Tax assessment |
|---|---|---|
| 2025 | $360 +2.8% | $28,215 -2.2% |
| 2024 | $350 -1% | $28,860 +710.7% |
| 2023 | $353 +0.2% | $3,560 -87.3% |
| 2022 | $353 -5.1% | $28,140 +8.8% |
| 2021 | $372 +3.1% | $25,860 +65.8% |
| 2020 | $360 +3% | $15,600 -38.4% |
| 2019 | $350 | $25,305 -5.8% |
| 2018 | $350 +0.3% | $26,850 +33% |
| 2017 | $349 +1.9% | $20,190 +5.1% |
| 2016 | $342 +10.3% | $19,215 +62.7% |
| 2015 | $310 | $11,808 +382.4% |
| 2014 | -- | $2,448 -1.3% |
| 2013 | -- | $2,480 |
Find assessor info on the county website
Monthly payment
Est. payment
Payment breakdown
Explore the cost of this home by adjusting the details. Changes won't be saved.Climate risks
Neighborhood: 85381
Nearby schools
GreatSchools rating
- 5/10Paseo Verde Elementary SchoolGrades: PK-8Distance: 1.1 mi
- 5/10Cactus High SchoolGrades: 7-12Distance: 1.6 mi
Schools provided by the listing agent
- Elementary: Paseo Verde Elementary School
- Middle: Paseo Verde Elementary School
- High: Cactus High School
- District: Peoria Unified School District
Source: ARMLS. This data may not be complete. We recommend contacting the local school district to confirm school assignments for this home.

- $1,345,2004 bd4 ba4.5k sqft13825 N 74th Ave, Peoria, AZ 85381Off Market

- $1,400,0005 bd6 ba4.6k sqft13875 N 74th Ave, Peoria, AZ 85382Sold
- $1,257,4004 bd4 ba3.9k sqft13838 N 74th Ave, Peoria, AZ 85381Off Market
- $1,126,300-- bd-- ba3.7k sqft7411 W Calavar Rd, Peoria, AZ 85381Off Market
- $434,600-- bd1 ba1.3k sqft7330 W Thunderbird Rd, Peoria, AZ 85381Off Market
- $190,3000.42 acres13801 N 74th Ave, Peoria, AZ 85381Off Market
- $603,400-- bd-- ba-- sqft13899 N 74th Ave, Peoria, AZ 85381Off Market
- $1,670,500-- bd5 ba5.1k sqft13800 N 74th Ave, Peoria, AZ 85381Off Market
A local agent can set up tours, give advice and negotiate with sellers.
Similar homes
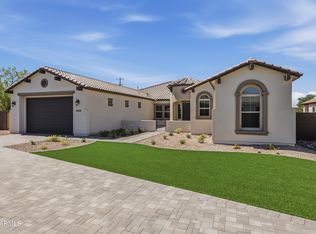
- $1,400,0004 bd3 ba3.7k sqft14651 N 73RD Drive, Peoria, AZ 85381For Sale
 MLS ID #7037904, Dean Selvey, RE/MAX Excalibur. ARMLS
 - $1,199,9003 bd3 ba2.7k sqft7379 W LISBON Lane, Peoria, AZ 85381For Sale
 MLS ID #7029562, Dean Selvey, RE/MAX Excalibur. ARMLS
 - $1,785,0004 bd5 ba4.3k sqft9237 W PARKSIDE Lane, Peoria, AZ 85383For Sale
 MLS ID #7051955, Misty Dawn DeLuca, West USA Realty. ARMLS
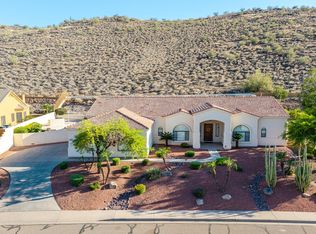
 - $1,195,0004 bd4 ba3.5k sqft5949 W PINNACLE HILL Drive, Glendale, AZ 85310For Sale
 MLS ID #7033489, Tabor M Swallows-Vinck, Swallows & Associates Realty. ARMLS
 - $1,445,0004 bd5 ba4.1k sqft1676 E CREEK CANYON Road, Phoenix, AZ 85086New ConstructionARMLS
- $1,549,0004 bd4 ba3.8k sqft18206 W SAN MIGUEL Court, Litchfield Park, AZ 85340For SaleMLS ID #7057317, Sandra Gaare, RETSY. ARMLS
- $1,350,0004 bd5 ba3.8k sqft640 W ECHO Lane, Phoenix, AZ 85021For SaleMLS ID #7027822, Carolyn J Long, RE/MAX Fine Properties. ARMLS
- $1,379,0004 bd4 ba3k sqft37239 N 11TH Avenue, Phoenix, AZ 85086For SaleMLS ID #7043433, Jonathan Minerick, HomeCoin.com. ARMLS
- $1,300,0003 bd4 ba3k sqft30313 N 117TH Drive, Peoria, AZ 85383For SaleMLS ID #7015750, James S Kuttner, RE/MAX Fine Properties. ARMLS
- $1,555,0004 bd5 ba4.1k sqft1632 W LAVITT Lane, Phoenix, AZ 85086New ConstructionARMLS
- $1,295,0004 bd5 ba3.5k sqft1928 E VILLA LINDA Drive, Phoenix, AZ 85024For SaleMLS ID #7060566, Gracie Sawyer, HomeSmart. ARMLS
- $1,325,0004 bd2 ba2.1k sqft4948 E CORRINE Drive, Scottsdale, AZ 85254For SaleMLS ID #7059228, Andrew R Bloom, Keller Williams Realty Sonoran Living. ARMLS
- $1,350,0003 bd4 ba2.9k sqft17554 W MONTPELIER Street, Surprise, AZ 85388For SaleMLS ID #7049819, Brandon Bethel, Fathom Realty. ARMLS
- $1,325,0004 bd2 ba2.5k sqft4941 E MARINO Drive, Scottsdale, AZ 85254For SaleMLS ID #7060389, Nick Pupa, HomeSmart. ARMLS
- $1,649,9994 bd4 ba3.7k sqft17033 N 51st Way, Scottsdale, AZ 85254For SaleMLS ID #6980204, David Arustamian, Russ Lyon Sotheby's International Realty. ARMLS
- $1,345,0005 bd4 ba3.3k sqft6926 N 177TH Place, Waddell, AZ 85355For SaleMLS ID #6874884, Beau K Tanner, Evergreen Realty LLC. ARMLS
- $789,0005 bd2 ba2.6k sqft9418 W SALTER Drive, Peoria, AZ 85382For SaleMLS ID #7060683, Maggie Covaciu, Prestige Realty. ARMLS
- $1,750,0004 bd4 ba3.1k sqft6547 E Thunderbird Road, Scottsdale, AZ 85254For SaleMLS ID #7044039, Byron Applegate, Perk Prop Real Estate LLC. ARMLS
- $1,400,0005 bd4 ba4.4k sqft4549 E Blue Sky Drive, Cave Creek, AZ 85331For SaleMLS ID #7011193, Lloyd C Fox, 1912 Realty. ARMLS
- $1,379,0004 bd3 ba2.5k sqft5450 E HELENA Drive, Scottsdale, AZ 85254For SaleMLS ID #7026015, Sabina Smailbegovic, DeLex Realty. ARMLS
