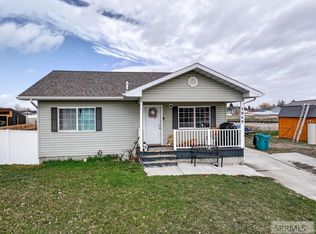
Bring your animals and come live in the country! This home features a spacious newer kitchen, open dining room, main floor laundry room, walk in pantry, and full bathroom. A few steps upstairs are two large hall bedrooms, a master bedroom has two closets, bathroom, and attached nursery/office. In the lower level is one bedroom, family room with a wood burning fireplace, and storage room! The exterior has been updated with vinyl windows, vinyl siding, metal roof, and solar panels!
For sale
$398,600
13857 N 115 E, Idaho Falls, ID 83401
4beds
1,988sqft
:
Get pre-qualified$2,447/mo
Single Family Residence
Built in 1973
1 Acres Lot
$-- Zestimate®
$201/sqft
$-- HOA
What's special
Metal roofVinyl sidingVinyl windowsSolar panelsMain floor laundry roomSpacious newer kitchenWalk in pantry
- 213 days |
- 853 |
- 43 |
Zillow last checked:
Listing updated:
Listed by:
Sue Arnold 208-221-8885,
Silvercreek Realty Group
Source: SRMLS,MLS#: 2181364
Facts & features
Interior
Bedrooms & bathrooms
- Bedrooms: 4
- Bathrooms: 2
- Full bathrooms: 2
- Main level bathrooms: 1
Family room
- Level: Lower
Kitchen
- Level: Main
Basement
- Area: 0
Office
- Level: Upper
Heating
- Propane
Cooling
- Central Air
Appliances
- Included: Dishwasher, Disposal, Microwave, Refrigerator, Gas Water Heater
- Laundry: Main Level
Features
- Ceiling Fan(s), Master Bath
- Flooring: Luxury Vinyl, Linoleum, Carpet, Tile
- Basement: Finished
- Number of fireplaces: 1
- Fireplace features: 1, Free Standing, Wood Burning
Interior area
- Total structure area: 1,988
- Total interior livable area: 1,988 sqft
- Finished area above ground: 1,363
- Finished area below ground: 625
Property
Parking
- Parking features: No Garage, Gravel
- Has uncovered spaces: Yes
Features
- Levels: Three Or More
- Stories: 3
- Patio & porch: 1, Covered, Porch
Lot
- Size: 1 Acres
- Features: Livestock Permitted, Rural, Established Lawn, Many Trees, Flower Beds
Details
- Parcel number: RP03N39E012089
- Zoning description: Bonneville-Ra1-Resid/agricul
Construction
Type & style
- Home type: SingleFamily
- Property subtype: Single Family Residence
Materials
- Frame, Primary Exterior Material: Vinyl Siding
- Foundation: Block, Concrete Perimeter
- Roof: Metal
Condition
- Year built: 1973
Utilities & green energy
- Electric: Rocky Mountain Power
- Sewer: Private Sewer
- Water: Well
Community & HOA
Community
- Subdivision: None
HOA
- Has HOA: No
Location
- Region: Idaho Falls
Financial & listing details
- Price per square foot: $201/sqft
- Tax assessed value: $307,860
- Annual tax amount: $835
- Date on market: 1/9/2026
- Listing terms: Cash,Conventional,FHA
- Inclusions: Oven/Range-Propane, Dishwasher, Microwave Hood Vent-Not Vented, Fridge, Propane Tanks-Owned, Electric Charger For Car!
- Exclusions: All Seller's Personal Property, Washer & Dryer, Laundry Room Fridge And Freezers, Yard Decorations And Farm Implements.
Estimated market value
Not available
Estimated sales range
Not available
Not available
Price history
| Date | Event | Price |
|---|---|---|
| 3/9/2026 | Listed for sale | $398,600$201/sqft |
Source:  SRMLS #2181364 Report a problem SRMLS #2181364 Report a problem | ||
| 3/6/2026 | Pending sale | $398,600$201/sqft |
Source: SRMLS #2181364 Report a problem | ||
| 1/9/2026 | Listed for sale | $398,600$201/sqft |
Source: SRMLS #2181364 Report a problem | ||
Public tax history
| Year | Property taxes | Tax assessment |
|---|---|---|
| 2025 | $835 +3.4% | $307,860 +5.9% |
| 2024 | $807 -26.7% | $290,670 -16% |
| 2023 | $1,101 +21.1% | $346,000 +9.1% |
| 2022 | $909 +17.7% | $317,060 +43.4% |
| 2021 | $773 -24.9% | $221,160 +17.5% |
| 2020 | $1,030 +33.2% | $188,220 +12.8% |
| 2019 | $773 -24.9% | $166,850 +11.4% |
| 2018 | $1,030 +28.2% | $149,740 +9.9% |
| 2017 | $803 -4.4% | $136,260 +25.1% |
| 2016 | $840 | $108,920 +2.6% |
| 2015 | $840 -3.3% | $106,120 |
| 2014 | $868 | $106,120 -7.2% |
| 2013 | -- | $114,380 +19.9% |
| 2012 | -- | $95,370 +30.9% |
| 2011 | $758 -1.1% | $72,880 -7.3% |
| 2010 | $767 | $78,625 |
Find assessor info on the county website
Monthly payment
Est. payment
Payment breakdown
Explore the cost of this home by adjusting the details. Changes won't be saved.Climate risks
Neighborhood: 83401
Nearby schools
GreatSchools rating
- 5/10Ririe Middle SchoolGrades: PK-6Distance: 1.6 mi
- 6/10Ririe Jr/Sr High SchoolGrades: 7-12Distance: 1.4 mi
Schools provided by the listing agent
- Elementary: RIRIE 252EL
- Middle: RIRIE 252JH
- High: RIRIE 252HS
Source: SRMLS. This data may not be complete. We recommend contacting the local school district to confirm school assignments for this home.
- $141,500-- bd-- ba-- sqft13795 N 115 E, Idaho Falls, ID 83401Off Market
- $524,1003 bd1 ba2.6k sqft13925 N 115 E, Idaho Falls, ID 83401Off Market
- $1,532-- bd-- ba-- sqft13925 N 115 E, Idaho Falls, ID 83401Off Market
- $33,599-- bd-- ba-- sqft13925 N 115 E, Idaho Falls, ID 83401Off Market
- $411,3004 bd2 ba2k sqft13733 N 115 E, Idaho Falls, ID 83401Off Market
- $3,760-- bd-- ba-- sqft13733 N 115 E, Idaho Falls, ID 83401Off Market
- $367,6003 bd2 ba2.4k sqft13709 N 115 E, Idaho Falls, ID 83401Off Market
- $612,6783 bd3 ba3.4k sqft14030 N 115 E, Idaho Falls, ID 83401Off Market
A local agent can set up tours, give advice and negotiate with sellers.
A local lender can help you make sure your offer is ready when you are.
Similar homes
- $399,7004 bd2 ba1.9k sqft6764 N Jennifer Ln, Idaho Falls, ID 83401Off Market
- $340,0004 bd2 ba1.9k sqft6864 N Orlinda Ln, Idaho Falls, ID 83401For Sale
 MLS ID #2185970, Linda DeLaGarza, NextHome Advantage Realty. SRMLS
 - $399,0003 bd2 ba1.9k sqft3969 E Deloy Dr, Idaho Falls, ID 83401For Sale
 MLS ID #2185135, Dan Thomas, Real Broker LLC. SRMLS
 - $374,5004 bd2 ba2.7k sqft2334 E 1st St, Idaho Falls, ID 83401For Sale
 MLS ID #2182288, Paul Blaskovich, Edge Real Estate. SRMLS
 - $400,0004 bd3 ba1.8k sqft2848 Disney Dr, Idaho Falls, ID 83404For SaleMLS ID #2188182, Renee Spurgeon, Silvercreek Realty Group. SRMLS
- $389,3005 bd3 ba2.4k sqft1875 McKinzie Ave, Idaho Falls, ID 83404For SaleMLS ID #2187461, Tori Rainey, Hamlet Realty. SRMLS
- $415,0004 bd2 ba2.9k sqft6020 Malory Dr, Idaho Falls, ID 83402For SaleMLS ID #2188172, Ralph Harvey, List With Freedom. SRMLS
- $441,0005 bd3 ba2.6k sqft2890 N Azure Dr, Idaho Falls, ID 83401For SaleMLS ID #2187024, Latoya Cleveland, Keller Williams Realty East Idaho. SRMLS
- $420,0003 bd2 ba2.7k sqft3917 N Baldwin Ave, Idaho Falls, ID 83401For SaleMLS ID #2186887, Dan Thomas, Real Broker LLC. SRMLS
- $389,9954 bd2 ba2.2k sqft640 Park St, Rexburg, ID 83440For Sale By Owner
- $410,0005 bd3 ba2.6k sqft1858 Henry St, Idaho Falls, ID 83401For SaleMLS ID #2186147, Jim Hammon, Century 21 High Desert. SRMLS
- $440,0004 bd3 ba2.4k sqft2090 S Heather Ln, Ammon, ID 83406For SaleMLS ID #2187918, Renee Spurgeon, Silvercreek Realty Group. SRMLS
- $372,0004 bd2 ba2.1k sqft648 Buckboard Ln, Idaho Falls, ID 83402For SaleMLS ID #2187384, Tyler Price, The Foundation Idaho Real Estate LLC. SRMLS
- $385,0005 bd3 ba2.6k sqft1270 Elmore Ave, Idaho Falls, ID 83402For SaleMLS ID #2187698, Sean Boswell, The Foundation Idaho Real Estate LLC. SRMLS
- $400,0005 bd3 ba2.8k sqft178 Colonial Way, Idaho Falls, ID 83404For SaleMLS ID #2188198, The Perfect Home Team, Keller Williams Realty East Idaho. SRMLS
- $425,0004 bd3 ba2.4k sqft3401 Shady Gln, Idaho Falls, ID 83404For SaleMLS ID #2187604, Jacob Marcovitz, Keller Williams Realty East Idaho. SRMLS
- $475,0005 bd3 ba2.7k sqft4376 Saint Arbor Ln, Idaho Falls, ID 83401For SaleMLS ID #2187639, Tina Miller, Assist 2 Sell The Realty Team. SRMLS
- $385,0004 bd2 ba2k sqft1098 June Ave, Idaho Falls, ID 83404For SaleMLS ID #2187577, Jody Holland, Keller Williams Realty East Idaho. SRMLS
- $354,0004 bd3 ba2.6k sqft670 Garfield St, Idaho Falls, ID 83401For SaleMLS ID #2181895, Kelly Allen, Summit View Realty. SRMLS
- $504,9996 bd3 ba2.5k sqft8224 N 5 W, Idaho Falls, ID 83401For SaleMLS ID #2185882, Jason Lichtenstein, Silvercreek Realty Group. SRMLS
