Welcome to this beautiful estate home in sought-after Glenkirk Estates, offering three finished levels of elegant living space and situated on one of the finest lots in the neighborhood. This impressive residence features 5 bedrooms, 3 full baths, and 1 half bath, thoughtfully designed for both everyday living and entertaining. The main level offers 9 inch wide engineered wood flooring. The entire home is freshly painted and has new carpeting. The heart of the home is the expansive gourmet kitchen, complete with abundant cabinetry, a large quartz center island, granite countertops, stainless steel appliances, and a butler’s pantry with wine refrigerator. Entertain with ease in the formal dining room or enjoy working from home in the private main-level office. The light-filled sunroom, surrounded by windows, overlooks the deck and picturesque backyard and flows seamlessly into the dramatic two-story family room featuring a cozy gas fireplace. Upstairs, the luxurious owner's suite offers a private sitting room, creating the perfect retreat. The spa-inspired owner's bath features a large soaking tub, separate shower, and generous space to unwind. It also offers an enormous his & hers walk in closet. Three additional spacious bedrooms and a full hall bath complete the upper level. The fully finished walkout lower level provides exceptional additional living space, including a recreation room with a built-in bar, a fifth bedroom, a full bath, and a dedicated workout room. Outside, enjoy a private backyard backing to mature trees, offering both beauty and tranquility. This premium homesite is truly one of the most desirable lots in Glenkirk Estates. A rare opportunity to own an exceptional estate home in a premier location—this property combines luxury, comfort, and privacy in one remarkable package.
Pending
$1,050,000
13862 Estate Manor Dr, Gainesville, VA 20155
5beds
4,530sqft
:
Get pre-qualified$6,572/mo
Single Family Residence
Built in 2012
0.32 Acres Lot
$1,057,800 Zestimate®
$232/sqft
$113/mo HOA
What's special
Cozy gas fireplacePrivate main-level officeNew carpetingGranite countertopsPicturesque backyardFreshly paintedThree additional spacious bedrooms
- 34 days |
- 202 |
- 1 |
Likely to sell faster than
Zillow last checked:
Listing updated:
Listed by:
Tim Horinko 703-298-7218,
Keller Williams Fairfax Gateway 703-222-3300
Source: Bright MLS,MLS#: VAPW2123208
Facts & features
Interior
Bedrooms & bathrooms
- Bedrooms: 5
- Bathrooms: 4
- Full bathrooms: 3
- 1/2 bathrooms: 1
- Main level bathrooms: 1
Basement
- Description: Percent Finished: 95.0
- Area: 1162
Heating
- Central, Natural Gas
Cooling
- Central Air, Electric
Appliances
- Included: Microwave, Down Draft, Disposal, Dryer, Ice Maker, Double Oven, Oven/Range - Gas, Range Hood, Refrigerator, Stainless Steel Appliance(s), Gas Water Heater
- Laundry: Upper Level
Features
- Bathroom - Walk-In Shower, Soaking Tub, Breakfast Area, Built-in Features, Butlers Pantry, Ceiling Fan(s), Crown Molding, Dining Area, Family Room Off Kitchen, Open Floorplan, Eat-in Kitchen, Kitchen - Gourmet, Kitchen Island, Kitchen - Table Space, Walk-In Closet(s), Upgraded Countertops
- Flooring: Carpet, Ceramic Tile, Engineered Wood, Wood
- Doors: Six Panel
- Windows: Double Hung, Double Pane Windows, Screens
- Basement: Partial,Finished,Exterior Entry,Walk-Out Access
- Number of fireplaces: 1
- Fireplace features: Glass Doors
Interior area
- Total structure area: 4,530
- Total interior livable area: 4,530 sqft
- Finished area above ground: 3,368
- Finished area below ground: 1,162
Property
Parking
- Total spaces: 2
- Parking features: Garage Faces Front, Garage Door Opener, Asphalt, Attached, Driveway, On Street
- Attached garage spaces: 2
- Has uncovered spaces: Yes
Accessibility
- Accessibility features: None
Features
- Levels: Three
- Stories: 3
- Exterior features: Flood Lights, Sidewalks, Street Lights
- Pool features: Community
- Has view: Yes
- View description: Garden, Trees/Woods
Lot
- Size: 0.32 Acres
- Features: Adjoins - Open Space, Backs - Open Common Area, Backs to Trees, Landscaped, Level, Premium, Rear Yard
Details
- Additional structures: Above Grade, Below Grade
- Parcel number: 7396824888
- Zoning: PMR
- Special conditions: Standard
Construction
Type & style
- Home type: SingleFamily
- Architectural style: Colonial
- Property subtype: Single Family Residence
Materials
- Brick Front, Vinyl Siding
- Foundation: Concrete Perimeter
Condition
- Excellent
- New construction: No
- Year built: 2012
Details
- Builder model: BUCHANAN - DREES
Utilities & green energy
- Sewer: Public Sewer
- Water: Public
- Utilities for property: Underground Utilities
Community & HOA
Community
- Features: Pool
- Subdivision: Glenkirk Estates
HOA
- Has HOA: Yes
- Amenities included: Pool
- Services included: Common Area Maintenance, Insurance, Management, Pool(s), Reserve Funds, Trash
- HOA fee: $340 quarterly
- HOA name: GLENKIRK ESTATES
Location
- Region: Gainesville
Financial & listing details
- Price per square foot: $232/sqft
- Tax assessed value: $882,900
- Annual tax amount: $8,423
- Date on market: 6/19/2026
- Listing agreement: Exclusive Right To Sell
- Listing terms: Conventional,FHA,VA Loan
- Ownership: Fee Simple
Estimated market value
$1,057,800
$1.00M - $1.11M
$4,279/mo
Price history
| Date | Event | Price |
|---|---|---|
| 6/21/2026 | Pending sale | $1,050,000$232/sqft |
Source:  Bright MLS #VAPW2123208 Report a problem Bright MLS #VAPW2123208 Report a problem | ||
| 6/19/2026 | Listed for sale | $1,050,000+85%$232/sqft |
Source: Bright MLS #VAPW2123208 Report a problem | ||
| 5/18/2012 | Sold | $567,620$125/sqft |
Source: Public Record Report a problem | ||
Public tax history
| Year | Property taxes | Tax assessment |
|---|---|---|
| 2025 | -- | $863,900 +5.9% |
| 2024 | -- | $815,700 +6.6% |
| 2023 | $7,960 +17957.7% | $765,000 +16% |
| 2022 | $44 -99.4% | $659,200 +12.5% |
| 2021 | $7,128 +4.4% | $586,100 +5.3% |
| 2020 | $6,828 +118.6% | $556,400 +7.6% |
| 2019 | $3,123 -50.9% | $517,300 -1.8% |
| 2018 | $6,361 +1.4% | $526,800 +0.8% |
| 2017 | $6,274 | $522,800 +1.3% |
| 2016 | $6,274 +0.7% | $515,900 -4.3% |
| 2015 | $6,231 | $539,200 +7.5% |
| 2014 | $6,231 | $501,400 +14.5% |
| 2013 | -- | $437,800 |
Find assessor info on the county website
Monthly payment
Est. payment
Payment breakdown
Explore the cost of this home by adjusting the details. Changes won't be saved.Climate risks
Neighborhood: 20155
Nearby schools
GreatSchools rating
- 10/10Glenkirk Elementary SchoolGrades: PK-5Distance: 0.8 mi
- 9/10Gainesville Middle SchoolGrades: 6-8Distance: 1.3 mi
- 7/10Gainesville HighGrades: 9-11Distance: 1.4 mi
Schools provided by the listing agent
- Elementary: Glenkirk
- Middle: Gainesville
- High: Gainesville
- District: Prince William County Public Schools
Source: Bright MLS. This data may not be complete. We recommend contacting the local school district to confirm school assignments for this home.
- $1,014,3004 bd4 ba4.9k sqft13858 Estate Manor Dr, Gainesville, VA 20155Off Market
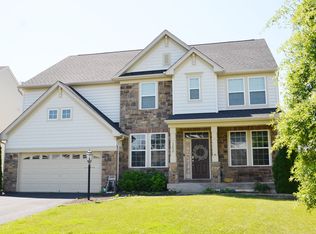
- $1,024,5005 bd5 ba4.9k sqft13854 Estate Manor Dr, Gainesville, VA 20155Off Market
- $1,016,0005 bd4 ba3.4k sqft13672 Dodsworth Dr, Bristow, VA 20136Off Market

- $946,2004 bd4 ba3.3k sqft13676 Dodsworth Dr, Bristow, VA 20136Off Market
- $1,023,2004 bd4 ba3.9k sqft8798 Comfort Ct, Bristow, VA 20136Off Market
- $1,007,7006 bd4 ba5.2k sqft13866 Estate Manor Dr, Gainesville, VA 20155Off Market
- $1,065,1004 bd4 ba4.2k sqft13850 Estate Manor Dr, Gainesville, VA 20155Off Market
- $911,2004 bd3 ba3.3k sqft13846 Estate Manor Dr, Gainesville, VA 20155Off Market
A local agent can set up tours, give advice and negotiate with sellers.
Similar homes
- $875,0005 bd5 ba4.6k sqft14109 Estate Manor Dr, Gainesville, VA 20155For Sale

 MLS ID #VAPW2123022, Sarah Reynolds, Keller Williams Realty. Bright MLS
 - $1,099,0005 bd5 ba5.4k sqft15006 Ransom Oaks Ct, Gainesville, VA 20155For Sale
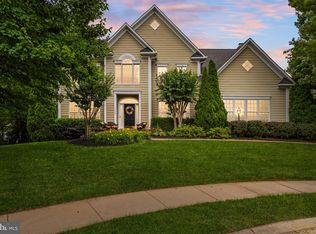 MLS ID #VAPW2125570, Shelley Mastro, RE/MAX Real Estate Connections. Bright MLS
 - $1,049,0004 bd5 ba5.7k sqft7312 James Madison Hwy, Gainesville, VA 20155For Sale
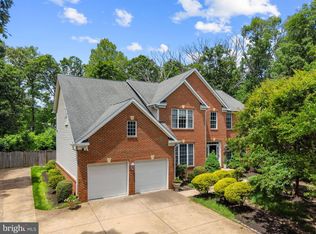 MLS ID #VAPW2122560, Rachel Shepherd, Spring Hill Real Estate, LLC.. Bright MLS
 - $1,095,0005 bd5 ba4.4k sqft8277 Roxborough Loop, Gainesville, VA 20155For Sale
 MLS ID #VAPW2120416, Kristin Moody, Century 21 Redwood Realty. Bright MLS
 - $1,099,9005 bd4 ba4.4k sqft4710 Angus Dr, Gainesville, VA 20155For SaleMLS ID #VAPW2122600, Paul Thistle, Take 2 Real Estate LLC. Bright MLS
- $1,149,0005 bd5 ba4.6k sqft5431 Lick River Ln, Gainesville, VA 20155For SaleMLS ID #VAPW2123594, Sabrina Oropeza, TTR Sotheby's International Realty. Bright MLS
- $1,150,0005 bd4 ba3.8k sqft15609 Thoroughfare Rd, Gainesville, VA 20155For SaleMLS ID #VAPW2124090, Becky Miller, Piedmont Fine Properties. Bright MLS
- $1,300,0005 bd5 ba5k sqft7600 Great Dover St, Gainesville, VA 20155For SaleMLS ID #VAPW2124472, Karyl Allen, Pearson Smith Realty LLC. Bright MLS
- $1,195,0006 bd6 ba5.8k sqft16001 Tryon Way, Gainesville, VA 20155For SaleMLS ID #VAPW2122406, Jim & Dawn Gaskill, RE/MAX Gateway. Bright MLS
- $1,079,9005 bd5 ba5.1k sqft5779 Coachview Ct, Haymarket, VA 20169For SaleMLS ID #VAPW2124988, Chris Howell, Samson Properties. Bright MLS
- $1,049,0005 bd5 ba5.7k sqft4650 Spring Run Rd, Warrenton, VA 20187For SaleMLS ID #VAFQ2022170, Hilina Bekele, National Realty, LLC. Bright MLS
- $1,099,9995 bd5 ba4.3k sqft6874 Noyes Ave, Haymarket, VA 20169For SaleMLS ID #VAPW2118966, Gigi Jones, LPT Realty, LLC. Bright MLS
- $875,0004 bd5 ba4.5k sqft10579 Andrew Humphreys Ct, Bristow, VA 20136For SaleMLS ID #VAPW2120482, Melissa Case, Samson Properties. Bright MLS
- $924,5005 bd4 ba5.2k sqft4056 Shrayer Ct, Warrenton, VA 20187For SaleMLS ID #VAFQ2022640, Krissy Aussems, Pearson Smith Realty LLC. Bright MLS
- $1,399,9004 bd5 ba6.6k sqft8441 Link Hills Loop, Gainesville, VA 20155For SaleMLS ID #VAPW2122804, Muayyad Nour, Realty ONE Group Capital. Bright MLS
- $1,125,0005 bd5 ba4.9k sqft4854 Point Rd, Warrenton, VA 20187For SaleMLS ID #VAFQ2022884, Andrea Vaccarelli, EXP Realty, LLC. Bright MLS
- $899,9995 bd5 ba4.9k sqft7153 Comrie Ct, Warrenton, VA 20187For SaleMLS ID #VAFQ2022390, Steven Koleno, BEYCOME BROKERAGE REALTY LLC. Bright MLS
- $1,195,0005 bd4 ba5.8k sqft10080 Greenwich Wood Dr, Nokesville, VA 20181For SaleMLS ID #VAPW2120526, Stephanie Hiner, Berkshire Hathaway HomeServices PenFed Realty. Bright MLS
- $995,0004 bd4 ba2.5k sqft15541 Eagle Tavern Ln, Centreville, VA 20120For SaleMLS ID #VAFX2329800, Aaron Delos Santos, Keller Williams Realty. Bright MLS
- $999,9005 bd5 ba5.2k sqft3451 Wooded Run Dr, Broad Run, VA 20137For SaleMLS ID #VAFQ2022336, Mr. Gayle T Bailey II, Keller Williams Realty. Bright MLS
