If you've been on the fence about this home -now is the time to make your move! New price point for this exceptional home. NO HOA & UNLIMITED POTENTIAL! Bring your RVs, boats, trailers, and work vehicles—this spectacular 1.5-acre estate offers the rare freedom you’ve been searching for with absolutely no homeowner association restrictions! Zoned A-1 (Agricultural), this private lot is a blank canvas for your dreams: raise chickens, build your ultimate detached workshop, or design a custom backyard pool oasis. A large, paved additional parking area provides ample space for extra vehicles, a boat, or recreational equipment, making it perfectly suited for business owners, hobbyists, or those seeking an unrestricted, flexible lifestyle. Stepping inside, the main floor features a spacious, open layout centering on a soaring, two-story family room that connects directly to the gourmet kitchen and an attached eat-in sitting area. This level is beautifully finished with luxury vinyl plank (LVP) flooring and also includes a dedicated home office, formal living and dining rooms, and a powder room. From this level, you have convenient access to the two-car garage, which comes fully equipped with an EV charger. Upstairs, you will find four spacious bedrooms and three full bathrooms. The primary suite serves as a true retreat, featuring an attached bathroom, two walk-in closets, and a secure, built-in secret/safe room. A second bedroom includes its own en-suite bathroom, while the remaining two bedrooms share a full hall bath. The finished walk-out lower level adds substantial, versatile living space. Configured with a large wet bar, a full bathroom, and two separate flex rooms well-suited for a home gym, media room, or guest quarters, this level features its own separate walk-out entrance. This massive, independent space is absolutely ideal for seamless multigenerational living, a private home-business headquarters, or potential rental income as an independent apartment. Additional functional upgrades include a central vacuum system, a whole-house water treatment system, and a rear patio perfect for outdoor seating. This property uniquely combines rare acreage, elite privacy, and total property freedom with close proximity to everyday conveniences. Welcome home to a property that truly works for you! Pool, chicken coop, RV, Boat, Commercial Truck are all for illustrative purposes.
Under contract
Price cut: $101K (7/22)
$1,049,000
7312 James Madison Hwy, Gainesville, VA 20155
4beds
5,745sqft
:
Get pre-qualified$6,530/mo
Single Family Residence
Built in 2004
1.5 Acres Lot
$-- Zestimate®
$183/sqft
$-- HOA
What's special
Finished walk-out lower levelPrivate lotSeparate walk-out entranceSpacious open layoutRare acreageTwo separate flex roomsFour spacious bedrooms
- 46 days |
- 1,268 |
- 49 |
Zillow last checked:
Listing updated:
Listed by:
Rachel Shepherd 703-929-4729,
Spring Hill Real Estate, LLC. 7038914520
Source: Bright MLS,MLS#: VAPW2122560
Facts & features
Interior
Bedrooms & bathrooms
- Bedrooms: 4
- Bathrooms: 5
- Full bathrooms: 4
- 1/2 bathrooms: 1
- Main level bathrooms: 1
Rooms
- Room types: Office, Recreation Room, Additional Bedroom
Other
- Level: Lower
Office
- Level: Main
Recreation room
- Level: Lower
Heating
- Heat Pump, Propane
Cooling
- Heat Pump, Electric
Appliances
- Included: Microwave, Dryer, Washer, Cooktop, Dishwasher, Refrigerator, Oven, Double Oven, Stainless Steel Appliance(s), Water Heater, Water Treat System, Electric Water Heater
- Laundry: In Basement
Features
- Open Floorplan, Eat-in Kitchen, Primary Bath(s), Upgraded Countertops, Walk-In Closet(s), Soaking Tub, Breakfast Area, Built-in Features, Ceiling Fan(s), Chair Railings, Dining Area, Family Room Off Kitchen, Formal/Separate Dining Room, Kitchen Island, Kitchen - Gourmet, Bar, Butlers Pantry, Central Vacuum, Crown Molding
- Flooring: Carpet, Luxury Vinyl, Wood
- Windows: Window Treatments
- Basement: Walk-Out Access
- Number of fireplaces: 1
Interior area
- Total structure area: 5,844
- Total interior livable area: 5,745 sqft
- Finished area above ground: 3,870
- Finished area below ground: 1,875
Property
Parking
- Total spaces: 10
- Parking features: Garage Door Opener, Garage Faces Front, Asphalt, Attached, Driveway
- Attached garage spaces: 2
- Uncovered spaces: 8
Accessibility
- Accessibility features: None
Features
- Levels: Three
- Stories: 3
- Patio & porch: Patio
- Exterior features: Bump-outs, Extensive Hardscape, Flood Lights, Rain Gutters
- Pool features: None
- Fencing: Full
- Has view: Yes
- View description: Trees/Woods
Lot
- Size: 1.5 Acres
- Features: Backs to Trees, Private
Details
- Additional structures: Above Grade, Below Grade
- Parcel number: 7297140762
- Zoning: A1
- Special conditions: Standard
Construction
Type & style
- Home type: SingleFamily
- Architectural style: Colonial
- Property subtype: Single Family Residence
Materials
- Brick
- Foundation: Concrete Perimeter
Condition
- New construction: No
- Year built: 2004
Utilities & green energy
- Sewer: Public Sewer
- Water: Private, Well
Community & HOA
Community
- Security: Security System
- Subdivision: None Available
HOA
- Has HOA: No
Location
- Region: Gainesville
Financial & listing details
- Price per square foot: $183/sqft
- Tax assessed value: $1,015,900
- Annual tax amount: $9,489
- Date on market: 6/10/2026
- Listing agreement: Exclusive Right To Sell
- Ownership: Fee Simple
Estimated market value
Not available
Estimated sales range
Not available
Not available
Price history
| Date | Event | Price |
|---|---|---|
| 7/24/2026 | Contingent | $1,049,000$183/sqft |
Source:  Bright MLS #VAPW2122560 Report a problem Bright MLS #VAPW2122560 Report a problem | ||
| 7/22/2026 | Price change | $1,049,000-8.8%$183/sqft |
Source: Bright MLS #VAPW2122560 Report a problem | ||
| 7/18/2026 | Price change | $1,150,000-6.5%$200/sqft |
Source: Bright MLS #VAPW2122560 Report a problem | ||
| 7/7/2026 | Price change | $1,230,000-3.1%$214/sqft |
Source: Bright MLS #VAPW2122560 Report a problem | ||
| 6/11/2026 | Price change | $1,270,000-2.3%$221/sqft |
Source: Bright MLS #VAPW2122560 Report a problem | ||
| 6/2/2026 | Listed for sale | $1,300,000+100.3%$226/sqft |
Source: Bright MLS #VAPW2121208 Report a problem | ||
| 8/12/2015 | Listing removed | $649,000$113/sqft |
Source: Treck Realty LLC #PW8705416 Report a problem | ||
| 7/27/2015 | Listed for sale | $649,000-7.3%$113/sqft |
Source: Treck Realty LLC #PW8705416 Report a problem | ||
| 4/2/2015 | Listing removed | $699,900$122/sqft |
Source: Keller Williams Realty Dulles #PW8524420 Report a problem | ||
| 12/30/2014 | Listed for sale | $699,900+16.7%$122/sqft |
Source: Keller Williams Realty Dulles #PW8524420 Report a problem | ||
| 3/6/2014 | Sold | $600,000+0%$104/sqft |
Source: Public Record Report a problem | ||
| 11/15/2013 | Pending sale | $599,900$104/sqft |
Source: CENTURY 21 New Millennium #PW8174304 Report a problem | ||
| 9/14/2013 | Price change | $599,900-4%$104/sqft |
Source: CENTURY 21 New Millennium #PW8174304 Report a problem | ||
| 8/6/2013 | Listed for sale | $625,000$109/sqft |
Source: Long and Foster, Gainesville Report a problem | ||
Public tax history
| Year | Property taxes | Tax assessment |
|---|---|---|
| 2025 | $9,447 +0.9% | $963,500 +2.3% |
| 2024 | $9,366 +0.9% | $941,800 +5.5% |
| 2023 | $9,284 +10.5% | $892,300 +19.2% |
| 2022 | $8,403 -1.1% | $748,400 +6.8% |
| 2021 | $8,499 +8.1% | $700,600 +9.1% |
| 2020 | $7,862 +101.6% | $642,000 -0.6% |
| 2019 | $3,899 -52.2% | $645,800 -4.4% |
| 2018 | $8,154 +1.5% | $675,300 +1.5% |
| 2017 | $8,031 | $665,300 +0.4% |
| 2016 | $8,031 +19.3% | $662,900 +20.5% |
| 2015 | $6,734 | $550,200 +1.4% |
| 2014 | $6,734 | $542,600 +3.8% |
| 2013 | -- | $522,500 -1% |
| 2012 | -- | $527,800 +37.3% |
| 2010 | -- | $384,300 -10.9% |
| 2009 | -- | $431,300 -20.7% |
| 2008 | -- | $543,800 -25.5% |
| 2007 | -- | $730,100 -2.2% |
| 2006 | -- | $746,800 +0.7% |
| 2005 | -- | $741,900 +159.4% |
| 2004 | -- | $286,000 +94.4% |
| 2003 | -- | $147,100 +23.9% |
| 2002 | -- | $118,700 +18.3% |
| 2001 | -- | $100,300 |
Find assessor info on the county website
Monthly payment
Est. payment
Payment breakdown
Explore the cost of this home by adjusting the details. Changes won't be saved.Climate risks
Neighborhood: 20155
Nearby schools
GreatSchools rating
- 10/10Haymarket Elementary SchoolGrades: PK-5Distance: 1 mi
- 8/10Ronald Wilson Reagan Middle SchoolGrades: 6-8Distance: 3.3 mi
- 7/10Gainesville HighGrades: 9-11Distance: 4.1 mi
Schools provided by the listing agent
- High: Battlefield
- District: Prince William County Public Schools
Source: Bright MLS. This data may not be complete. We recommend contacting the local school district to confirm school assignments for this home.
- $549,4004 bd2 ba1.4k sqft7308 James Madison Hwy, Gainesville, VA 20155Off Market
- $422,3003 bd1 ba1.4k sqft16017 Thoroughfare Rd, Broad Run, VA 20137Off Market
- $699,3004 bd4 ba1.6k sqft7315 James Madison Hwy, Gainesville, VA 20155Off Market
- $904,5003 bd2 ba2.5k sqft16019 Thoroughfare Rd, Broad Run, VA 20137Off Market
- $498,2002 bd2 ba1.3k sqft7309 James Madison Hwy, Gainesville, VA 20155Off Market
- $222,3003.8 Acres7304 James Madison Hwy, Gainesville, VA 20155Off Market
- $626,8004 bd2 ba2k sqft7404 James Madison Hwy, Gainesville, VA 20155Off Market
- $399,5002 bd1 ba1.3k sqft7319 James Madison Hwy, Gainesville, VA 20155Off Market
A local agent can set up tours, give advice and negotiate with sellers.
Similar homes
- $1,099,0005 bd5 ba5.4k sqft15006 Ransom Oaks Ct, Gainesville, VA 20155For Sale
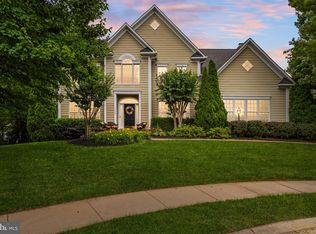
 MLS ID #VAPW2125570, Shelley Mastro, RE/MAX Real Estate Connections. Bright MLS
 - $1,050,0004 bd5 ba4.8k sqft4280 Lawnvale Dr, Gainesville, VA 20155For Sale
 MLS ID #VAPW2120722, Jennifer Christoff, KW Metro Center. Bright MLS
 - $1,300,0005 bd5 ba5k sqft7600 Great Dover St, Gainesville, VA 20155For Sale
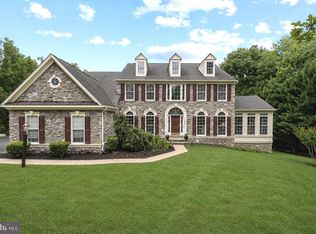 MLS ID #VAPW2124472, Karyl Allen, Pearson Smith Realty LLC. Bright MLS
 - $1,150,0005 bd4 ba3.8k sqft15609 Thoroughfare Rd, Gainesville, VA 20155For Sale
 MLS ID #VAPW2124090, Becky Miller, Piedmont Fine Properties. Bright MLS
 - $949,9004 bd3 ba3.5k sqft5484 Heredity Ln, Gainesville, VA 20155For SaleMLS ID #VAPW2122366, Hunter Key, Pearson Smith Realty, LLC. Bright MLS
- $1,099,9005 bd4 ba4.4k sqft4710 Angus Dr, Gainesville, VA 20155For SaleMLS ID #VAPW2122600, Paul Thistle, Take 2 Real Estate LLC. Bright MLS
- $1,195,0006 bd6 ba5.8k sqft16001 Tryon Way, Gainesville, VA 20155For SaleMLS ID #VAPW2122406, Jim & Dawn Gaskill, RE/MAX Gateway. Bright MLS
- $874,9904 bd4 ba3.2k sqft8159 Tenbrook Dr, Gainesville, VA 20155For SaleMLS ID #VAPW2125966, Nishes Bhattarai, Spring Hill Real Estate, LLC.. Bright MLS
- $875,0005 bd5 ba4.6k sqft14109 Estate Manor Dr, Gainesville, VA 20155For SaleMLS ID #VAPW2123022, Sarah Reynolds, Keller Williams Realty. Bright MLS
- $1,149,0005 bd5 ba4.6k sqft5431 Lick River Ln, Gainesville, VA 20155For SaleMLS ID #VAPW2123594, Sabrina Oropeza, TTR Sotheby's International Realty. Bright MLS
- $1,099,9995 bd5 ba4.3k sqft6874 Noyes Ave, Haymarket, VA 20169For SaleMLS ID #VAPW2118966, Gigi Jones, LPT Realty, LLC. Bright MLS
- $1,149,0004 bd5 ba4.7k sqft5638 Lick River Ln, Gainesville, VA 20155For SaleMLS ID #VAPW2112186, Paula Heard, KW Metro Center. Bright MLS
- $1,079,9005 bd5 ba5.1k sqft5779 Coachview Ct, Haymarket, VA 20169For SaleMLS ID #VAPW2124988, Chris Howell, Samson Properties. Bright MLS
- $845,0004 bd4 ba3.5k sqft6726 Edgartown Way, Gainesville, VA 20155For SaleMLS ID #VAPW2121592, Candyce Astroth, Samson Properties. Bright MLS
- $999,0005 bd4 ba4.7k sqft10274 Horizon View Ct, Nokesville, VA 20181For SaleMLS ID #VAPW2125294, Mustafa Okandan, Samson Properties. Bright MLS
- $1,075,0006 bd5 ba5.5k sqft5022 Burnside Farm Pl, Haymarket, VA 20169For SaleMLS ID #VAPW2116138, Anthony Mokabber, Compass. Bright MLS
- $999,9995 bd5 ba5.9k sqft7001 Kodiak Ct, Manassas, VA 20111For SaleMLS ID #VAPW2126058, Brooke Davis, Pearson Smith Realty, LLC. Bright MLS
- $725,0004 bd4 ba3.6k sqft7823 Overbrook Dr, Catlett, VA 20119For SaleMLS ID #VAFQ2023172, Felicia Pricenor, Weichert, REALTORS. Bright MLS
- $950,0004 bd5 ba4.2k sqft7795 Warrenton Chase Dr, Warrenton, VA 20187For SaleMLS ID #VAFQ2023128, Christine Duvall, CENTURY 21 New Millennium. Bright MLS
- $1,197,0004 bd3 ba3.2k sqft13870 Shelter Manor Dr, Haymarket, VA 20169For SaleMLS ID #VAPW2122800, Patty Young, Pearson Smith Realty, LLC. Bright MLS
