NEW PRICE – MOTIVATED SELLER! One-owner, custom-built 4-bedroom, 3-bath home in a desirable subdivision near Carman-Ainsworth High School. Several updates are already done, including a brand new kitchen with solid-surface countertops and center island, plus new flooring throughout much of the home. First-floor laundry, formal dining and firelit family room. Upstairs bedrooms and baths are ready for your personal updates and finishing touches. Enjoy a heated above-ground pool with wrap-around deck, covered patio, private tree-lined backyard and whole-house generator. Seller is open to buyer concessions with an acceptable offer. Immediate possession—bring your ideas and make it your own! Lots of home for the price!!
For sale
Price cut: $10K (9/3)
$269,900
1388 Chissom Trl, Flint, MI 48532
4beds
3,285sqft
Single Family Residence
Built in 1973
0.47 Acres Lot
$269,200 Zestimate®
$82/sqft
$-- HOA
What's special
Center islandPrivate tree-lined backyardWrap-around deckCovered patioSolid-surface countertopsFirelit family roomHeated above-ground pool
- 19 days
- 695
- 66
Zillow last checked:
Listing updated:
Listed by:
Cindy A Holbin 810-691-0446,
Century 21 Signature Realty 810-687-0230
Source: MiRealSource,MLS#: 50219359 Originating MLS: East Central Association of REALTORS
Originating MLS: East Central Association of REALTORSFacts & features
Interior
Bedrooms & bathrooms
- Bedrooms: 4
- Bathrooms: 3
- Full bathrooms: 2
- 1/2 bathrooms: 1
Rooms
- Room types: Family Room, Laundry, Living Room, Master Bedroom, Master Bathroom, First Flr Lavatory, Dining Room
Bedroom 1
- Features: Carpet
- Level: Second
- Area: 256
- Dimensions: 16 x 16
Bedroom 2
- Features: Carpet
- Level: Second
- Area: 182
- Dimensions: 14 x 13
Bedroom 3
- Features: Carpet
- Level: Second
- Area: 154
- Dimensions: 14 x 11
Bedroom 4
- Features: Carpet
- Level: Second
- Area: 132
- Dimensions: 12 x 11
Bathroom 1
- Level: Second
- Area: 72
- Dimensions: 9 x 8
Bathroom 2
- Features: Tile
- Level: Second
- Area: 28
- Dimensions: 7 x 4
Dining room
- Features: Laminate
- Level: Entry
- Area: 169
- Dimensions: 13 x 13
Family room
- Features: Laminate
- Level: Entry
- Area: 260
- Dimensions: 20 x 13
Kitchen
- Level: Entry
- Area: 221
- Dimensions: 17 x 13
Living room
- Features: Carpet
- Level: Entry
- Area: 238
- Dimensions: 17 x 14
Heating
- Forced Air, Natural Gas
Cooling
- Ceiling Fan(s), Central Air
Appliances
- Included: Dishwasher, Dryer, Microwave, Range/Oven, Refrigerator, Washer
- Laundry: First Floor Laundry, Entry
Features
- Sump Pump
- Flooring: Hardwood, Laminate, Carpet
- Basement: Block,Full,Partially Finished,Sump Pump
- Number of fireplaces: 1
- Fireplace features: Family Room
Interior area
- Total structure area: 3,725
- Total interior livable area: 3,285 sqft
- Finished area above ground: 2,485
- Finished area below ground: 800
Property
Parking
- Total spaces: 3
- Parking features: 3 or More Spaces, Attached, Electric in Garage, Garage Door Opener, Direct Access
- Attached garage spaces: 2
Features
- Levels: Two
- Stories: 2
- Patio & porch: Patio, Porch
- Exterior features: Lawn Sprinkler
- Has private pool: Yes
- Pool features: Above Ground
- Frontage type: Road
- Frontage length: 100
Lot
- Size: 0.47 Acres
- Dimensions: 100 x 204
- Features: Deep Lot - 150+ Ft., Large Lot - 65+ Ft., Wooded, Subdivision
Details
- Parcel number: 0708530055
- Zoning description: Residential
- Special conditions: Private
Construction
Type & style
- Home type: SingleFamily
- Architectural style: Colonial
- Property subtype: Single Family Residence
Materials
- Aluminum Siding, Brick
- Foundation: Basement
Condition
- New construction: No
- Year built: 1973
Utilities & green energy
- Electric: Generator
- Sewer: Public Sanitary
- Water: Public
Community & HOA
Community
- Security: Security System
- Subdivision: Lin Beech
HOA
- Has HOA: No
Location
- Region: Flint
Financial & listing details
- Price per square foot: $82/sqft
- Tax assessed value: $259,000
- Annual tax amount: $3,076
- Date on market: 8/21/2026
- Cumulative days on market: 20 days
- Listing agreement: Exclusive Right To Sell
- Listing terms: Cash,Conventional,FHA,VA Loan
- Road surface type: Paved
Estimated market value
$269,200
$256,000 - $283,000
$2,793/mo
Price history
| Date | Event | Price |
|---|---|---|
| 9/3/2026 | Price change | $269,900-3.6%$82/sqft |
Source:  MiRealSource #50219359 Report a problem MiRealSource #50219359 Report a problem | ||
| 8/21/2026 | Listed for sale | $279,900$85/sqft |
Source: MiRealSource #50219359 Report a problem | ||
Public tax history
| Year | Property taxes | Tax assessment |
|---|---|---|
| 2025 | $3,005 +5.1% | $129,500 -1.2% |
| 2024 | $2,859 | $131,100 +23.2% |
| 2023 | -- | $106,400 +13.1% |
| 2022 | -- | $94,100 +16.9% |
| 2021 | -- | $80,500 +12.7% |
| 2020 | -- | $71,400 +5.5% |
| 2019 | -- | $67,700 +17.3% |
| 2018 | $2,481 +10.5% | $57,700 |
| 2017 | $2,245 +0.8% | $57,700 -0.5% |
| 2016 | $2,228 | $58,000 |
| 2015 | $2,228 +68.6% | $58,000 +4.7% |
| 2014 | $1,322 | $55,400 -8.4% |
| 2012 | -- | $60,500 -5.9% |
| 2011 | -- | $64,300 -22.8% |
| 2010 | -- | $83,300 -9.6% |
| 2008 | $1,310 | $92,100 +5.3% |
| 2006 | -- | $87,500 +5.2% |
| 2005 | -- | $83,200 +0.4% |
| 2004 | -- | $82,900 -8.1% |
| 2003 | -- | $90,200 +6.7% |
| 2002 | $1,258 +31.8% | $84,500 +2.7% |
| 2001 | $954 +11.8% | $82,300 +8.3% |
| 2000 | $854 | $76,000 |
Find assessor info on the county website
Monthly payment
Est. payment
Payment breakdown
Explore the cost of this home by adjusting the details. Changes won't be saved.Climate risks
Neighborhood: 48532
Nearby schools
Schools provided by the listing agent
- District: Carman-Ainsworth Schools
Source: MiRealSource. This data may not be complete. We recommend contacting the local school district to confirm school assignments for this home.
Similar homes
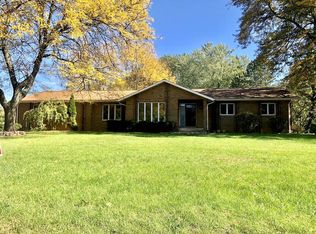
- $--4 bd3 ba2.5k sqft207 Bellewood Dr, Flushing, MI 48433Auction
 Auction.com 2
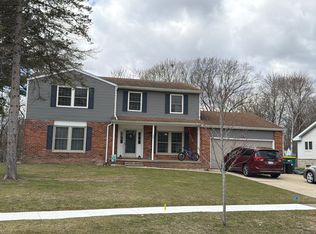
 - $210,0004 bd2 ba2.8k sqft5297 Oaktree Dr, Flint, MI 48532For Sale

 MLS ID #20261047491, Lashawn Peterson, EXP Realty Main. Realcomp II
 - $--4 bd2 ba2.4k sqft2056 Walden Ct #106, Flint, MI 48532Auction
 Auction.com 1
 - $224,9004 bd3 ba2.1k sqft2196 S Dye Rd, Flint, MI 48532For Sale

 MLS ID #50219483, Thomas Diegel, The Agency of Gateway. MiRealSource
 - $225,0004 bd3 ba2k sqft1047 Western Hills Dr, Flint, MI 48532For SaleMLS ID #50209131, Lucy W Ham, Ham Group Realty. MiRealSource
- $350,0004 bd4 ba3k sqft1210 Springborrow Dr, Flint, MI 48532For SaleMLS ID #20261064783, Aaron C Adkins, Brookstone, Realtors LLC. Realcomp II
- $219,0004 bd2 ba1.7k sqft1148 Carter Dr, Flint, MI 48532For SaleMLS ID #20261047372, Andre Finley, Real Broker, LLC Troy. Realcomp II
- $199,9003 bd2 ba2.2k sqft1401 Hillside Dr, Flint, MI 48532For SaleMLS ID #20261052108, Jeanna Gooch, The Brokerage Real Estate Enthusiasts. Realcomp II
- $259,9004 bd3 ba2.8k sqft6514 Luanne Dr, Flushing, MI 48433For SaleMLS ID #20261050417, Eric Freeman, The Brand Real Estate. Realcomp II
- $285,0004 bd2 ba2.1k sqft4317 Mount Vernon Pass, Swartz Creek, MI 48473For SaleMLS ID #20261068390, Paul Raymond, RE/MAX Select. Realcomp II
- $235,0003 bd2 ba1.9k sqft4442 Mount Vernon Pass, Swartz Creek, MI 48473For SaleMLS ID #20261071300, Cheryl French, Berkshire Hathaway HomeServices Michigan Real Est. Realcomp II
- $265,0005 bd3 ba3.4k sqft5255 N Seymour Rd, Flushing, MI 48433For SaleMLS ID #50216834, Jason R McConnell, Century 21 Signature Realty. MiRealSource
- $249,3334 bd2 ba1.8k sqft5197 Capri Ln, Flint, MI 48507For SaleMLS ID #20261062616, Marleine McLeod, Real Estate For A CAUSE. Realcomp II
- $179,9004 bd3 ba2.7k sqft2056 Walden Ct, Flint, MI 48532For SaleMLS ID #20261051435, John Cunningham, RE/MAX Platinum - Grand Blanc. Realcomp II
