Luxury, privacy, craftsmanship, and exceptional value come together in this remarkable custom estate nestled among the towering Ponderosa pines of the prestigious Cathedral Pines community. Thoughtfully positioned to offer one of the strongest values currently available in Black Forest, this home presents a rare opportunity to own an exceptional luxury property without compromise. Designed for comfortable everyday living and effortless entertaining, this custom residence offers 5,137 finished square feet with a spacious main-level primary suite, luxurious five-piece bath, rich hickory hardwood floors, beautiful custom millwork, designer chandeliers, and abundant natural light throughout. The chef's kitchen features a Wolf double-oven range, Sub-Zero built-in refrigerator, Asko dishwasher, Dacor microwave, generous custom cabinetry, and flows seamlessly into the great room. Whole-house audio, a Control4 Smart Home System, and automated blinds provide modern convenience without sacrificing timeless character. The finished walk-out basement includes a custom wet bar, surround-sound media area, expansive recreation space, and a large craft room with built-ins. Outside, enjoy a private Colorado retreat complete with a custom rock waterfall, tranquil water feature, fire pit, covered deck with a see-through fireplace, professionally designed landscape lighting, full irrigation and drip system, and breathtaking Pikes Peak views. Additional highlights include a heated four-car garage, two Heatilator fireplaces, and exceptional attention to detail throughout. Located in the highly sought-after Cathedral Pines community with private trails, open space, scenic ponds, and the Cathedral Pines Lodge, all just minutes from shopping, dining, golf, and everyday conveniences. A rare opportunity to own one of Black Forest's finest luxury homes at an exceptional value.
Pending
$1,775,000
13890 Staffshire Ln, Colorado Springs, CO 80908
4beds
5,368sqft
:
Get pre-qualified$10,467/mo
Single Family Residence
Built in 2007
2.51 Acres Lot
$-- Zestimate®
$331/sqft
$48/mo HOA
What's special
- 19 days |
- 521 |
- 17 |
Zillow last checked:
Listing updated:
Listed by:
Salvatore Martucci 720-675-1112,
Real Broker, LLC DBA Real
Source: elevateMLS,MLS#: 4264597
Facts & features
Interior
Bedrooms & bathrooms
- Bedrooms: 4
- Bathrooms: 4
- Full bathrooms: 3
- 1/2 bathrooms: 1
Other
- Level: Main
Heating
- Forced Air, Natural Gas
Cooling
- Central Air
Appliances
- Included: Cooktop, Dishwasher, Disposal, Double Oven, Gas in Kitchen, Exhaust Fan, Microwave, Oven, Range, Refrigerator, Self Cleaning Oven, Smart Home Appliances, Humidifier
- Laundry: Main Level
Features
- 5-Pc Bath, Beamed Ceilings, Great Room, Vaulted Ceiling(s), Other, High Speed Internet, Pantry, Smart Home Lighting, Smart Home Media, Smart Thermostat, Wet Bar
- Flooring: Carpet, Ceramic Tile, Wood
- Windows: Window Coverings
- Basement: Full,Partially Finished
- Number of fireplaces: 3
- Fireplace features: Basement, Gas, Two
Interior area
- Total structure area: 5,368
- Total interior livable area: 5,368 sqft
- Finished area above ground: 2,692
- Finished area below ground: 2,676
Video & virtual tour
Property
Parking
- Total spaces: 4
- Parking features: Attached, Garage Door Opener, Heated Garage, Oversized
- Attached garage spaces: 4
Features
- Patio & porch: Composite, Covered, Wood Deck
- Exterior features: Auto Sprinkler System
- Has spa: Yes
- Spa features: Hot Tub/Spa
- Has view: Yes
- View description: Mountain(s), View of Pikes Peak
Lot
- Size: 2.51 Acres
- Features: Backs to Open Space, Hillside, Wooded, Hiking Trail, HOA Required $, Landscaped
Details
- Parcel number: 6201004007
Construction
Type & style
- Home type: SingleFamily
- Architectural style: Ranch
- Property subtype: Single Family Residence
Materials
- Stone, Stucco, Frame
- Foundation: Walk Out
- Roof: Other
Condition
- Existing Home
- New construction: No
- Year built: 2007
Utilities & green energy
- Water: Well
- Utilities for property: Electricity Available, Electricity Connected, Natural Gas Available, Natural Gas Connected, Phone Available, Other
Community & HOA
Community
- Features: Clubhouse, Hiking or Biking Trails, Lake, Parks or Open Space, Lake/Pond, Landscape Maintenance
- Security: Security System
HOA
- Has HOA: Yes
- Services included: Covenant Enforcement, Insurance, Maintenance Grounds, Management, Trash Removal
- HOA fee: $575 annually
Location
- Region: Colorado Springs
Financial & listing details
- Price per square foot: $331/sqft
- Tax assessed value: $1,575,531
- Annual tax amount: $9,230
- Date on market: 7/16/2026
- Listing terms: Cash,Conventional,FHA,VA Loan
- Electric utility on property: Yes
Estimated market value
Not available
Estimated sales range
Not available
Not available
Price history
| Date | Event | Price |
|---|---|---|
| 7/17/2026 | Pending sale | $1,775,000$331/sqft |
Source:  elevateMLS #4264597 Report a problem elevateMLS #4264597 Report a problem | ||
| 7/16/2026 | Listed for sale | $1,775,000+47.9%$331/sqft |
Source: elevateMLS #4264597 Report a problem | ||
| 5/20/2015 | Sold | $1,200,000-3.9%$224/sqft |
Source: Public Record Report a problem | ||
| 3/16/2015 | Listed for sale | $1,249,000+220.3%$233/sqft |
Source: High Forest Properties #1895817 Report a problem | ||
| 5/1/2007 | Sold | $390,000+4%$73/sqft |
Source: Public Record Report a problem | ||
| 11/4/2005 | Sold | $375,000$70/sqft |
Source: Public Record Report a problem | ||
Public tax history
| Year | Property taxes | Tax assessment |
|---|---|---|
| 2024 | $11,014 -4.3% | $105,560 +21.3% |
| 2023 | $11,511 -6.8% | $87,050 -13.6% |
| 2022 | $12,350 | $100,710 -2.8% |
| 2021 | -- | $103,610 +14.4% |
| 2020 | $11,312 +4.5% | $90,570 |
| 2019 | $10,826 | $90,570 |
Find assessor info on the county website
Monthly payment
Est. payment
Payment breakdown
Explore the cost of this home by adjusting the details. Changes won't be saved.Climate risks
Neighborhood: 80908
Nearby schools
GreatSchools rating
- 8/10Edith Wolford Elementary SchoolGrades: PK-5Distance: 1.8 mi
- 9/10Challenger Middle SchoolGrades: 6-8Distance: 4.4 mi
- 10/10Pine Creek High SchoolGrades: 9-12Distance: 3.6 mi
Schools provided by the listing agent
- Elementary: Edith Wolford
- Middle: Challenger
- High: Pine Creek
- District: Academy-20
Source: elevateMLS. This data may not be complete. We recommend contacting the local school district to confirm school assignments for this home.
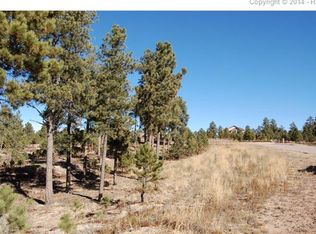
- $1,686,8005 bd5 ba2.6k sqft13930 Staffshire Ln, Colorado Springs, CO 80908Off Market
- $2,214,0005 bd5 ba2.5k sqft13850 Staffshire Ln, Colorado Springs, CO 80908Off Market

- $1,468,9004 bd5 ba4.8k sqft13970 Staffshire Ln, Colorado Springs, CO 80908Off Market
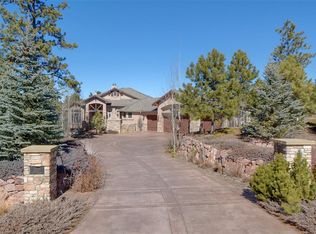
- $1,696,2004 bd4 ba5k sqft13810 Staffshire Ln, Colorado Springs, CO 80908Off Market
- $1,591,6004 bd6 ba5.5k sqft13845 Staffshire Ln, Colorado Springs, CO 80908Off Market
- $1,494,1004 bd5 ba4k sqft13885 Staffshire Ln, Colorado Springs, CO 80908Off Market
- $1,500,0006 bd6 ba7.3k sqft13925 Staffshire Ln, Colorado Springs, CO 80908Sold
- $1,947,0007 bd4 ba4.6k sqft14750 Millhaven Pl, Colorado Springs, CO 80908Off Market
A local agent can set up tours, give advice and negotiate with sellers.
Similar homes
- $1,795,0006 bd7 ba5.6k sqft4735 Saxton Hollow Rd, Colorado Springs, CO 80908For Sale
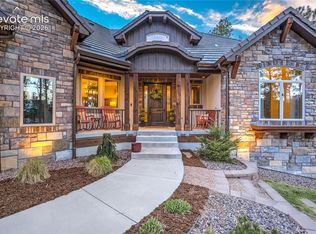
 MLS ID #6866438, Cherise Selley ABR CRS GRI REI , LIV Sotheby's International Realty CO Springs. elevateMLS
 - $1,850,0005 bd4 ba4.9k sqft5310 Old Stagecoach Rd, Colorado Springs, CO 80908For Sale
 MLS ID #5461051, Mercede Ragghianti ABR GRI SRES , Redfin Corporation. elevateMLS
 - $2,150,0005 bd6 ba6.1k sqft13825 Tewkesbury Ct, Colorado Springs, CO 80908For Sale
 MLS ID #4369418, Michael Turner, LIV Sotheby's International Realty CO Springs. elevateMLS
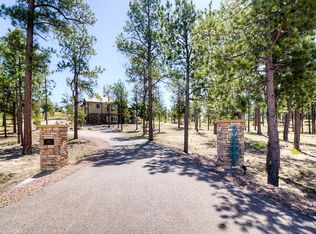
 - $1,870,0004 bd6 ba6.2k sqft4455 Foxchase Way, Colorado Springs, CO 80908For Sale By Owner
- $1,690,0004 bd6 ba5.9k sqft4961 High Forest Rd, Colorado Springs, CO 80908For SaleMLS ID #1138475, Jeffrey Johnson, Keller Williams Premier Realty. elevateMLS
- $1,749,9005 bd6 ba5.5k sqft15575 Winding Trail Rd, Colorado Springs, CO 80908For SaleMLS ID #6227135, Casey Mitchell, Orchard Brokerage LLC. elevateMLS
- $1,795,0005 bd5 ba5.5k sqft16152 Timber Meadow Dr, Colorado Springs, CO 80908For SaleMLS ID #2798272, Christine Godleski ABR GREEN SRS , REMAX PROPERTIES. elevateMLS
- $1,600,0004 bd4 ba4k sqft4342 Mountain Dance Dr, Colorado Springs, CO 80908For SaleMLS ID #6542972, Belinda Seville, Guide Real Estate. elevateMLS
- $1,775,0004 bd5 ba5.5k sqft6905 Alpaca Hts, Colorado Springs, CO 80908For SaleMLS ID #5711242, Michael Turner, LIV Sotheby's International Realty CO Springs. elevateMLS
- $1,799,9005 bd4 ba5.9k sqft16092 Waving Branch Way, Colorado Springs, CO 80908For SaleMLS ID #2130454, Aimee Fletcher CLHMS GRI , Exp Realty LLC. elevateMLS
- $1,949,0004 bd4 ba6.1k sqft12730 Bridle Bit Rd, Colorado Springs, CO 80908For SaleMLS ID #4903194, Jacqueline Harlow, Exp Realty LLC. elevateMLS
- $1,695,0006 bd5 ba5.2k sqft4330 Ridgeway Ln, Colorado Springs, CO 80908For SaleMLS ID #240765, Jubal Speers, BHHS Rocky Mountain, REALTORS. PAR
- $1,585,0004 bd5 ba4.5k sqft2313 Rainbows End Point, Colorado Springs, CO 80921For SaleMLS ID #1216414, Eric Gilman, Your Home Sold Guaranteed Realty - Barb Has The Buyers Team. elevateMLS
- $1,550,0005 bd4 ba5.1k sqft15931 Waving Branch Way, Colorado Springs, CO 80908For SaleMLS ID #8926150, David Moore ABR , You 1st Realty. elevateMLS
- $1,595,0005 bd5 ba5.3k sqft17512 Pond View Pl, Colorado Springs, CO 80908For SaleMLS ID #6019983, Mike Rosenhahn, The Cutting Edge. elevateMLS
- $2,050,0005 bd6 ba5.9k sqft4695 Settlers Ranch Rd, Colorado Springs, CO 80908For SaleMLS ID #6213452, Ryan Graham, The Platinum Group. elevateMLS
- $2,000,0004 bd3 ba4.2k sqft6050 Mountain Shadow Vw, Colorado Springs, CO 80908For SaleMLS ID #9884984, Shannon Dudnick, Realty ONE Group Elevations. elevateMLS
- $1,500,0005 bd4 ba5.3k sqft16895 Horizon Ridge Trl, Colorado Springs, CO 80908For SaleMLS ID #1357376, Tanner Gibson, The Cutting Edge. elevateMLS
- $1,995,0004 bd4 ba5.3k sqft4694 Settlers Ranch Rd, Colorado Springs, CO 80908For SaleMLS ID #3202509, Robert Wagner, Engel & Volkers Denver. elevateMLS
- $2,050,0006 bd5 ba5.8k sqft4415 Hidden Rock Rd, Colorado Springs, CO 80908For SaleMLS ID #4524737, Sabrina Cooks, RE/MAX Real Estate Group LLC. elevateMLS
