Experience elevated living in this stunning custom-built home offering 4,530 square feet of luxurious living space on 3 acres located in Big River Estates. Featuring 4 bedrooms, 3.5 bathrooms and an oversized 3 car garage, exceptional craftsmanship throughout, every detail has been thoughtfully designed to create a timeless, high-end home. From the moment you step inside you will be greeted by elegant arched doorways, open staircase, soaring ceilings and plenty of natural light. Large covered back deck and patio offer lots of room for relaxing or entertaining. The heart of the home features a custom gas fireplace with built-in bookshelves. A chef inspired kitchen with premium finishes, and beautifully crafted custom cabinetry designed for both style and function, complete with a 60 inch built-in refrigerator, 48-inch gas stove, under cabinet lighting and toe kick lighting. Custom cabinetry to the ceiling, large island and granite tops. The walk-pantry provides plenty of space for storage and small appliances. The laundry room will feature custom cabinetry, sink area, folding table and storage. The private primary suite is a true retreat, complete with a spa inspired bathroom featuring a spacious zero-entry walk-in shower and a freestanding soaking bathtub double bowl vanities with an additional linen cabinet, finished with luxurious finishes. The fully finished basement features a large bedroom, full bathroom, large entertaining space and custom wet bar. This home features a full home audio system. The exterior will showcase timeless curb appeal with a blend of LP Smart siding, Brick and Stone, sconce lighting on the exterior will elevate and illuminate the front of the home. The arched front porch columns create a grand, yet welcoming entrance, that complements the 3 acre setting. Built with luxury in mind, this one-of-a-kind home offers the perfect balance of elegance, comfort and modern design. This exceptional property is a rare opportunity to own a truly custom home that stands apart from the rest.
OPEN TO AGENTS
For sale by owner
$849,999
139 Big River Dr, Bonne Terre, MO 63628
4beds
4,530sqft
:
Get pre-qualified$5,379/mo
SingleFamily
Built in 2026
3 Acres Lot
$-- Zestimate®
$188/sqft
$41/mo HOA
What's special
Elegant arched doorwaysFreestanding soaking bathtubSpacious zero-entry walk-in showerSpa inspired bathroomSoaring ceilingsPlenty of natural lightOpen staircase
What the owner loves about this home
This home blends luxury with everyday living. The neighborhood is inviting and provides a private setting, the location is just outside of town, and highway access isn't too far. This home is thoughtfully designed from the ground up, from the striking arched entryway, oversized 3 car garage, full finished basement, luxury master suite and chef's inspired kitchen, custom gas fireplace with built in shelving, wood beam ceilings to the home audio system. This home is a one of kind home that stands apart from your typical new construction.
- 39 days |
- 611 |
- 11 |
Listed by:
Property Owner (573) 576-6528
Facts & features
Interior
Bedrooms & bathrooms
- Bedrooms: 4
- Bathrooms: 4
- Full bathrooms: 3
- 1/2 bathrooms: 1
Heating
- Forced air, Heat pump, Electric
Cooling
- Central
Appliances
- Included: Dishwasher, Garbage disposal, Range / Oven, Refrigerator
Features
- Flooring: Tile, Hardwood
- Basement: Finished
- Has fireplace: Yes
Interior area
- Total interior livable area: 4,530 sqft
Property
Parking
- Parking features: Garage - Attached
Features
- Exterior features: Other, Stone, Brick
- Has view: Yes
- View description: None
Lot
- Size: 3 Acres
Construction
Type & style
- Home type: SingleFamily
Materials
- Roof: Asphalt
Condition
- New construction: No
- Year built: 2026
Community & HOA
HOA
- Has HOA: Yes
- HOA fee: $41 monthly
Location
- Region: Bonne Terre
Financial & listing details
- Price per square foot: $188/sqft
- Date on market: 7/2/2026
Estimated market value
Not available
Estimated sales range
Not available
$3,719/mo
Price history
| Date | Event | Price |
|---|---|---|
| 7/2/2026 | Listed for sale | $849,999$188/sqft |
Source: Owner Report a problem | ||
Public tax history
Tax history is unavailable.
Monthly payment
Est. payment
Payment breakdown
Explore the cost of this home by adjusting the details. Changes won't be saved.Climate risks
Neighborhood: 63628
Nearby schools
GreatSchools rating
- NANorth County Primary SchoolGrades: PK-2Distance: 2.3 mi
- 3/10North Co. Middle SchoolGrades: 7-8Distance: 5.5 mi
- 3/10North Co. Sr. High SchoolGrades: 9-12Distance: 3.1 mi
- $425,9003 bd2 ba2k sqft144 Big River Dr, Bonne Terre, MO 63628Off Market
- $--5 bd4 ba5.1k sqft143 Big River Dr, Bonne Terre, MO 63628Sold
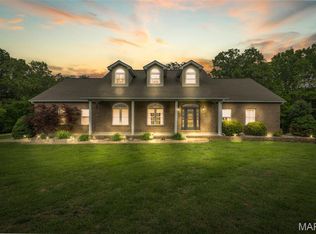
- $526,4004 bd3 ba2.8k sqft601 Owl Creek Ct, Bonne Terre, MO 63628Off Market
- $462,3003 bd2 ba2.3k sqft600 Owl Creek Ct, Bonne Terre, MO 63628Off Market
- $683,6005 bd4 ba5.8k sqft701 Marble Creek Ct, Bonne Terre, MO 63628Off Market
- $517,7004 bd3 ba2k sqft135 Big River Dr, Bonne Terre, MO 63628Off Market
- $18,980-- bd-- ba-- sqftBig River Dr, Bonne Terre, MO 63628Off Market
- $15,480-- bd-- ba-- sqftBig River Dr, Bonne Terre, MO 63628Off Market
A local agent can set up tours, give advice and negotiate with sellers.
Similar homes
- $559,9003 bd3 ba3.3k sqft440 Big River Cir, Bonne Terre, MO 63628For Sale
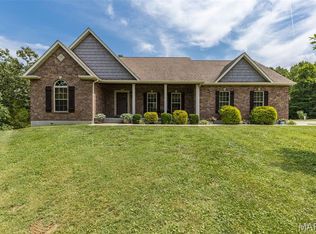
 MLS ID #26050010, Kim D Hutson, Coldwell Banker Hulsey. MARIS
 - $639,0005 bd3 ba4k sqft800 Bonhomme Creek Ct, Bonne Terre, MO 63628For Sale
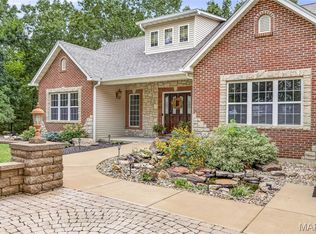 MLS ID #26014971, Angela K Christopher, The Home Team. MARIS
 - $--4 bd2 ba2.7k sqft12931 Country Oaks Ln, De Soto, MO 63020Auction
 Auction.com 2
 - $549,9004 bd4 ba4.4k sqft1068 State Highway 47, Bonne Terre, MO 63628For Sale
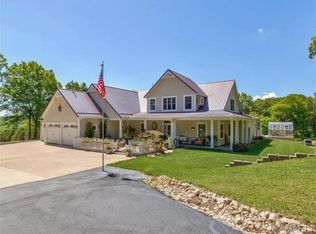 MLS ID #26017735, Mark D Scheller, Mark Scheller Real Estate. MARIS
 - $1,250,0003 bd3 ba3.6k sqft1265 Old Cadet Rd, Bonne Terre, MO 63628For SaleMLS ID #26014077, Jeffrey Browning, Living The Dream Inc.. MARIS
- $559,9003 bd4 ba3.1k sqft13423 Roth Rd, Bonne Terre, MO 63628For SaleMLS ID #26020049, Vivian J Regna, Gateway Real Estate. MARIS
- $799,9005 bd3 ba3.5k sqft2523 Sunnyside Rd, Festus, MO 63028For SaleMLS ID #26023230, Ryan Zimmer, Coldwell Banker Realty - Gundaker. MARIS
- $635,0004 bd4 ba4.3k sqft3305 Magnolia Ln, Festus, MO 63028For SaleMLS ID #26050624, Cheryl A Grither, Rooted Real Estate & Auction Co.. MARIS
- $459,9004 bd3 ba2.9k sqft1572 Rue Calais, Bonne Terre, MO 63628For SaleMLS ID #26043395, Tracey Wibbenmeyer, RE/MAX Best Choice. MARIS
- $485,0004 bd2 ba3k sqft734 N Lafitte Dr, Bonne Terre, MO 63628For SaleMLS ID #26040931, Tracey Wibbenmeyer, RE/MAX Best Choice. MARIS
- $725,0005 bd5 ba4.3k sqft4669 Quail Run Rd, Farmington, MO 63640For SaleMLS ID #26042462, Thomas L Beckermann, Keller Williams Realty Platinum. MARIS
- $449,0005 bd3 ba3k sqft1211 Napoleon Dr, Bonne Terre, MO 63628For SaleMLS ID #26034429, Sherrie L Cooper, Triple Creek Realty LLC. MARIS
- $699,5004 bd4 ba4.3k sqft8 Howe Xing, Festus, MO 63028For SaleMLS ID #26013588, Lisa Nicholson, Nettwork Global. MARIS
- $599,9003 bd4 ba2.8k sqft4051 Oakbrook Rd, De Soto, MO 63020For SaleMLS ID #26049399, Megan M Morrison, 1 Degree Realty. MARIS
- $750,0003 bd4 ba4.4k sqft21069 Colony Church Rd, Farmington, MO 63640For SaleMLS ID #26022156, Mark M Leslie, EXP Realty, LLC. MARIS
- $625,9003 bd3 ba3.1k sqft11262 Sunwood Rd, Potosi, MO 63664For SaleMLS ID #26047583, Susan E Wright, Wright Living Real Estate, LLC. MARIS
- $565,0004 bd4 ba4.2k sqft5230 Westmeyer Rd, Farmington, MO 63640For SaleMLS ID #26036988, Zoe Johns, Triple Creek Realty LLC. MARIS
- $699,9993 bd3 ba2.8k sqft10076 Puckett Rd, Potosi, MO 63664For SaleMLS ID #26031462, Regina Harbison, Nettwork Global. MARIS
- $440,0004 bd4 ba2.5k sqft3401 Wiltshire Ln, Festus, MO 63028For SaleMLS ID #26040116, Traci N Palmero, RE/MAX Best Choice. MARIS
- $650,0004 bd4 ba3.8k sqft857 County Road 31, Bismarck, MO 63624For SaleMLS ID #25078908, Mike R Shanks, True Vision Realty, LLC. MARIS
