Under contract-accepting backup offers. Welcome to this beautifully updated 2-bedroom, 2-bathroom condo located in a desirable 55+ community offering comfort, convenience, and Florida lifestyle living at its best. This light and bright home features an open floor plan with a spacious living and dining area that flows seamlessly into the updated kitchen, complete with a large island perfect for entertaining or casual dining. Designed for privacy and comfort, both bedrooms are en-suites with their own private bathrooms, making this layout ideal for guests or shared living. Enjoy peace of mind with major recent upgrades, including a new A/C installed in 2022, a roof replaced in 2021, and a recently updated hot water tank. Hurricane impact windows on the patio provide added security and energy efficiency, while the patio door offers immediate access to the heated community pool — creating the feel of a private resort right outside your door. Additional highlights include a Washer and Dryer in the unit, assigned covered parking, low HOA fees, and a well-maintained community atmosphere. Ideally situated just minutes from multiple restaurants, shopping, and beautiful beaches, this condo offers the perfect combination of relaxation and accessibility. Whether you’re looking for a seasonal retreat or full-time residence, this move-in-ready home is a must-see.
Accepting backups
$325,000
139 BLUFF VIEW DRIVE #104, BELLEAIR BLUFFS, FL 33770
2beds
1,315sqft
:
Get pre-qualified$2,824/mo
Condominium
Built in 1970
-- sqft lot
$305,000 Zestimate®
$247/sqft
$581/mo HOA
What's special
Assigned covered parkingOpen floor planLight and bright homeUpdated kitchen
- 89 days |
- 278 |
- 12 |
Zillow last checked:
Listing updated:
Listed by:
Carla Bailey 304-669-5250,
COASTAL PROPERTIES GROUP INTER 813-553-6869
Source: Stellar MLS,MLS#: TB8507878 Originating MLS: Suncoast Tampa
Originating MLS: Suncoast Tampa
Facts & features
Interior
Bedrooms & bathrooms
- Bedrooms: 2
- Bathrooms: 2
- Full bathrooms: 2
Primary bedroom
- Features: En Suite Bathroom, Walk-In Closet(s)
- Level: First
- Area: 202.5 Square Feet
- Dimensions: 13.5x15
Bedroom 2
- Features: En Suite Bathroom, Walk-In Closet(s)
- Level: First
- Area: 120.75 Square Feet
- Dimensions: 11.5x10.5
Primary bathroom
- Features: Shower No Tub, Storage Closet
- Level: First
- Area: 52.5 Square Feet
- Dimensions: 8.75x6
Dining room
- Level: First
- Area: 130 Square Feet
- Dimensions: 13x10
Kitchen
- Features: Breakfast Bar, Pantry, Granite Counters, Kitchen Island, Storage Closet
- Level: First
- Area: 92 Square Feet
- Dimensions: 8x11.5
Living room
- Level: First
- Area: 225 Square Feet
- Dimensions: 15x15
Heating
- Central, Electric, Heat Pump
Cooling
- Central Air
Appliances
- Included: Dishwasher, Dryer, Electric Water Heater, Ice Maker, Microwave, Range, Refrigerator, Washer
- Laundry: Inside
Features
- Ceiling Fan(s), Crown Molding, Eating Space In Kitchen, Kitchen/Family Room Combo, Open Floorplan, Primary Bedroom Main Floor, Stone Counters, Thermostat, Walk-In Closet(s)
- Flooring: Luxury Vinyl, Tile
- Doors: Outdoor Grill
- Windows: Window Treatments
- Has fireplace: Yes
- Fireplace features: Electric
Interior area
- Total structure area: 1,315
- Total interior livable area: 1,315 sqft
Video & virtual tour
Property
Parking
- Total spaces: 1
- Parking features: Assigned, Covered, Deeded, Ground Level, Guest, Open, Under Building
- Carport spaces: 1
- Has uncovered spaces: Yes
Features
- Levels: One
- Stories: 1
- Patio & porch: Covered, Enclosed
- Exterior features: Courtyard, Irrigation System, Outdoor Grill, Sidewalk, Storage
- Pool features: Child Safety Fence, Gunite, Heated, In Ground, Lighting, Outside Bath Access
- Fencing: Fenced
- Has view: Yes
- View description: Garden, Pool
Lot
- Size: 0.98 Acres
Details
- Additional structures: Storage
- Parcel number: 322915726800001040
- Special conditions: None
Construction
Type & style
- Home type: Condo
- Property subtype: Condominium
Materials
- Block, Concrete
- Foundation: Block, Concrete Perimeter
- Roof: Membrane
Condition
- Completed
- New construction: No
- Year built: 1970
Utilities & green energy
- Sewer: Public Sewer
- Water: Public
- Utilities for property: BB/HS Internet Available, Cable Connected, Public, Sewer Connected, Sprinkler Meter
Community & HOA
Community
- Features: Association Recreation - Owned, Buyer Approval Required, Clubhouse, Community Mailbox, Deed Restrictions, Pool, Restaurant, Sidewalks
- Pet fee: $0 monthly
- Senior community: Yes
- Subdivision: PORT BELLEAIR 3 CONDO
HOA
- Has HOA: No
- Services included: Cable TV, Common Area Taxes, Community Pool, Reserve Fund, Insurance, Internet, Maintenance Structure, Maintenance Grounds, Manager, Pest Control, Pool Maintenance, Sewer, Trash, Water
- HOA fee: $581 monthly
- HOA name: Linda Sarver
- HOA phone: 706-346-4490
Location
- Region: Belleair Bluffs
Financial & listing details
- Price per square foot: $247/sqft
- Tax assessed value: $253,002
- Annual tax amount: $3,968
- Date on market: 5/13/2026
- Cumulative days on market: 77 days
- Ownership: Condominium
- Total actual rent: 0
- Road surface type: Asphalt
Estimated market value
$305,000
$290,000 - $320,000
$2,222/mo
Price history
| Date | Event | Price |
|---|---|---|
| 8/11/2026 | Listed for sale | $325,000$247/sqft |
Source:  Stellar MLS #TB8507878 Report a problem Stellar MLS #TB8507878 Report a problem | ||
| 7/30/2026 | Contingent | $325,000$247/sqft |
Source: Stellar MLS #TB8507878 Report a problem | ||
| 5/14/2026 | Listed for sale | $325,000-1.5%$247/sqft |
Source: Stellar MLS #TB8507878 Report a problem | ||
| 3/1/2023 | Sold | $330,000-2.7%$251/sqft |
Source: Public Record Report a problem | ||
| 2/9/2023 | Pending sale | $339,000$258/sqft |
Source: Stellar MLS #U8187400 Report a problem | ||
| 1/15/2023 | Listed for sale | $339,000+421.5%$258/sqft |
Source: Stellar MLS #U8187400 Report a problem | ||
| 9/24/1998 | Sold | $65,000+13%$49/sqft |
Source: Public Record Report a problem | ||
| 11/8/1996 | Sold | $57,500$44/sqft |
Source: Public Record Report a problem | ||
Public tax history
| Year | Property taxes | Tax assessment |
|---|---|---|
| 2025 | $3,968 +0.6% | $253,002 -1.3% |
| 2024 | $3,945 -0.8% | $256,364 +20.8% |
| 2023 | $3,977 +508.6% | $212,208 +176.5% |
| 2022 | $653 +0.8% | $76,748 +3% |
| 2021 | $648 -0.4% | $74,513 +1.4% |
| 2020 | $650 +0.5% | $73,484 +2.3% |
| 2019 | $648 | $71,832 +1.9% |
| 2018 | $648 +0.3% | $70,493 +2.1% |
| 2017 | $646 -1% | $69,043 +2.1% |
| 2016 | $652 -2.3% | $67,623 +0.7% |
| 2015 | $667 +0.1% | $67,153 +0.8% |
| 2014 | $667 -0.2% | $66,620 +1.5% |
| 2013 | $668 -6.8% | $65,635 -7.6% |
| 2012 | $717 | $71,059 +3% |
| 2011 | -- | $68,989 +1.5% |
| 2010 | -- | $67,969 +2.7% |
| 2009 | -- | $66,182 +0.1% |
| 2008 | $621 | $66,116 +3% |
| 2007 | -- | $64,190 -50.5% |
| 2005 | -- | $129,700 +33.8% |
| 2004 | $735 +2.8% | $96,900 +22.2% |
| 2003 | $716 +5.5% | $79,300 +15.1% |
| 2002 | $678 | $68,900 +15.4% |
| 2001 | $678 +6% | $59,700 +9.9% |
| 2000 | $640 | $54,300 |
Find assessor info on the county website
Monthly payment
Est. payment
Payment breakdown
Explore the cost of this home by adjusting the details. Changes won't be saved.Climate risks
Neighborhood: 33770
Nearby schools
GreatSchools rating
- 7/10Mildred Helms Elementary SchoolGrades: PK-5Distance: 1.5 mi
- 4/10Largo Middle SchoolGrades: 6-8Distance: 2.4 mi
- 6/10Largo High SchoolGrades: PK,9-12Distance: 2.2 mi
- $285,0002 bd2 ba1.3k sqft139 Bluff View Dr APT 110, Belleair Bluffs, FL 33770For Sale

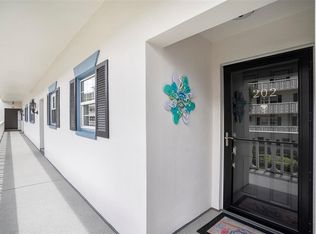
- $325,0002 bd2 ba1.3k sqft139 Bluff View Dr APT 202, Belleair Bluffs, FL 33770Sold
- $315,0002 bd2 ba1.1k sqft139 Bluff View Dr APT 302, Belleair Bluffs, FL 33770Sold

- $234,9002 bd2 ba1.3k sqft139 Bluff View Dr APT 305, Belleair Bluffs, FL 33770Sold

- $325,0002 bd2 ba1.3k sqft139 Bluff View Dr APT 405, Belleair Bluffs, FL 33770For Sale
- $724,9004 bd3 ba3k sqft139 Bluff View Dr APT 407, Belleair Bluffs, FL 33770For Sale
- $559,600-- bd-- ba-- sqft139 Bluff View Dr, Belleair Bluffs, FL 33770Off Market
- $168,0002 bd2 ba1.3k sqft131 Bluff View Dr APT 101, Belleair Bluffs, FL 33770Sold
A local agent can set up tours, give advice and negotiate with sellers.
Similar homes
- $349,9001 bd2 ba1k sqft100 BLUFF VIEW DRIVE #509C, BELLEAIR BLUFFS, FL 33770For Sale

 MLS ID #TB8524237, McKenzie Metts, MAVREALTY. Stellar MLS
 - $450,0002 bd2 ba1.5k sqft100 BLUFF VIEW DRIVE #514C, BELLEAIR BLUFFS, FL 33770For Sale
 MLS ID #TB8506937, Gail Hoffmann, MC HOMES REALTY INC. Stellar MLS
 - $349,0002 bd2 ba1.4k sqft10152 REGAL DRIVE, LARGO, FL 33774For Sale
 MLS ID #TB8518193, Linda Goldfarb, LSG CONSULTING SERVICES LLC. Stellar MLS
 - $319,0002 bd2 ba1k sqft7300 SUNSHINE SKYWAY LANE #206, ST PETERSBURG, FL 33711For Sale
 MLS ID #TB8536377, Leesa Moore, REALTY OF AMERICA. Stellar MLS
 - $282,0002 bd2 ba1k sqft1945 PELICAN LANDING BOULEVARD #614, CLEARWATER, FL 33762For SaleMLS ID #TB8536886, Rina Rivera, IMPACT REALTY TAMPA BAY. Stellar MLS
- $399,0002 bd2 ba1k sqft14800 WALSINGHAM ROAD #614, LARGO, FL 33774For SaleMLS ID #TB8521634, Jeffrey Salisbury, DALTON WADE INC. Stellar MLS
- $314,0002 bd2 ba1.4k sqft700 STARKEY ROAD #352, LARGO, FL 33771For SaleMLS ID #TB8501990, Brian Eades, PA, DALTON WADE INC. Stellar MLS
- $399,0002 bd2 ba1.3k sqft770 ISLAND WAY #N204, CLEARWATER, FL 33767For SaleMLS ID #TB8532209, Stephen Anderson, KELLER WILLIAMS ST PETE REALTY. Stellar MLS
- $279,0002 bd2 ba1.1k sqft8352 MEADOWBROOK DRIVE #10, SEMINOLE, FL 33777For SaleMLS ID #TB8500686, Jacqueline Spath, FUTURE HOME REALTY INC. Stellar MLS
- $325,0002 bd2 ba1.4k sqft5960 30TH AVENUE S #114, GULFPORT, FL 33707For SaleMLS ID #TB8502077, Sally Wilkinson, LUXURY & BEACH REALTY INC. Stellar MLS
- $360,0003 bd2 ba1.9k sqft225 COUNTRY CLUB DRIVE #C332, LARGO, FL 33771For SaleMLS ID #TB8506762, McKenna Hale, LPT REALTY, LLC.. Stellar MLS
- $339,0002 bd2 ba1.7k sqft8198 TERRACE GARDEN DRIVE N #411, ST PETERSBURG, FL 33709For SaleMLS ID #TB8469309, Joel Miller, BHHS FLORIDA PROPERTIES GROUP. Stellar MLS
- $325,0002 bd2 ba1.1k sqft1338 SNELL ISLE BOULEVARD NE #2, ST PETERSBURG, FL 33704For SaleMLS ID #TB8485656, Karen Lucas, LUCAS GROUP REALTY INC. Stellar MLS
- $210,0002 bd2 ba1.2k sqft1706 BELLEAIR FOREST DRIVE #220, BELLEAIR, FL 33756For SaleMLS ID #TB8508426, David Price, COLDWELL BANKER REALTY. Stellar MLS
- $398,0003 bd2 ba1.4k sqft11351 SHIPWATCH LANE #1841, LARGO, FL 33774For SaleMLS ID #TB8493556, Roger Hogan, PREMIER SOTHEBY'S INTL REALTY. Stellar MLS
- $250,0002 bd2 ba1k sqft19029 US HIGHWAY 19 N #7-12, CLEARWATER, FL 33764For SaleMLS ID #TB8518209, Anne Januario, BHHS FLORIDA PROPERTIES GROUP. Stellar MLS
- $369,0003 bd2 ba1.4k sqft11541 SHIPWATCH DRIVE #1011, LARGO, FL 33774For SaleMLS ID #TB8531777, Shannon Minsch, LPT REALTY, LLC. Stellar MLS
- $295,0002 bd3 ba1.4k sqft9100 PARK BOULEVARD #6, SEMINOLE, FL 33777For SaleMLS ID #TB8477386, Samuel Rudolph, COLDWELL BANKER REALTY. Stellar MLS
- $325,0002 bd2 ba1.3k sqft3259 HILARY CIRCLE #1C, PALM HARBOR, FL 34684For SaleMLS ID #TB8518759, Dean Ribble, RE/MAX REALTEC GROUP INC. Stellar MLS
- $319,0002 bd2 ba915 sqft6365 BAHIA DEL MAR BOULEVARD #106, ST PETERSBURG, FL 33715For SaleMLS ID #TB8516468, Patrick DeFeo, II, EXP REALTY LLC. Stellar MLS
