Whether you're looking for full-time coastal living or a seasonal retreat, this condo offers the best of both comfort and convenience. Enjoy stunning Intracoastal Waterway views from this beautifully appointed 2 bedroom, 2 bath condo (with 1446 total heated square footage including the 19.9x7.5 sunroom) in a vibrant 55+ community. This spacious unit features the sunroom overlooking the Intracoastal Waterway and pool, walk-in closets, crown molding, built-in cabinetry, an electric fireplace, and engineered oak flooring throughout the living areas. The updated kitchen and living spaces are perfect for entertaining or relaxing in style. Built with peace of mind in mind, this condo is equipped with hurricane-rated windows and doors. Residents enjoy access to a heated pool, clubhouse, grilling station and the unbeatable benefit of being nearby the Belleair Causeway, its boat ramps and fishing pier. Located just 1.5 miles from our sandy beaches and within less than a mile and walking distance you'll find a plethora of restaurants, shopping, groceries, a pharmacy, banks, gas station, dry cleaners, sports stores, and the City of Belleair Bluffs park and fitness area. They are all available and much more-you'll have everything you need just steps from your door including medical needs and airports. Port Belleair Building 3 has the advantage of recent renovations, being fully funded and passed its milestone inspection. Sorry, only emotional support or service animals allowed once confirmed by management. Schedule your private tour today!
For sale
Price cut: $15K (6/11)
$325,000
139 BLUFF VIEW DRIVE #405, BELLEAIR BLUFFS, FL 33770
2beds
1,300sqft
:
Get pre-qualified$2,891/mo
Condominium
Built in 1970
-- sqft lot
$300,200 Zestimate®
$250/sqft
$671/mo HOA
What's special
Electric fireplaceBuilt-in cabinetryStunning intracoastal waterway viewsUpdated kitchenCrown moldingWalk-in closets
- 409 days |
- 274 |
- 15 |
Zillow last checked:
Listing updated:
Listed by:
Judy Lazanis 727-641-7715,
COASTAL PROPERTIES GROUP INTERNATIONAL 727-493-1555
Source: Stellar MLS,MLS#: TB8396715 Originating MLS: Suncoast Tampa
Originating MLS: Suncoast Tampa
Facts & features
Interior
Bedrooms & bathrooms
- Bedrooms: 2
- Bathrooms: 2
- Full bathrooms: 2
Rooms
- Room types: Florida Room, Storage Rooms
Primary bedroom
- Features: Ceiling Fan(s), Walk-In Closet(s)
- Level: First
- Area: 238 Square Feet
- Dimensions: 14x17
Bedroom 2
- Features: Ceiling Fan(s), Walk-In Closet(s)
- Level: First
- Area: 168 Square Feet
- Dimensions: 12x14
Balcony porch lanai
- Level: First
- Area: 133 Square Feet
- Dimensions: 7x19
Dining room
- Level: First
- Area: 182 Square Feet
- Dimensions: 14x13
Kitchen
- Features: Breakfast Bar
- Level: First
- Area: 104 Square Feet
- Dimensions: 8x13
Living room
- Features: Ceiling Fan(s)
- Level: First
- Area: 255 Square Feet
- Dimensions: 15x17
Heating
- Central
Cooling
- Central Air
Appliances
- Included: Dishwasher, Disposal, Electric Water Heater, Ice Maker, Microwave, Range, Refrigerator, Water Filtration System
- Laundry: Common Area, Laundry Room, Same Floor As Condo Unit
Features
- Built-in Features, Ceiling Fan(s), Chair Rail, Crown Molding, Eating Space In Kitchen, Living Room/Dining Room Combo, Primary Bedroom Main Floor, Solid Wood Cabinets, Split Bedroom, Thermostat, Walk-In Closet(s)
- Flooring: Engineered Hardwood, Porcelain Tile
- Doors: Outdoor Grill, Outdoor Shower, Sliding Doors
- Has fireplace: Yes
- Fireplace features: Electric, Living Room, Non Wood Burning
Interior area
- Total structure area: 1,300
- Total interior livable area: 1,300 sqft
Video & virtual tour
Property
Parking
- Total spaces: 1
- Parking features: Assigned, Covered, Ground Level, Guest, Under Building
- Carport spaces: 1
Features
- Levels: One
- Stories: 1
- Patio & porch: Enclosed
- Exterior features: Garden, Irrigation System, Lighting, Outdoor Grill, Outdoor Shower, Sidewalk
- Has private pool: Yes
- Pool features: Heated, In Ground, Lighting, Outside Bath Access
- Has view: Yes
- View description: Pool, Water, Gulf/Ocean - Partial, Intracoastal Waterway
- Has water view: Yes
- Water view: Water,Gulf/Ocean - Partial,Intracoastal Waterway
Lot
- Size: 0.98 Acres
- Features: City Lot, Landscaped, Sidewalk
- Residential vegetation: Mature Landscaping, Trees/Landscaped
Details
- Parcel number: 322915726800004050
- Special conditions: None
Construction
Type & style
- Home type: Condo
- Property subtype: Condominium
Materials
- Block
- Foundation: Slab
- Roof: Other
Condition
- New construction: No
- Year built: 1970
Utilities & green energy
- Sewer: Public Sewer
- Water: Public
- Utilities for property: BB/HS Internet Available, Cable Connected, Electricity Connected, Sewer Connected, Water Connected
Community & HOA
Community
- Features: Association Recreation - Owned, Buyer Approval Required, Clubhouse, Community Mailbox, Deed Restrictions, Pool, Sidewalks
- Pet fee: $0 monthly
- Senior community: Yes
- Subdivision: PORT BELLEAIR 3 CONDO
HOA
- Has HOA: No
- Amenities included: Cable TV, Clubhouse, Elevator(s), Laundry, Maintenance, Pool, Recreation Facilities, Storage
- Services included: Cable TV, Community Pool, Internet, Maintenance Structure, Maintenance Grounds, Manager, Pest Control, Pool Maintenance, Private Road, Recreational Facilities, Sewer, Trash, Water
- HOA fee: $671 monthly
- HOA name: Leading Edge C.A.M.
- HOA phone: 727-403-0307
Location
- Region: Belleair Bluffs
Financial & listing details
- Price per square foot: $250/sqft
- Tax assessed value: $320,229
- Annual tax amount: $274
- Date on market: 6/22/2025
- Cumulative days on market: 409 days
- Listing terms: Cash,Conventional
- Ownership: Condominium
- Total actual rent: 0
- Electric utility on property: Yes
- Road surface type: Paved
Estimated market value
$300,200
$285,000 - $315,000
$2,207/mo
Price history
| Date | Event | Price |
|---|---|---|
| 6/11/2026 | Price change | $325,000-4.4%$250/sqft |
Source:  Stellar MLS #TB8396715 Report a problem Stellar MLS #TB8396715 Report a problem | ||
| 5/9/2026 | Price change | $340,000-2.9%$262/sqft |
Source: Stellar MLS #TB8396715 Report a problem | ||
| 2/18/2026 | Price change | $350,000-6.7%$269/sqft |
Source: Stellar MLS #TB8396715 Report a problem | ||
| 1/7/2026 | Price change | $375,000-6.2%$288/sqft |
Source: Stellar MLS #TB8396715 Report a problem | ||
| 10/2/2025 | Price change | $399,900-8.1%$308/sqft |
Source: Stellar MLS #TB8396715 Report a problem | ||
| 6/22/2025 | Listed for sale | $435,000+539.7%$335/sqft |
Source: Stellar MLS #TB8396715 Report a problem | ||
| 1/5/1998 | Sold | $68,000$52/sqft |
Source: Public Record Report a problem | ||
Public tax history
| Year | Property taxes | Tax assessment |
|---|---|---|
| 2025 | -- | $99,558 +2.9% |
| 2024 | $274 +4.1% | $96,752 +3% |
| 2023 | $263 +5.6% | $93,934 +3% |
| 2022 | $249 +1.5% | $91,198 +3% |
| 2021 | $246 | $88,542 +1.4% |
| 2020 | -- | $87,320 +2.3% |
| 2019 | $233 | $85,357 +1.9% |
| 2018 | $233 +3.2% | $83,765 +2.1% |
| 2017 | $226 +5.5% | $82,042 +2.1% |
| 2016 | $214 -26.1% | $80,355 +0.7% |
| 2015 | $290 +1.3% | $79,796 +0.8% |
| 2014 | $286 +2% | $79,163 +1.5% |
| 2013 | $280 -2.4% | $77,993 -0.7% |
| 2012 | $287 | $78,536 +3% |
| 2011 | -- | $76,249 +1.5% |
| 2010 | -- | $75,122 +2.7% |
| 2009 | -- | $73,147 +0.1% |
| 2008 | $677 | $73,074 +3% |
| 2007 | -- | $70,946 -50% |
| 2005 | -- | $141,800 +33.9% |
| 2004 | $869 +2.5% | $105,900 +22.1% |
| 2003 | $848 +5.3% | $86,700 +14.1% |
| 2002 | $805 | $76,000 +15.3% |
| 2001 | $805 +5.7% | $65,900 +10% |
| 2000 | $762 | $59,900 |
Find assessor info on the county website
Monthly payment
Est. payment
Payment breakdown
Explore the cost of this home by adjusting the details. Changes won't be saved.Climate risks
Neighborhood: 33770
Nearby schools
GreatSchools rating
- 7/10Mildred Helms Elementary SchoolGrades: PK-5Distance: 1.5 mi
- 4/10Largo Middle SchoolGrades: 6-8Distance: 2.4 mi
- 6/10Largo High SchoolGrades: PK,9-12Distance: 2.2 mi
Schools provided by the listing agent
- Elementary: Mildred Helms Elementary-PN
- Middle: Largo Middle-PN
- High: Largo High-PN
Source: Stellar MLS. This data may not be complete. We recommend contacting the local school district to confirm school assignments for this home.
- $325,0002 bd2 ba1.3k sqft139 Bluff View Dr APT 104, Belleair Bluffs, FL 33770For Sale

- $325,0002 bd2 ba1.3k sqft139 Bluff View Dr APT 202, Belleair Bluffs, FL 33770Sold
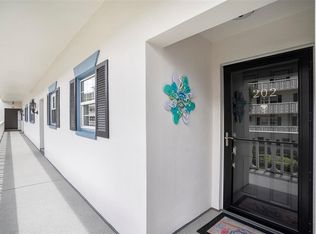
- $315,0002 bd2 ba1.1k sqft139 Bluff View Dr APT 302, Belleair Bluffs, FL 33770Sold

- $234,9002 bd2 ba1.3k sqft139 Bluff View Dr APT 305, Belleair Bluffs, FL 33770Sold

- $724,9004 bd3 ba3k sqft139 Bluff View Dr APT 407, Belleair Bluffs, FL 33770For Sale
- $546,600-- bd-- ba-- sqft139 Bluff View Dr, Belleair Bluffs, FL 33770Off Market
- $168,0002 bd2 ba1.3k sqft131 Bluff View Dr APT 101, Belleair Bluffs, FL 33770Sold
- $270,0002 bd2 ba1.3k sqft131 Bluff View Dr APT 103, Belleair Bluffs, FL 33770Sold
A local agent can set up tours, give advice and negotiate with sellers.
Similar homes
- $299,0002 bd2 ba1.5k sqft100 BLUFF VIEW DRIVE #114A, BELLEAIR BLUFFS, FL 33770For Sale
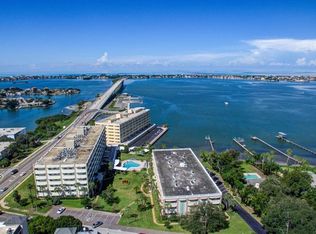
 MLS ID #TB8482710, Martha Thorn, COLDWELL BANKER REALTY. Stellar MLS
 - $349,9001 bd2 ba1k sqft100 BLUFF VIEW DRIVE #509C, BELLEAIR BLUFFS, FL 33770For Sale
 MLS ID #TB8524237, McKenzie Metts, MAVREALTY. Stellar MLS
 - $275,0002 bd2 ba1.3k sqft131 BLUFF VIEW DRIVE #109, BELLEAIR BLUFFS, FL 33770For Sale
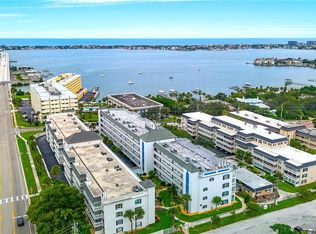 MLS ID #TB8427836, Julie Sartain, CHARLES RUTENBERG REALTY INC. Stellar MLS
 - $399,9002 bd2 ba1.4k sqft100 BLUFF VIEW DRIVE #608C, BELLEAIR BLUFFS, FL 33770For Sale
 MLS ID #TB8506885, Gail Hoffmann, MC HOMES REALTY INC. Stellar MLS
 - $447,0002 bd2 ba1.4k sqft100 BLUFF VIEW DRIVE #506C, BELLEAIR BLUFFS, FL 33770For SaleMLS ID #TB8510737, Stephen Kepler, ENGEL & VOLKERS BELLEAIR. Stellar MLS
- $450,0002 bd2 ba1.5k sqft100 BLUFF VIEW DRIVE #514C, BELLEAIR BLUFFS, FL 33770For SaleMLS ID #TB8506937, Gail Hoffmann, MC HOMES REALTY INC. Stellar MLS
- $355,0002 bd2 ba1.2k sqft31 ISLAND WAY #609, CLEARWATER BEACH, FL 33767For SaleMLS ID #TB8436789, Evan Pedone, ENGEL & VOLKERS MADEIRA BEACH. Stellar MLS
- $334,9002 bd2 ba1.3k sqft1200 COUNTRY CLUB DRIVE #5402, LARGO, FL 33771For SaleMLS ID #TB8409606, Deidre Gray, COLDWELL BANKER REALTY. Stellar MLS
- $225,0001 bd2 ba1k sqft100 BLUFF VIEW DRIVE #609A, BELLEAIR BLUFFS, FL 33770For SaleMLS ID #TB8460609, Angie Deal, LEFT COAST REALTY. Stellar MLS
- $210,0002 bd1 ba948 sqft2944 W BAY DRIVE #106, BELLEAIR BLUFFS, FL 33770For SaleMLS ID #TB8495009, McKenzie Metts, MAVREALTY. Stellar MLS
- $295,0002 bd2 ba1.2k sqft6315 SHORELINE DRIVE #3307, SEMINOLE, FL 33708For SaleMLS ID #TB8468591, Lucy Scheuringer, REALTY CONCEPTS OF PINELLAS. Stellar MLS
- $375,0002 bd2 ba1.2k sqft31 ISLAND WAY #408, CLEARWATER BEACH, FL 33767For SaleMLS ID #TB8430173, Michelle Chenault, COLDWELL BANKER REALTY. Stellar MLS
- $319,5002 bd2 ba1k sqft1324 PASADENA AVENUE S #605, ST PETERSBURG, FL 33707For SaleMLS ID #TB8536106, Kevin Gallagher, COLDWELL BANKER REALTY. Stellar MLS
- $325,0002 bd2 ba1.1k sqft1338 SNELL ISLE BOULEVARD NE #2, ST PETERSBURG, FL 33704For SaleMLS ID #TB8485656, Karen Lucas, LUCAS GROUP REALTY INC. Stellar MLS
- $360,0003 bd2 ba1.9k sqft225 COUNTRY CLUB DRIVE #C332, LARGO, FL 33771For SaleMLS ID #TB8506762, McKenna Hale, LPT REALTY, LLC.. Stellar MLS
- $210,0002 bd2 ba1.2k sqft1706 BELLEAIR FOREST DRIVE #220, BELLEAIR, FL 33756For SaleMLS ID #TB8508426, David Price, COLDWELL BANKER REALTY. Stellar MLS
- $389,0002 bd1 ba711 sqft19823 GULF BOULEVARD #45, INDIAN SHORES, FL 33785For SaleMLS ID #TB8509058, Beth Silverman, EXP REALTY LLC. Stellar MLS
- $340,0002 bd2 ba1.4k sqft6161 GULF WINDS DRIVE #338, ST PETE BEACH, FL 33706For SaleMLS ID #TB8368088, Joe Filicko, RE/MAX PREFERRED. Stellar MLS
- $265,0001 bd1 ba1k sqft31 ISLAND WAY #505, CLEARWATER BEACH, FL 33767For SaleMLS ID #S5153920, Raymundo Rosado, NONA LEGACY POWERED BY LA ROSA. Stellar MLS
- $365,0002 bd2 ba1.3k sqft220 BELLEVIEW BOULEVARD #601, BELLEAIR, FL 33756For SaleMLS ID #TB8500669, Nathan Shirk, EXP REALTY LLC. Stellar MLS
