MULTIPLE OFFERS RECEIVED. Please Email highest & best offers to listing agent by noon Chicago time on Saturday July 18. Looking for a low-maintenance home with all modern finishes? THIS. IS. IT. 139 Cascade Drive in desirable Acacia is a totally updated 2 story townhome with basement, Move-in Ready! The sparkling kitchen features white cabinets, tile backsplash, Whirlpool SS appliances, ceiling fan, and cute bay window for extra natural light. Stylish luxury vinyl plank flooring throughout the main level dining area, living room, and den/office. A full bathroom on the main level gives flexibility to turn den into a bedroom suite. Comfortable living room complemented by gas fireplace and sliding glass door to the UNIQUE deck with AMAZING tree, open to peaceful green space. Upstairs, both bedrooms have ceiling fans, nice neutral carpet, and all newer doors. Plenty of closet space, including additional hallway closet. The second floor full bathroom has been redesigned to expand the space with a step in shower and dual sink vanity. All window treatments will stay. Laundry/Utility Room in basement; cabinet will stay. The unfinished area of basement can be your new exercise area, office, rec room or storage. New Washer/Dryer 2018, Furnace 2015, AC 2016, new AC coil 2025, Water Heater 2025, sump pump w/ battery backup 2025. All new kitchen appliances 2018. Roof 2015, garage roof 2018, deck 2019. Amenities include outdoor pool, clubhouse, tennis/pickleball and basketball courts, and playground. Low assessment $285/month includes landscaping, exterior painting, driveway snowplowing, and weekly trash pickup. Blackhawk Park with walking paths and gazebo close by. Ideally located near I-55 and 294, equidistant to O'Hare and Midway airports. Highly rated Highlands and Lyons Twp. high school districts. Seller wants a closing between August 18 and 28.
Contingent
$379,000
139 Cascade Dr, Indian Head Park, IL 60525
2beds
1,285sqft
:
Get pre-qualified$3,139/mo
Townhouse, Single Family Residence
Built in 1971
2,016 Square Feet Lot
$379,800 Zestimate®
$295/sqft
$285/mo HOA
What's special
Sparkling kitchenCeiling fanTile backsplashNice neutral carpetWhirlpool ss appliancesWhite cabinetsAll newer doors
- 30 days |
- 223 |
- 8 |
Zillow last checked:
Listing updated:
Listed by:
Sharon Kalinoski 708-805-0675,
ASAP Realty
Source: MRED as distributed by MLS GRID,MLS#: 12684105
Facts & features
Interior
Bedrooms & bathrooms
- Bedrooms: 2
- Bathrooms: 2
- Full bathrooms: 2
Rooms
- Room types: Den
Primary bedroom
- Features: Flooring (Carpet), Window Treatments (Window Treatments), Bathroom (Full)
- Level: Second
- Area: 182 Square Feet
- Dimensions: 14X13
Bedroom 2
- Features: Flooring (Carpet), Window Treatments (Window Treatments)
- Level: Second
- Area: 117 Square Feet
- Dimensions: 13X9
Den
- Features: Flooring (Luxury Vinyl), Window Treatments (Window Treatments)
- Level: Main
- Area: 100 Square Feet
- Dimensions: 10X10
Dining room
- Features: Flooring (Luxury Vinyl)
- Level: Main
- Area: 140 Square Feet
- Dimensions: 14X10
Kitchen
- Features: Kitchen (Updated Kitchen), Flooring (Luxury Vinyl), Window Treatments (Bay Window(s))
- Level: Main
- Area: 144 Square Feet
- Dimensions: 12X12
Laundry
- Level: Basement
- Area: 121 Square Feet
- Dimensions: 11X11
Living room
- Features: Flooring (Luxury Vinyl), Window Treatments (Window Treatments)
- Level: Main
- Area: 196 Square Feet
- Dimensions: 14X14
Heating
- Natural Gas
Cooling
- Central Air
Appliances
- Included: Range, Microwave, Dishwasher, Refrigerator, Washer, Dryer, Stainless Steel Appliance(s)
- Laundry: Washer Hookup, In Unit
Features
- Storage
- Basement: Unfinished,Full
- Number of fireplaces: 1
- Fireplace features: Gas Starter, Living Room
Interior area
- Total structure area: 0
- Total interior livable area: 1,285 sqft
Property
Parking
- Total spaces: 1
- Parking features: Asphalt, Garage Door Opener, Yes, Garage Owned, Attached, Garage
- Attached garage spaces: 1
- Has uncovered spaces: Yes
Accessibility
- Accessibility features: No Disability Access
Features
- Patio & porch: Deck
Lot
- Size: 2,016 Square Feet
- Dimensions: 24x84
- Features: Common Grounds
Details
- Parcel number: 18201070030000
- Special conditions: None
Construction
Type & style
- Home type: Townhouse
- Property subtype: Townhouse, Single Family Residence
Materials
- Frame, Stucco
- Foundation: Concrete Perimeter
- Roof: Asphalt
Condition
- New construction: No
- Year built: 1971
- Major remodel year: 2018
Details
- Builder model: Burnham
Utilities & green energy
- Sewer: Public Sewer
- Water: Lake Michigan
Community & HOA
Community
- Subdivision: Acacia
HOA
- Has HOA: Yes
- Amenities included: Park, Party Room, Pool, Tennis Court(s), Ceiling Fan, Clubhouse
- Services included: Clubhouse, Pool, Exterior Maintenance, Lawn Care, Scavenger, Snow Removal
- HOA fee: $285 monthly
Location
- Region: Indian Head Park
Financial & listing details
- Price per square foot: $295/sqft
- Tax assessed value: $270,010
- Annual tax amount: $4,879
- Date on market: 7/12/2026
- Ownership: Fee Simple w/ HO Assn.
Estimated market value
$379,800
$361,000 - $399,000
$2,328/mo
Price history
| Date | Event | Price |
|---|---|---|
| 7/18/2026 | Contingent | $379,000$295/sqft |
Source:  MRED as distributed by MLS GRID #12684105 Report a problem MRED as distributed by MLS GRID #12684105 Report a problem | ||
| 7/12/2026 | Listed for sale | $379,000$295/sqft |
Source: MRED as distributed by MLS GRID #12684105 Report a problem | ||
Public tax history
| Year | Property taxes | Tax assessment |
|---|---|---|
| 2024 | $4,880 -8.1% | $27,001 +0% |
| 2023 | $5,311 +13.9% | $27,000 +29.1% |
| 2022 | $4,662 +4.8% | $20,922 |
| 2021 | $4,448 +1.1% | $20,922 |
| 2020 | $4,401 -6.9% | $20,922 -7.1% |
| 2019 | $4,728 -13.6% | $22,523 |
| 2018 | $5,471 +3% | $22,523 |
| 2017 | $5,314 +24.6% | $22,523 +38.1% |
| 2016 | $4,263 +1.6% | $16,310 |
| 2015 | $4,197 +1.3% | $16,310 |
| 2014 | $4,142 -4.4% | $16,310 -9.1% |
| 2013 | $4,334 +3.7% | $17,942 |
| 2012 | $4,178 +3.9% | $17,942 |
| 2011 | $4,019 -4.4% | $17,942 -14.5% |
| 2010 | $4,204 -9.2% | $20,987 -10.2% |
| 2009 | $4,628 +4.2% | $23,369 -7% |
| 2008 | $4,439 +6.2% | $25,129 +10.2% |
| 2007 | $4,182 +1.8% | $22,809 |
| 2006 | $4,106 +1.3% | $22,809 |
| 2005 | $4,054 +14.3% | $22,809 +27.4% |
| 2004 | $3,546 +2.7% | $17,906 |
| 2003 | $3,452 +2.5% | $17,906 |
| 2002 | $3,367 +6.6% | $17,906 +9.1% |
| 2001 | $3,158 +5.5% | $16,414 |
| 2000 | $2,993 +29.9% | $16,414 |
| 1999 | $2,304 | $16,414 |
Find assessor info on the county website
Monthly payment
Est. payment
Payment breakdown
Explore the cost of this home by adjusting the details. Changes won't be saved.Climate risks
Neighborhood: 60525
Nearby schools
GreatSchools rating
- 10/10Highlands Elementary SchoolGrades: PK-4Distance: 0.7 mi
- 9/10Highlands Middle SchoolGrades: 5-8Distance: 0.7 mi
- 10/10Lyons Twp High SchoolGrades: 9-12Distance: 2.7 mi
Schools provided by the listing agent
- Elementary: Highlands Elementary School
- Middle: Highlands Middle School
- High: Lyons Twp High School
- District: 106
Source: MRED as distributed by MLS GRID. This data may not be complete. We recommend contacting the local school district to confirm school assignments for this home.
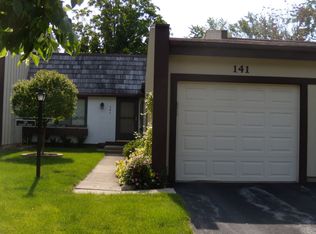
- $292,5002 bd2 ba720 sqft141 Cascade Dr, Indian Head Park, IL 60525Off Market
- $429,1003 bd2 ba1.7k sqft137 Cascade Dr, Indian Head Park, IL 60525Off Market
- $372,7003 bd2 ba1.3k sqft143 Cascade Dr, Indian Head Park, IL 60525Off Market
- $376,4003 bd2 ba1.3k sqft55 Briarwood Sq, Indian Head Park, IL 60525Off Market
- $344,0003 bd2 ba1.3k sqft57 Briarwood Sq, Indian Head Park, IL 60525Sold
- $436,0003 bd2 ba1.7k sqft2 Briarwood Ln, Indian Head Park, IL 60525Off Market
- $372,5003 bd3 ba1.3k sqft4 Briarwood Sq, Indian Head Park, IL 60525Off Market
- $415,0003 bd3 ba1.7k sqft53 Briarwood Sq, Indian Head Park, IL 60525Sold
A local agent can set up tours, give advice and negotiate with sellers.
Similar homes
- $499,9003 bd2 ba1.4k sqft6231 Linden Ln, La Grange, IL 60525Active
 MLS ID #12707371, Allyson Campbell, Compass. MRED as distributed by MLS GRID
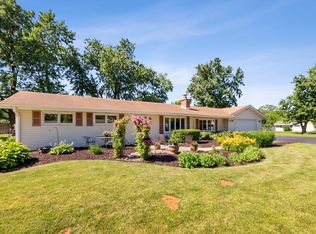
 - $495,0003 bd2 ba1.3k sqft1001 63rd Pl, La Grange, IL 60525Active
 MLS ID #12716911, Lisa Post, PSA, @properties Christie's International Real Estate. MRED as distributed by MLS GRID
 - $389,0003 bd2 ba1.4k sqft1017 Bob O Link Dr, Darien, IL 60561Active
 MLS ID #12720486, Richard Pan, RE/MAX of Naperville. MRED as distributed by MLS GRID
 - $315,0003 bd2 ba1.2k sqft8731 S 80th Ct, Hickory Hills, IL 60457New
 MLS ID #12725725, Sonny Micetich, Village Realty, Inc.. MRED as distributed by MLS GRID
 - $360,0002 bd3 ba1.5k sqft1211 Rhodes Ln, Naperville, IL 60540NewMLS ID #12721245, Doreen Booth, Baird & Warner. MRED as distributed by MLS GRID
- $389,0003 bd3 ba1.7k sqft6528 157th St, Oak Forest, IL 60452NewMLS ID #12728722, Lily Gonzalez, RE/MAX Mi Casa. MRED as distributed by MLS GRID
- $338,0003 bd2 ba1.5k sqft7235 Willow Way Ln Unit B, Willowbrook, IL 60527ActiveMLS ID #12664684, Indu Sethi, Baird & Warner. MRED as distributed by MLS GRID
- $419,9003 bd2 ba1.9k sqft625 N Locust St, Frankfort, IL 60423NewMLS ID #12726789, Micah Kirstein, john greene, Realtor. MRED as distributed by MLS GRID
- $269,9003 bd2 ba1.2k sqft27 Cour Deauville, Palos Hills, IL 60465ActiveMLS ID #12704150, Paula Boudos, Keller Williams Preferred Rlty. MRED as distributed by MLS GRID
- $359,9003 bd2 ba1.1k sqft15255 Millard Ave, Midlothian, IL 60445NewMLS ID #12726202, Lenny Feil, Century 21 Harthside Realtors. MRED as distributed by MLS GRID
- $369,9003 bd2 ba1.2k sqft165 Arrowhead Ln, Bolingbrook, IL 60440ActiveMLS ID #12719065, Randy Servin, RE/MAX Partners. MRED as distributed by MLS GRID
- $339,9003 bd2 ba1.3k sqft11045 Daniel Trl, Mokena, IL 60448NewMLS ID #12727102, Mike Kelly, Crosstown Realtors Inc. MRED as distributed by MLS GRID
- $385,0004 bd2 ba1.5k sqft20 W Fullerton Ave, Glendale Heights, IL 60139NewMLS ID #12701180, Andy Pupius, Southwestern Real Estate, Inc.. MRED as distributed by MLS GRID
- $309,9003 bd2 ba1.2k sqft213 Lexington Dr, Bolingbrook, IL 60440NewMLS ID #12721263, Carey Ferry, Infiniti Properties, Inc.. MRED as distributed by MLS GRID
- $287,0003 bd2 ba1.1k sqft16030 S 85th Pl, Tinley Park, IL 60487ActiveMLS ID #12694830, Randi Quigley, eXp Realty. MRED as distributed by MLS GRID
- $350,0003 bd2 ba1.4k sqft358 N Fairfield Ave, Lombard, IL 60148Re-activatedMLS ID #12696638, Gina Damore, CSC, Keller Williams Premiere Properties. MRED as distributed by MLS GRID
- $350,0004 bd2 ba1.5k sqft7307 W College Dr, Palos Heights, IL 60463ActiveMLS ID #12714299, Jen Fay, Re/Max Premier. MRED as distributed by MLS GRID
- $349,9993 bd3 ba1.4k sqft6930 Lexington Ct, Tinley Park, IL 60477Price ChangeMLS ID #12678438, Inga Aleksonis, ABR,AHWD, Keller Williams Preferred Rlty. MRED as distributed by MLS GRID
- $330,0003 bd2 ba1.7k sqft7740 Monitor Ave, Burbank, IL 60459Price ChangeMLS ID #12720170, Anissa Renteria, REMAX Legends. MRED as distributed by MLS GRID
- $330,0002 bd2 ba1.5k sqft1061 Woodview Ct, Aurora, IL 60502Price ChangeMLS ID #12721748, Sara Savvas, Parker Lane Realty. MRED as distributed by MLS GRID
