This beautiful all brick ranch home sits on an extra large corner lot and has a privacy fenced back yard. Enter the home at the covered front porch into living room with hardwood floors. Custom cabinets will be seen on one side of the nicely lite kitchen with room for your dining table. The back door leads out to a good sized deck which overlooks a very large back yard with storage shed . The laundry room is conveniently located off the kitchen as well. Located down the hall leading to three bedrooms is the newly remodeled bath with beautiful shower and commode. Two parking spaces are off to the side of home so you won't be backing out on Showalter Dr. Also note property is located close to hospital, drug stores and library and shopping.
Pending
$224,900
139 E Showalter Dr, Georgetown, KY 40324
3beds
1,053sqft
:
Get pre-qualified$1,411/mo
Single Family Residence
Built in ----
6,098 Square Feet Lot
$219,600 Zestimate®
$214/sqft
$-- HOA
What's special
Privacy wood fenced yardCustom cabinetryCorner lotBeautiful shower
- 320 days |
- 14 |
- 0 |
Zillow last checked:
Listing updated:
Listed by:
Nancy E Pursel 859-621-4000,
Bluegrass Real Estate Alliance,
T Jake Fain 859-684-0915,
Bluegrass Real Estate Alliance
Source: Imagine MLS,MLS#: 25500559
Facts & features
Interior
Bedrooms & bathrooms
- Bedrooms: 3
- Bathrooms: 1
- Full bathrooms: 1
Primary bedroom
- Level: First
Bedroom 2
- Level: First
Bedroom 3
- Level: First
Bathroom 1
- Level: First
Kitchen
- Level: First
Living room
- Level: First
Heating
- Natural Gas
Cooling
- Central Air, Electric, Exhaust Fan
Appliances
- Included: Dryer, Microwave, Refrigerator, Washer, Range
- Laundry: Electric Dryer Hookup, Main Level, Washer Hookup
Features
- Eat-in Kitchen
- Flooring: Hardwood, Laminate, Vinyl
- Doors: Storm Door(s)
- Windows: Insulated Windows, Storm Window(s), Window Treatments, Blinds, Screens
- Basement: Crawl Space
- Has fireplace: No
Interior area
- Total structure area: 1,053
- Total interior livable area: 1,053 sqft
- Finished area above ground: 1,053
- Finished area below ground: 0
Property
Parking
- Parking features: Driveway, Off Street
- Has uncovered spaces: Yes
Accessibility
- Accessibility features: Accessible Approach with Ramp
Features
- Levels: One
- Fencing: Privacy,Wood
Lot
- Size: 6,098 Square Feet
- Features: Landscaped
Details
- Additional structures: Shed(s)
- Parcel number: 16810405.000
Construction
Type & style
- Home type: SingleFamily
- Architectural style: Ranch
- Property subtype: Single Family Residence
Materials
- Solid Masonry
- Foundation: Block
- Roof: Dimensional Style
Utilities & green energy
- Sewer: Public Sewer
- Water: Public
- Utilities for property: Electricity Available, Natural Gas Available, Phone Available, Sewer Available, Water Available
Community & HOA
Community
- Subdivision: Mt Vernon
HOA
- Has HOA: No
Location
- Region: Georgetown
Financial & listing details
- Price per square foot: $214/sqft
- Tax assessed value: $133,100
- Annual tax amount: $780
- Date on market: 10/13/2025
Estimated market value
$219,600
$209,000 - $231,000
$1,501/mo
Price history
| Date | Event | Price |
|---|---|---|
| 4/28/2026 | Pending sale | $224,900$214/sqft |
Source:  Imagine MLS #25500559 Report a problem Imagine MLS #25500559 Report a problem | ||
| 12/31/2025 | Contingent | $224,900$214/sqft |
Source: Imagine MLS #25500559 Report a problem | ||
| 10/13/2025 | Listed for sale | $224,900$214/sqft |
Source: Imagine MLS #25500559 Report a problem | ||
| 9/17/2025 | Pending sale | $224,900$214/sqft |
Source: Imagine MLS #25500559 Report a problem | ||
| 9/12/2025 | Contingent | $224,900$214/sqft |
Source: Imagine MLS #25500559 Report a problem | ||
| 9/5/2025 | Listed for sale | $224,900+95.6%$214/sqft |
Source: Imagine MLS #25500559 Report a problem | ||
| 8/10/2018 | Sold | $115,000$109/sqft |
Source: Imagine MLS #1808805 Report a problem | ||
| 6/13/2018 | Pending sale | $115,000$109/sqft |
Source: Keller Williams Greater Lexington #1808805 Report a problem | ||
| 6/7/2018 | Listed for sale | $115,000$109/sqft |
Source: Keller Williams Greater Lexington #1808805 Report a problem | ||
| 5/27/2018 | Pending sale | $115,000$109/sqft |
Source: Keller Williams Greater Lexington #1808805 Report a problem | ||
| 5/19/2018 | Price change | $115,000-7.6%$109/sqft |
Source: Keller Williams Greater Lexington #1808805 Report a problem | ||
| 4/27/2018 | Listed for sale | $124,500+26.4%$118/sqft |
Source: Keller Williams Greater Lex #1808805 Report a problem | ||
| 12/16/2009 | Sold | $98,500+34.9%$94/sqft |
Source:  Imagine MLS #923913 Report a problem Imagine MLS #923913 Report a problem | ||
| 8/30/2002 | Sold | $73,000$69/sqft |
Source: Imagine MLS #203235 Report a problem | ||
Public tax history
| Year | Property taxes | Tax assessment |
|---|---|---|
| 2024 | $780 +8.4% | $133,100 +5.9% |
| 2023 | $719 +4.6% | $125,700 +4.9% |
| 2022 | $688 +5.3% | $119,800 +4.2% |
| 2021 | $653 +563.3% | $115,000 +16.8% |
| 2017 | $99 +53.9% | $98,499 |
| 2016 | $64 | $98,499 0% |
| 2015 | $64 -91.2% | $98,500 +11.7% |
| 2014 | $731 +1237.3% | $88,180 |
| 2011 | $55 | $88,180 |
| 2010 | -- | $88,180 |
| 2009 | -- | $88,180 |
Find assessor info on the county website
Monthly payment
Est. payment
Payment breakdown
Explore the cost of this home by adjusting the details. Changes won't be saved.Climate risks
Neighborhood: 40324
Nearby schools
GreatSchools rating
- 4/10Southern Elementary SchoolGrades: K-5Distance: 0.1 mi
- 6/10Georgetown Middle SchoolGrades: 6-8Distance: 0.5 mi
- 6/10Great Crossing High SchoolGrades: 9-12Distance: 2.8 mi
Schools provided by the listing agent
- Elementary: Southern
- Middle: Georgetown
- High: Great Crossing
Source: Imagine MLS. This data may not be complete. We recommend contacting the local school district to confirm school assignments for this home.
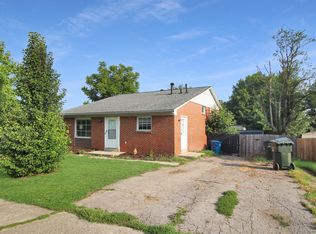
- $210,0004 bd2 ba1.7k sqft137 E Showalter Dr, Georgetown, KY 40324Sold
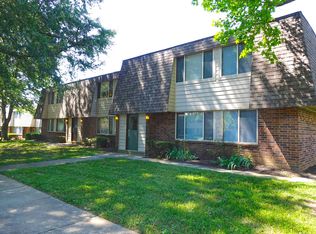
- $--2 bd1 ba769 sqft174 Fairfax Way #1-140A, Georgetown, KY 40324Off Market
- $--2 bd1 ba769 sqft174 Fairfax Way #1-140C, Georgetown, KY 40324Off Market
- $--2 bd1 ba769 sqft174 Fairfax Way #4-152D, Georgetown, KY 40324Off Market
- $--2 bd1 ba769 sqft174 Fairfax Way #144-A, Georgetown, KY 40324Off Market
- $--1 bd1 ba516 sqft174 Fairfax Way #172, Georgetown, KY 40324Off Market
- $--2 bd2 ba-- sqft174 Fairfax Way #F320A52C6, Georgetown, KY 40324Off Market
- $--1 bd1 ba-- sqft174 Fairfax Way #776F18CCB, Georgetown, KY 40324Off Market
A local agent can set up tours, give advice and negotiate with sellers.
Similar homes
- $229,0003 bd2 ba1.2k sqft863 E Main Extension St, Georgetown, KY 40324For Sale

 MLS ID #26014344, Dylan Palmer, Bluegrass Rental Management LLC. Imagine MLS
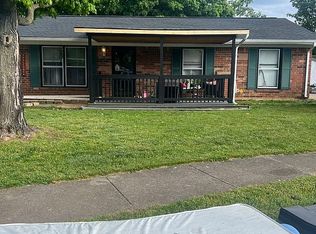
 - $210,0003 bd1 ba1k sqft1299 Dorchester Dr, Georgetown, KY 40324For Sale By Owner
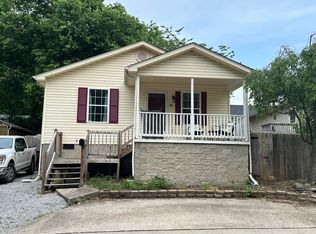
- $189,9003 bd1 ba936 sqft306 N Water St, Georgetown, KY 40324For Sale
 MLS ID #26011331, Anthony Christian, Keller Williams Legacy Group. Imagine MLS
 - $274,9003 bd2 ba1.3k sqft124 W Chopin Way, Georgetown, KY 40324For Sale
 MLS ID #26016014, Melissa Winchell, RE/MAX Creative Realty. Imagine MLS
 - $273,0003 bd3 ba1.5k sqft115 Victor Pl, Georgetown, KY 40324For Sale
 MLS ID #1707356, Rita Prada, Watson Realty. Metro Search Inc. LLC DBA Apex MLS
 - $292,5003 bd2 ba1.2k sqft226 Berkshire Ln, Georgetown, KY 40324For SaleMLS ID #26017067, Tony Giglio, ListWithFreedom.com. Imagine MLS
- $299,0003 bd2 ba1.3k sqft106 Dunlap Dr, Georgetown, KY 40324For SaleMLS ID #26017182, Janet Baldwin, Kentucky Land and Home. Imagine MLS
- $324,9003 bd2 ba1.4k sqft120 Santa Monica Dr, Georgetown, KY 40324For SaleMLS ID #26013221, Lana S Pennington, Central Ky Real Estate. Imagine MLS
- $233,0004 bd3 ba1.5k sqft620 N Martin Luther King Blvd, Lexington, KY 40508For SaleMLS ID #26000820, Wayne Sewell, The Agency. Imagine MLS
- $285,0003 bd2 ba1.1k sqft101 Clover Valley Dr, Lexington, KY 40511For SaleMLS ID #26014754, Traci M Long, Trueblood Real Estate KY LLC. Imagine MLS
- $214,9003 bd2 ba1.1k sqft114 Oaklawn Dr, Frankfort, KY 40601For SaleMLS ID #26016667, Brent D Simpson, CENTURY 21 Simpson & Associates. Imagine MLS
- $240,0003 bd1 ba1k sqft215 Mandalay Rd, Lexington, KY 40504For SaleMLS ID #26013299, Julie Dotson Salsman, Big Blue Realty. Imagine MLS
- $239,0003 bd1 ba1k sqft2230 Circle Dr, Lexington, KY 40505For SaleMLS ID #26014968, Shanea Garretson, Keller Williams Bluegrass Realty. Imagine MLS
- $320,0002 bd2 ba1k sqft127 Lytle Way, Georgetown, KY 40324For SaleMLS ID #26008133, Joseph Svec, Building The Bluegrass Realty. Imagine MLS
- $224,9003 bd1 ba1.2k sqft1205 Louisville Rd, Frankfort, KY 40601For SaleMLS ID #26014415, Taylor A Marshall, Marshall Lane Real Estate. Imagine MLS
- $244,9003 bd1 ba1k sqft205 Mandalay Rd, Lexington, KY 40504For SaleMLS ID #26011080, Susy Esquivel, Allied Realty. Imagine MLS
- $220,0003 bd1 ba1k sqft345 Larkwood Dr, Lexington, KY 40509For SaleMLS ID #26011715, Susy Esquivel, Allied Realty. Imagine MLS
- $218,9993 bd1 ba1k sqft1706 Knoxville Ct, Lexington, KY 40505For SaleMLS ID #26006562, Bernie A Mullins, Plum Tree Realty. Imagine MLS
- $229,9003 bd1 ba1.2k sqft16 16th St, Paris, KY 40361For SaleMLS ID #26016029, Steve Roberts, Bluegrass Sotheby's International Realty. Imagine MLS
- $225,0004 bd2 ba1.3k sqft520 Pemberton St, Lexington, KY 40508For SaleMLS ID #26014304, Steven Farnau, Keller Williams Bluegrass Realty. Imagine MLS
