Perched in a quaint neighborhood, this beautifully updated Center Hall Colonial welcomes you with a bluestone walkway and an inviting, thoughtfully designed interior. The entry foyer is flanked by an expansive dining room featuring a gas fireplace, space for additional seating and direct access to the backyard. On the opposite side, the spacious eat-in kitchen boasts a center island with breakfast bar, stainless steel appliances and a built-in breakfast area framed by a charming bay window.The chef's kitchen flows seamlessly into the cozy enclosed porch and step-down family room, highlighted by a vaulted shiplap ceiling with skylight and a gas fireplace. A laundry room and powder room complete the first level. Upstairs, the primary suite offers a walk-in closet and private bath with radiant heated floors, dual-sink vanity, skylight and glass-enclosed shower. Two additional bedrooms and a full hall bath complete the second level.Outside, a deck overlooks the beautifully landscaped grounds, creating an ideal setting for entertaining, dining or simply relaxing. A two-car attached garage completes the home. Enjoy an exceptional layout designed for effortless indoor-outdoor living in desirable Mountainside, conveniently located near downtown shopping and dining, NYC transportation and the natural beauty of the Watchung Reservation. Don't miss this wonderful opportunity!
Under contract
$1,499,900
139 Mountain View Drive, Mountainside Boro, NJ 07092
3beds
--sqft
Single Family Residence
Built in 1951
0.29 Acres Lot
$1,557,000 Zestimate®
$--/sqft
$-- HOA
What's special
- 14 days
- 1,281
- 119
Zillow last checked:
Listing updated:
Listed by:
Frank D. Isoldi 908-787-5990,
Coldwell Banker Realty
Source: GSMLS,MLS#: 4052692
Facts & features
Interior
Bedrooms & bathrooms
- Bedrooms: 3
- Bathrooms: 3
- Full bathrooms: 2
- 1/2 bathrooms: 1
Primary bedroom
- Description: Full Bath, Walk-In Closet
Bedroom 1
- Level: Second
- Area: 225
- Dimensions: 15 x 15
Bedroom 2
- Level: Second
- Area: 132
- Dimensions: 12 x 11
Bedroom 3
- Level: Second
- Area: 110
- Dimensions: 11 x 10
Primary bathroom
- Features: Stall Shower
Dining room
- Features: Formal Dining Room
- Level: First
- Area: 360
- Dimensions: 24 x 15
Family room
- Level: First
- Area: 260
- Dimensions: 20 x 13
Kitchen
- Features: Kitchen Island, Eat-in Kitchen, Separate Dining Area
- Level: First
- Area: 253
- Dimensions: 23 x 11
Basement
- Features: Storage Room, Utility Room
Heating
- 1 Unit, Forced Air, Natural Gas
Cooling
- 1 Unit, Central Air
Appliances
- Included: Carbon Monoxide Detector, Dishwasher, Disposal, Dryer, Microwave, Range/Oven-Gas, Refrigerator, Wall Oven(s) - Gas, Washer, Gas Water Heater
- Laundry: Laundry Room, Level 1
Features
- High Ceilings, Walk-In Closet(s), Breakfast
- Flooring: Tile, Wood
- Basement: Yes,Full,Unfinished
- Number of fireplaces: 2
- Fireplace features: Family Room, Gas, Living Room
Video & virtual tour
Property
Parking
- Total spaces: 2
- Parking features: 2 Car Width, Asphalt, Attached Garage
- Attached garage spaces: 2
Features
- Patio & porch: Deck
Lot
- Size: 0.29 Acres
- Dimensions: 000.240 AC
Details
- Parcel number: 2910000100002000080000
Construction
Type & style
- Home type: SingleFamily
- Architectural style: Colonial
- Property subtype: Single Family Residence
Materials
- Vinyl Siding
- Roof: Asphalt Shingle
Condition
- Year built: 1951
- Major remodel year: 2016
Utilities & green energy
- Gas: Gas-Natural
- Sewer: Public Sewer, Sewer Charge Extra
- Water: Public, Water Charge Extra
- Utilities for property: Electricity Connected, Natural Gas Connected, Garbage Extra Charge
Community & HOA
Community
- Security: Carbon Monoxide Detector(s), Security System, Smoke Detector(s), Carbon Monoxide Detector
Location
- Region: Mountainside
Financial & listing details
- Tax assessed value: $656,700
- Annual tax amount: $13,790
- Date on market: 9/16/2026
- Ownership type: Fee Simple
- Electric utility on property: Yes
Estimated market value
$1,557,000
$1.48M - $1.65M
$5,086/mo
Price history
| Date | Event | Price |
|---|---|---|
| 9/25/2026 | Pending sale | $1,499,900 |
Source:  GSMLS #4052692 Report a problem GSMLS #4052692 Report a problem | ||
| 9/16/2026 | Listed for sale | $1,499,900+125.5% |
Source: GSMLS #4052692 Report a problem | ||
| 7/24/2015 | Sold | $665,000 |
Source: Public Record Report a problem | ||
Public tax history
| Year | Property taxes | Tax assessment |
|---|---|---|
| 2024 | $13,462 +3.1% | $656,700 |
| 2023 | $13,055 -0.5% | $656,700 |
| 2022 | $13,114 +1.7% | $656,700 |
| 2021 | $12,898 -4.3% | $656,700 +266.1% |
| 2020 | $13,478 +32.7% | $179,400 |
| 2019 | $10,154 | $179,400 |
| 2018 | $10,154 -24.3% | $179,400 |
| 2017 | $13,407 +9.8% | $179,400 +3.2% |
| 2016 | $12,208 | $173,900 |
Find assessor info on the county website
Monthly payment
Est. payment
Payment breakdown
Explore the cost of this home by adjusting the details. Changes won't be saved.Climate risks
Neighborhood: 07092
Nearby schools
Schools provided by the listing agent
- Elementary: Beechwood
- Middle: Deerfield
- High: Govnr Liv
Source: GSMLS. This data may not be complete. We recommend contacting the local school district to confirm school assignments for this home.
Similar homes
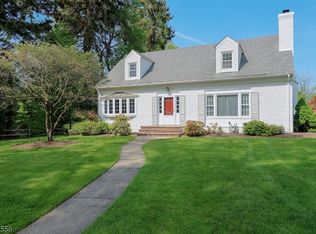
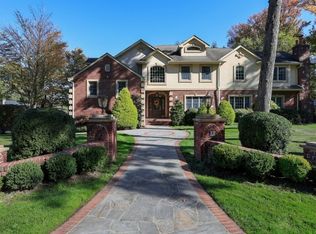
- $1,550,0005 bd4 ba-- sqft1445 Deer Path, Mountainside Boro, NJ 07092For Sale
 MLS ID #4054589, Scott Shuman, Keller Williams Realty. GSMLS
 - $1,125,0004 bd4 ba-- sqft1400 Orchard Rd, Mountainside Boro, NJ 07092For Sale
 MLS ID #4053468, Steven Gendel, Keller Williams Suburban Realty. GSMLS
 - $1,399,0004 bd5 ba-- sqft200 Wychwood Rd, Westfield Town, NJ 07090For Sale
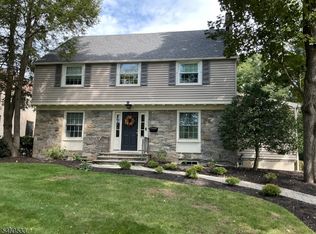 MLS ID #4053301, Betty Lynch, Coldwell Banker Realty. GSMLS
 - $1,499,0004 bd3 ba-- sqft115 Maplewood Ave, Maplewood Twp., NJ 07040For Sale
 MLS ID #4055243, Ann Laskowski, Compass New Jersey, Llc. GSMLS
