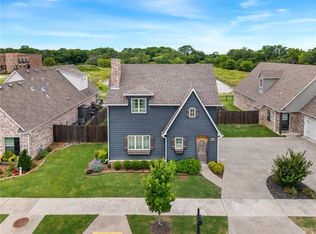
$5000 PREFERRED LENDER CREDIT. 2022 built home located in one of West Fayetteville's most peaceful communities, with room to grow. Featuring 5 bedrooms and 2.5 baths or a perfect setup for 4 bedrooms PLUS a dedicated office, this versatile home is designed for today's lifestyle. Ideally situated with quick access to I-49, schools, shopping, dining and just 8 minutes from the University of Arkansas. This sidewalk-lined neighborhood features pools and a playground. Outdoor enthusiasts will love being just .7 miles from Centennial Park North Trailhead and 3.5 miles from Mount Kessler trails. The spacious primary suite features a custom accent wall and a walk-in shower with dual shower heads plus rainfall shower. The kitchen showcases quartz countertops, while wired ceiling speakers in the living room and covered patio, Ethernet throughout, centralized media enclosure, smart thermostats, smart garage door opener, pre-installed security system, natural gas grill hookup, and underground drainage add modern convenience.
For sale
$549,997
139 N Hawkstone Dr, Fayetteville, AR 72704
5beds
2,461sqft
Single Family Residence
Built in 2022
6,098 Square Feet Lot
$-- Zestimate®
$223/sqft
$30/mo HOA
What's special
- 66 days |
- 60 |
- 2 |
Zillow last checked:
Listing updated:
Listed by:
Brandi Mallard 479-721-8599,
Uptown Real Estate 479-358-7999
Source: ArkansasOne MLS,MLS#: 1349557 Originating MLS: Northwest Arkansas Board of REALTORS MLS
Originating MLS: Northwest Arkansas Board of REALTORS MLSFacts & features
Interior
Bedrooms & bathrooms
- Bedrooms: 5
- Bathrooms: 3
- Full bathrooms: 2
- 1/2 bathrooms: 1
Primary bedroom
- Level: Main
Bedroom
- Level: Main
Bedroom
- Level: Second
Bedroom
- Level: Second
Bedroom
- Level: Second
Primary bathroom
- Level: Main
Bathroom
- Level: Second
Eat in kitchen
- Level: Main
Half bath
- Level: Main
Living room
- Level: Main
Living room
- Level: Main
Utility room
- Level: Second
Heating
- Central, Gas
Cooling
- Central Air, Electric
Appliances
- Included: Counter Top, Dishwasher, Electric Range, Disposal, Gas Water Heater, Microwave, Range Hood, Self Cleaning Oven, ENERGY STAR Qualified Appliances, Plumbed For Ice Maker
- Laundry: Washer Hookup, Dryer Hookup
Features
- Attic, Built-in Features, Ceiling Fan(s), Eat-in Kitchen, Pantry, Programmable Thermostat, Quartz Counters, Split Bedrooms, Storage, Walk-In Closet(s), Wired for Sound, Window Treatments
- Flooring: Carpet, Tile, Wood
- Windows: Blinds
- Has basement: No
- Number of fireplaces: 1
- Fireplace features: Gas Log, Living Room
Interior area
- Total structure area: 2,461
- Total interior livable area: 2,461 sqft
Video & virtual tour
Property
Parking
- Total spaces: 2
- Parking features: Attached, Garage, Garage Door Opener
- Has attached garage: Yes
- Covered spaces: 2
Features
- Levels: Two
- Stories: 2
- Patio & porch: Covered, Patio
- Exterior features: Concrete Driveway
- Pool features: Pool, Community
- Fencing: Back Yard
- Waterfront features: None
Lot
- Size: 6,098 Square Feet
- Dimensions: 53' x 114'
- Features: Central Business District, City Lot, Landscaped, Level, Near Park, Subdivision
Details
- Additional structures: None
- Parcel number: 76533441000
- Special conditions: None
Construction
Type & style
- Home type: SingleFamily
- Property subtype: Single Family Residence
Materials
- Brick
- Foundation: Slab
- Roof: Architectural,Shingle
Condition
- New construction: No
- Year built: 2022
Utilities & green energy
- Water: Public
- Utilities for property: Cable Available, Electricity Available, Fiber Optic Available, Natural Gas Available, Sewer Available, Water Available, Recycling Collection
Green energy
- Energy efficient items: Appliances
Community & HOA
Community
- Features: Biking, Playground, Curbs, Near Fire Station, Near Hospital, Near Schools, Park, Pool, Shopping, Sidewalks, Trails/Paths
- Security: Security System, Fire Alarm, Smoke Detector(s)
- Subdivision: Brooklands Mountain Ranch Ph 4
HOA
- Has HOA: Yes
- Services included: Common Areas, Other, See Agent
- HOA fee: $363 annually
- HOA name: Brooklands Poa
- HOA phone: 479-646-7444
Location
- Region: Fayetteville
Financial & listing details
- Price per square foot: $223/sqft
- Tax assessed value: $437,750
- Annual tax amount: $4,999
- Date on market: 6/10/2026
- Cumulative days on market: 68 days
- Road surface type: Paved
Estimated market value
Not available
Estimated sales range
Not available
Not available
Price history
| Date | Event | Price |
|---|---|---|
| 8/6/2026 | Price change | $549,9970%$223/sqft |
Source:  ArkansasOne MLS #1349557 Report a problem ArkansasOne MLS #1349557 Report a problem | ||
| 7/25/2026 | Price change | $549,9980%$223/sqft |
Source: ArkansasOne MLS #1349557 Report a problem | ||
| 7/21/2026 | Price change | $549,999-1.8%$223/sqft |
Source: ArkansasOne MLS #1349557 Report a problem | ||
| 7/19/2026 | Price change | $559,999-1.8%$228/sqft |
Source: ArkansasOne MLS #1349557 Report a problem | ||
| 7/13/2026 | Price change | $569,999-2.6%$232/sqft |
Source: ArkansasOne MLS #1349557 Report a problem | ||
| 6/30/2026 | Price change | $584,999-0.7%$238/sqft |
Source: ArkansasOne MLS #1349557 Report a problem | ||
| 6/11/2026 | Listed for sale | $589,000$239/sqft |
Source: ArkansasOne MLS #1349557 Report a problem | ||
Public tax history
| Year | Property taxes | Tax assessment |
|---|---|---|
| 2025 | $4,999 | $87,550 |
| 2024 | $4,999 +0.2% | $87,550 |
| 2023 | $4,990 | $87,550 |
Find assessor info on the county website
Monthly payment
Est. payment
Payment breakdown
Explore the cost of this home by adjusting the details. Changes won't be saved.Climate risks
Neighborhood: 72704
Nearby schools
GreatSchools rating
- 6/10Owl Creek SchoolGrades: PK-4Distance: 0.4 mi
- 7/10Ramay Junior High SchoolGrades: 7-8Distance: 1.4 mi
- 7/10Fayetteville High School EastGrades: 9-12Distance: 2.3 mi
Schools provided by the listing agent
- District: Fayetteville
Source: ArkansasOne MLS. This data may not be complete. We recommend contacting the local school district to confirm school assignments for this home.
- $470,0003 bd3 ba2.1k sqft143 N Hawkstone Dr, Fayetteville, AR 72704Sold
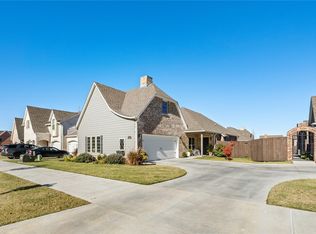
- $452,5004 bd4 ba2.2k sqft131 N Hawkstone Dr, Fayetteville, AR 72704Sold

- $479,300-- bd2 ba2.3k sqft3773 W Somerville Ln, Fayetteville, AR 72704Off Market
- $399,0003 bd3 ba2.1k sqft3757 W Somerville Ln, Fayetteville, AR 72704Sold

- $389,0003 bd3 ba1.9k sqft138 N Hawkstone Dr, Fayetteville, AR 72704Sold
- $432,5003 bd3 ba2.1k sqft142 Hawkstone Dr, Fayetteville, AR 72704Sold
- $426,000-- bd2 ba1.9k sqft3741 W Somerville Ln, Fayetteville, AR 72704Off Market
- $434,2003 bd2 ba1.8k sqft150 N Hawkstone Dr, Fayetteville, AR 72704Off Market
A local agent can set up tours, give advice and negotiate with sellers.
Similar homes
- $589,9004 bd3 ba2.4k sqft3623 W Bowling Green Pl, Fayetteville, AR 72704For Sale
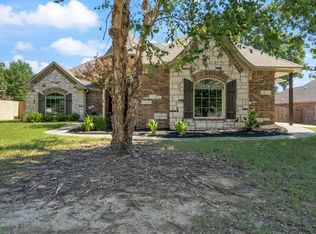 MLS ID #1352547, Thomas Mathias, Arkansas Associates Realty Inc. ArkansasOne MLS
 - $505,0004 bd3 ba2.3k sqft3907 W Mountain View Dr, Fayetteville, AR 72704For Sale
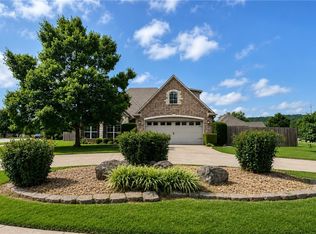 MLS ID #1352517, David Mix, Bassett Mix And Associates, Inc. ArkansasOne MLS
 - $495,0005 bd3 ba2.6k sqft4506 W Flagstick Dr, Fayetteville, AR 72704For Sale
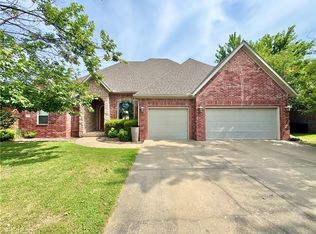 MLS ID #1356708, Dale Kelsey, Lindsey & Associates Inc. ArkansasOne MLS
 - $489,9003 bd4 ba2.1k sqft247 N Powderhorn Dr, Fayetteville, AR 72704For Sale
 MLS ID #1352390, Matthew Dickhut, Collier & Associates. ArkansasOne MLS
 - $494,9004 bd3 ba2.5k sqft4376 W Wedge Dr, Fayetteville, AR 72704For SaleMLS ID #1352993, Maliah Pinkleton, Collier & Associates. ArkansasOne MLS
- $384,9994 bd4 ba1.9k sqft623 N Keats Dr, Fayetteville, AR 72704For SaleMLS ID #1358713, Anthony Van Guyse, Gibson Real Estate. ArkansasOne MLS
- $445,0004 bd4 ba2.4k sqft662 N Meadowlands Dr, Fayetteville, AR 72704For SaleMLS ID #1358326, Heather McDonnell Hastings, Keller Williams Market Pro Realty. ArkansasOne MLS
- $434,5304 bd2 ba2.1k sqft4408 W Cactus Pl, Fayetteville, AR 72704New ConstructionArkansasOne MLS
- $445,0004 bd3 ba2.1k sqft4457 W Putting Green Dr, Fayetteville, AR 72704For SaleMLS ID #1352016, The Limbird Team, Limbird Real Estate Group. ArkansasOne MLS
- $370,0003 bd2 ba1.5k sqft4502 W Barhem Dr, Fayetteville, AR 72704For SaleMLS ID #1358672, Alexis White, Sudar Group. ArkansasOne MLS
- $495,9854 bd2 ba2.2k sqft4692 W Triangle St, Fayetteville, AR 72704New ConstructionMLS ID #1340772, Taylor Baker, Equity Partners Realty. ArkansasOne MLS
- $480,2274 bd3 ba2.5k sqft4420 W Cactus Pl, Fayetteville, AR 72704New ConstructionArkansasOne MLS
- $715,0005 bd3 ba3.1k sqft186 N Hawkstone Dr, Fayetteville, AR 72704For SaleMLS ID #1351269, Allyson Hawkins, Broyles & Associates. ArkansasOne MLS
- $474,4094 bd3 ba2.1k sqft4728 W Triangle St, Fayetteville, AR 72704New ConstructionMLS ID #1335817, Taylor Baker, Equity Partners Realty. ArkansasOne MLS
- $497,2806 bd4 ba3.1k sqft822 & 824 N Daisy Ln, Fayetteville, AR 72704For SaleMLS ID #1348540, Shannon West, Sudar Group. ArkansasOne MLS
- $405,0003 bd3 ba1.7k sqft4511 W Blissful Dr, Fayetteville, AR 72704For SaleMLS ID #1357007, Soho NWA, SoHo eXp NWA Branch. ArkansasOne MLS
- $402,0004 bd3 ba2.3k sqft4566 W Triangle St, Fayetteville, AR 72704New ConstructionArkansasOne MLS
- $504,0004 bd5 ba2.2k sqft4460 W Bronco Dr, Fayetteville, AR 72704For SaleMLS ID #1355851, Lisa Spencer, Collier & Associates- Rogers Branch. ArkansasOne MLS
- $333,5003 bd2 ba1.4k sqft4590 W Croft Dr, Fayetteville, AR 72704For SaleMLS ID #1358175, Amber Lane, Coldwell Banker Harris McHaney & Faucette-Rogers. ArkansasOne MLS
- $430,0003 bd3 ba1.9k sqft619 N Rupple Rd, Fayetteville, AR 72704For SaleMLS ID #1353264, Jackson Hogue, Collier & Associates. ArkansasOne MLS
