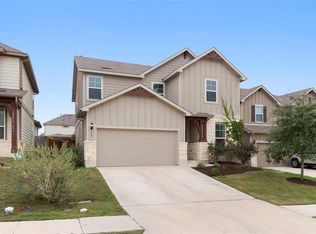
Beautiful 2-story 4BR | 2.5BA | 2,151sf Sunfield home with a bright open-concept layout, no carpet, and wood-look tile flooring throughout the home. The spacious living and dining areas flow into a well-appointed kitchen with stainless steel appliances, granite countertops, center island, and walk-in pantry with built-in organizers. A downstairs office/flex room with French doors, walk-in closet, and nearby half bath adds great versatility. A wood staircase with iron railing leads upstairs to all four bedrooms. The primary suite features a tray ceiling, dual vanity, walk-in shower with tile surround, and generous walk-in closet with closet system. The second floor also includes a game room with closet, secondary bath with tile tub/shower surround, and convenient upstairs laundry with cabinets. Enjoy the private backyard with a covered patio, stone patio area, and seating wall. Sunfield Elementary is approximately a 5-minute walk from the home, with medical care, shopping, dining, and I-35 access nearby. Sunfield residents enjoy resort-style amenities including two lazy rivers, pools, splash pad, fishing lakes, walking trails, parks, dog park, activity centers, and year-round community events. Located in fast-growing Buda with convenient access to Austin.
Pending
$325,000
139 Palm Dr, Buda, TX 78610
4beds
2,151sqft
:
Get pre-qualified$2,360/mo
Single Family Residence
Built in 2018
4,965 Square Feet Lot
$-- Zestimate®
$151/sqft
$78/mo HOA
What's special
Stone patio areaSeating wallStainless steel appliancesGranite countertopsGame room with closetWalk-in closetDual vanity
- 24 days |
- 642 |
- 67 |
Likely to sell faster than
Zillow last checked:
Listing updated:
Listed by:
Sari Pearce 512-516-1972,
Intege Realty LLC (512) 703-0998
Source: Unlock MLS,MLS#: 7720428
Facts & features
Interior
Bedrooms & bathrooms
- Bedrooms: 4
- Bathrooms: 3
- Full bathrooms: 2
- 1/2 bathrooms: 1
Primary bedroom
- Features: Ceiling Fan(s)
- Level: Second
Primary bathroom
- Features: Double Vanity, Walk-In Closet(s), Walk-in Shower
- Level: Second
Game room
- Features: Ceiling Fan(s)
- Level: Second
Kitchen
- Features: Kitchn - Breakfast Area, Kitchen Island, Pantry
- Level: Main
Office
- Features: Ceiling Fan(s), Walk-In Closet(s)
- Level: Main
Heating
- Central
Cooling
- Central Air
Appliances
- Included: Dishwasher, Microwave, Free-Standing Gas Oven, Free-Standing Refrigerator, Washer/Dryer, Water Softener Owned
Features
- Ceiling Fan(s), Tray Ceiling(s), Quartz Counters, Double Vanity, Eat-in Kitchen, French Doors, Kitchen Island, Pantry, Study/Home Office, Walk-In Closet(s)
- Flooring: No Carpet, Tile
- Windows: Blinds
Interior area
- Total interior livable area: 2,151 sqft
Video & virtual tour
Property
Parking
- Total spaces: 2
- Parking features: Attached, Door-Single
- Attached garage spaces: 2
Accessibility
- Accessibility features: None
Features
- Levels: Two
- Stories: 2
- Patio & porch: Covered, Patio
- Exterior features: Private Yard
- Pool features: None
- Fencing: Back Yard, Gate
- Has view: Yes
- View description: None
- Waterfront features: None
Lot
- Size: 4,965 Square Feet
- Features: Level
Details
- Additional structures: None
- Parcel number: 118404000D027002
- Special conditions: Standard
Construction
Type & style
- Home type: SingleFamily
- Property subtype: Single Family Residence
Materials
- Foundation: Slab
- Roof: Shingle
Condition
- Resale
- New construction: No
- Year built: 2018
Details
- Builder name: Centex
Utilities & green energy
- Sewer: Municipal Utility District (MUD)
- Water: Municipal Utility District (MUD)
- Utilities for property: Electricity Connected, Sewer Connected, Water Connected
Community & HOA
Community
- Features: BBQ Pit/Grill, Cluster Mailbox, Dog Park, Park, Planned Social Activities, Playground, Pool
- Subdivision: Sunfield Ph Two Sec Six
HOA
- Has HOA: Yes
- Services included: Common Area Maintenance
- HOA fee: $235 quarterly
- HOA name: Sunfield HOA
Location
- Region: Buda
Financial & listing details
- Price per square foot: $151/sqft
- Tax assessed value: $417,070
- Annual tax amount: $11,373
- Date on market: 6/30/2026
- Listing terms: Cash,Conventional
- Electric utility on property: Yes
Estimated market value
Not available
Estimated sales range
Not available
Not available
Price history
| Date | Event | Price |
|---|---|---|
| 7/19/2026 | Pending sale | $325,000$151/sqft |
Source:  Unlock MLS #7720428 Report a problem Unlock MLS #7720428 Report a problem | ||
| 7/16/2026 | Contingent | $325,000$151/sqft |
Source: Unlock MLS #7720428 Report a problem | ||
| 6/30/2026 | Listed for sale | $325,000$151/sqft |
Source: Unlock MLS #7720428 Report a problem | ||
Public tax history
| Year | Property taxes | Tax assessment |
|---|---|---|
| 2025 | -- | $417,070 +9.3% |
| 2024 | $9,027 +14.5% | $381,704 +10% |
| 2023 | $7,881 -5.1% | $347,004 +10% |
| 2022 | $8,302 +3.4% | $315,458 +10% |
| 2021 | $8,027 +4.5% | $286,780 +7% |
| 2020 | $7,680 +1.1% | $268,090 +3% |
| 2019 | $7,600 -2.1% | $260,290 +4.8% |
| 2018 | $7,762 | $248,290 |
Find assessor info on the county website
Monthly payment
Est. payment
Payment breakdown
Explore the cost of this home by adjusting the details. Changes won't be saved.Climate risks
Neighborhood: 78610
Nearby schools
GreatSchools rating
- 6/10Sunfield Elementary SchoolGrades: PK-5Distance: 0.2 mi
- 5/10Dr T C McCormick Jr Middle SchoolGrades: 6-8Distance: 2 mi
- 6/10Moe and Gene Johnson High SchoolGrades: 9-12Distance: 5.3 mi
Schools provided by the listing agent
- Elementary: Sunfield
- Middle: McCormick
- High: Johnson High School
- District: HaysCONSISD
Source: Unlock MLS. This data may not be complete. We recommend contacting the local school district to confirm school assignments for this home.
- $284,4003 bd2 ba1.4k sqft129 Palm Dr, Buda, TX 78610Off Market
- $310,7003 bd2 ba1.5k sqft147 Palm Dr, Buda, TX 78610Off Market
- $285,7003 bd2 ba1.4k sqft138 Palm Dr, Buda, TX 78610Off Market
- $277,4003 bd2 ba1.4k sqft155 Palm Dr, Buda, TX 78610Off Market
- $299,9003 bd2 ba1.4k sqft121 Palm Dr, Buda, TX 78610Off Market
- $338,9003 bd2 ba2.1k sqft130 Palm Dr, Buda, TX 78610Off Market
- $338,7003 bd2 ba2.1k sqft146 Palm Dr, Buda, TX 78610Off Market
- $285,8003 bd2 ba1.4k sqft120 Palm Dr, Buda, TX 78610Off Market
A local agent can set up tours, give advice and negotiate with sellers.
Similar homes
- $329,9994 bd3 ba2.1k sqft263 Beechnut Dr, Buda, TX 78610Active
 MLS ID #9799406, David Ponce, Keller Williams Realty. Unlock MLS
 - $329,0004 bd3 ba2k sqft220 Nettletree Dr, Buda, TX 78610Active
 MLS ID #6228364, Karen Ivey, Compass RE Texas, LLC. Unlock MLS
 - $345,0004 bd3 ba2.3k sqft459 Sandstone Trl, Buda, TX 78610Active
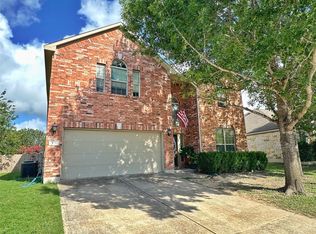 MLS ID #1312575, Vanessa Pizana, Epique Realty LLC. Unlock MLS
 - $329,9005 bd3 ba2.3k sqft188 Shale Cir, Buda, TX 78610Active
 MLS ID #6698361, Josiah Wilson, eXp Realty, LLC. Unlock MLS
 - $360,0004 bd3 ba2.9k sqft2070 Intrepid Dr, Buda, TX 78610ActiveMLS ID #3319792, Adrienne Earls, Keller Williams Realty Lone St. Unlock MLS
- $310,0004 bd3 ba2.1k sqft499 Eagle Brook Ln, Buda, TX 78610ActiveMLS ID #9830484, Becki Robledo, Sienna Properties. Unlock MLS
- $325,0003 bd2 ba1.7k sqft122 Sandstone Trl, Buda, TX 78610ActiveMLS ID #7889487, Amy Seely, The Seely Group LLC. Unlock MLS
- $275,0003 bd2 ba1.7k sqft217 Strawberry Blonde Dr, Buda, TX 78610ActiveMLS ID #4358586, Sherene Mayner, Womack Real Estate LLC. Unlock MLS
- $299,0004 bd3 ba2k sqft387 Guemal Rd, Buda, TX 78610ActiveMLS ID #4059548, Gentil Salazar, Spyglass Realty. Unlock MLS
- $384,9004 bd3 ba2.4k sqft160 Sweetleaf Dr, Buda, TX 78610ActiveMLS ID #9143189, TJ session, Keller Williams Realty. Unlock MLS
- $360,0003 bd2 ba1.8k sqft1069 Talley Loop, Buda, TX 78610ActiveMLS ID #1075646, Lisa Sandidge, Compass RE Texas, LLC. Unlock MLS
- $274,9993 bd3 ba1.9k sqft467 Twisted Oaks Ln, Buda, TX 78610ActiveMLS ID #8756946, Justin Rourke, Keller Williams Realty. Unlock MLS
- $279,9903 bd2 ba1.4k sqft382 Limerick Rd, Buda, TX 78610ActiveMLS ID #8218483, Jenn Colunga, All City Real Estate Ltd. Co. Unlock MLS
- $279,0003 bd3 ba1.9k sqft300 Wapiti Rd, Buda, TX 78610ActiveMLS ID #7610632, Stacy Brunson, Kuper Sotheby's Int'l Realty. Unlock MLS
- $445,0004 bd3 ba2.6k sqft1022 Cherrystone Loop, Buda, TX 78610ActiveMLS ID #3950021, Andrea McNew, Keller Williams Realty. Unlock MLS
- $425,0003 bd3 ba2.8k sqft1098 Cherrystone Loop, Buda, TX 78610ActiveMLS ID #2375282, Eric Mulero, Redfin Corporation. Unlock MLS
- $300,0004 bd3 ba2.3k sqft5700 Arbor Hill Ln, Austin, TX 78747ActiveMLS ID #5423873, Holly Holmes, Compass RE Texas, LLC. Unlock MLS
- $325,0004 bd3 ba2.8k sqft1689 Amberwood Loop, Kyle, TX 78640ActiveMLS ID #8997353, Sherry Hendrickson, Compass RE Texas, LLC. Unlock MLS
- $324,9993 bd2 ba1.4k sqft557 Porter Country Pkwy, Buda, TX 78610ActiveUnlock MLS
- $339,0004 bd3 ba2.2k sqft1612 Melissa Oaks Ln, Austin, TX 78744ActiveMLS ID #2256701, Lori Wakefield, Keller Williams - Lake Travis. Unlock MLS
