Beautiful 5-bedroom, 2.5-bath home with an open floor plan, home office, game room, and 2-car garage. The kitchen features a breakfast bar, shaker-style cabinets, stainless steel appliances, and a gas range. The first-floor primary suite includes dual sinks and a walk-in closet. Upstairs offers 4 additional bedrooms, a full bath, laundry room, and game room.
For sale
Price cut: $20K (6/27)
$279,900
139 Road 51026, Cleveland, TX 77327
5beds
3,118sqft
Single Family Residence
Built in 2023
0.34 Acres Lot
$274,200 Zestimate®
$90/sqft
$10/mo HOA
What's special
Open floor planHome officeStainless steel appliancesGame roomWalk-in closetLaundry roomGas range
- 99 days
- 65
- 1
Zillow last checked:
Listing updated:
Listed by:
Ledy Martinez TREC #0756738 832-893-9336,
Intero River Oaks Office
Source: HAR,MLS#: 33791522
Facts & features
Interior
Bedrooms & bathrooms
- Bedrooms: 5
- Bathrooms: 3
- Full bathrooms: 2
- 1/2 bathrooms: 1
Heating
- Natural Gas
Cooling
- Electric
Appliances
- Included: Disposal, Gas Oven, Microwave, Gas Range, Dishwasher
Features
- Flooring: Carpet, Vinyl
Interior area
- Total structure area: 3,118
- Total interior livable area: 3,118 sqft
Property
Parking
- Total spaces: 2
- Parking features: Attached
- Attached garage spaces: 2
Features
- Stories: 2
Lot
- Size: 0.34 Acres
- Features: Subdivided, 0 Up To 1/4 Acre
Details
- Parcel number: 007314005140000
Construction
Type & style
- Home type: SingleFamily
- Architectural style: Traditional
- Property subtype: Single Family Residence
Materials
- Cement Siding
- Foundation: Slab
- Roof: Composition
Condition
- New construction: No
- Year built: 2023
Utilities & green energy
- Water: Water District
Community & HOA
Community
- Subdivision: Santa Fe Sec 3
HOA
- Has HOA: Yes
- HOA fee: $120 annually
Location
- Region: Cleveland
Financial & listing details
- Price per square foot: $90/sqft
- Annual tax amount: $5,149
- Date on market: 5/31/2026
- Listing terms: Cash,Conventional,FHA,VA Loan
Estimated market value
$274,200
$260,000 - $288,000
$2,314/mo
Price history
| Date | Event | Price |
|---|---|---|
| 8/9/2026 | Listed for rent | $2,250$1/sqft |
Source: Zillow Rentals Report a problem | ||
| 8/9/2026 | Listing removed | $2,250$1/sqft |
Source:  HAR #42792009 Report a problem HAR #42792009 Report a problem | ||
| 6/27/2026 | Price change | $2,250-6.3%$1/sqft |
Source: HAR #42792009 Report a problem | ||
| 6/27/2026 | Price change | $279,900-6.7%$90/sqft |
Source:  HAR #33791522 Report a problem HAR #33791522 Report a problem | ||
| 6/9/2026 | Listed for rent | $2,400-2%$1/sqft |
Source: HAR #42792009 Report a problem | ||
| 6/8/2026 | Listing removed | $2,450$1/sqft |
Source: Zillow Rentals Report a problem | ||
| 5/31/2026 | Listed for sale | $299,900+15.4%$96/sqft |
Source: HAR #33791522 Report a problem | ||
| 5/15/2026 | Price change | $2,450-3.9%$1/sqft |
Source: Zillow Rentals Report a problem | ||
| 5/8/2026 | Listed for rent | $2,550$1/sqft |
Source: Zillow Rentals Report a problem | ||
| 9/5/2023 | Listing removed | -- |
Source: HAR #88065496 Report a problem | ||
| 7/29/2023 | Pending sale | $259,990$83/sqft |
Source: HAR #88065496 Report a problem | ||
| 7/21/2023 | Price change | $259,990-5.5%$83/sqft |
Source: HAR #88065496 Report a problem | ||
| 7/12/2023 | Listed for sale | $274,990$88/sqft |
Source: HAR #88065496 Report a problem | ||
| 6/7/2023 | Listing removed | -- |
Source: HAR #78968348 Report a problem | ||
| 6/7/2023 | Price change | $274,990+1.9%$88/sqft |
Source: HAR #78968348 Report a problem | ||
| 4/2/2023 | Pending sale | $269,990$87/sqft |
Source: HAR #78968348 Report a problem | ||
| 3/19/2023 | Listed for sale | $269,990$87/sqft |
Source: HAR #78968348 Report a problem | ||
| 3/11/2023 | Pending sale | $269,990$87/sqft |
Source: HAR #78968348 Report a problem | ||
| 1/19/2023 | Price change | $269,990-10%$87/sqft |
Source: HAR #78968348 Report a problem | ||
| 12/21/2022 | Listed for sale | $299,990$96/sqft |
Source: HAR #78968348 Report a problem | ||
Public tax history
Tax history is unavailable.
Monthly payment
Est. payment
Payment breakdown
Explore the cost of this home by adjusting the details. Changes won't be saved.Climate risks
Neighborhood: 77327
Nearby schools
Schools provided by the listing agent
- Elementary: Tarkington Elementary School
- Middle: Tarkington Middle School
- High: Tarkington High School
Source: HAR. This data may not be complete. We recommend contacting the local school district to confirm school assignments for this home.

Similar homes
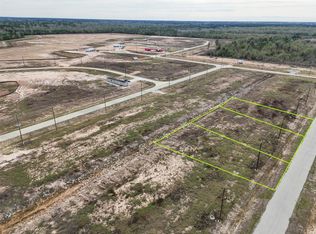
- $280,0004 bd3 ba2k sqft2060 Road 5704, Cleveland, TX 77327For Sale
 MLS ID #14947005, Odalys Pompa, Keller Williams ARE. HAR
 - $280,0004 bd3 ba2.3k sqft696 Road 5105, Cleveland, TX 77327For Sale
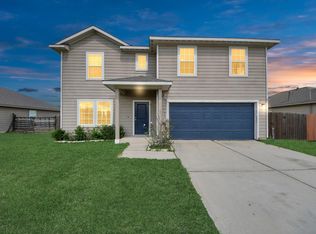 MLS ID #59179231, Christopher Almaraz, Prime Texas Properties. HAR
 - $270,0004 bd3 ba2k sqft429 Road 5107, Cleveland, TX 77327For Sale
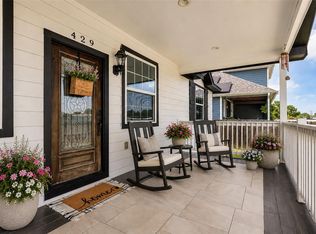 MLS ID #93251130, Zandra Cegielski, ADT Realty Brokers. HAR
 - $269,9004 bd2 ba2.1k sqft503 County Road 5138 Rd, Cleveland, TX 77327Active

 MLS ID #8829136, Maricela Delgado Jaimes, DEN Property Group. Unlock MLS
