This inviting 3-bedroom, 3-bath single-story home offers a spacious, open layout with vaulted ceilings and rich wood-look flooring throughout the main living areas, accented by a sleek fireplace and abundant natural light from oversized windows. The well-equipped kitchen features granite countertops, warm wood cabinetry, and stainless steel appliances, providing plenty of space for cooking and entertaining. Comfortable bedrooms offer ceiling fans and generous closet space, while the bathrooms showcase granite vanities and updated fixtures for a polished feel. A new water heater adds peace of mind for the next owner, and the screened-in patio provides a relaxing space to enjoy the fenced backyard year-round. Situated on a well-maintained lot with classic curb appeal, this home combines comfort and functionality in every room.
Pending
$439,900
1390 COR JESU COURT, LONGWOOD, FL 32750
3beds
2,249sqft
:
Get pre-qualified$2,847/mo
Single Family Residence
Built in 1984
0.41 Acres Lot
$-- Zestimate®
$196/sqft
$-- HOA
What's special
Sleek fireplaceClassic curb appealUpdated fixturesComfortable bedroomsGranite countertopsGranite vanitiesCeiling fans
- 17 days |
- 962 |
- 86 |
Likely to sell faster than
Zillow last checked:
Listing updated:
Listed by:
Rob Jones 844-448-0749,
OFFERPAD BROKERAGE FL, LLC 813-534-6326
Source: Stellar MLS,MLS#: TB8532290 Originating MLS: Suncoast Tampa
Originating MLS: Suncoast Tampa
Facts & features
Interior
Bedrooms & bathrooms
- Bedrooms: 3
- Bathrooms: 3
- Full bathrooms: 3
Primary bedroom
- Features: Ceiling Fan(s), En Suite Bathroom, Walk-In Closet(s)
- Level: First
- Area: 323 Square Feet
- Dimensions: 19x17
Dining room
- Level: First
- Area: 169 Square Feet
- Dimensions: 13x13
Great room
- Features: Ceiling Fan(s), Other
- Level: First
- Area: 360 Square Feet
- Dimensions: 20x18
Kitchen
- Features: Granite Counters, Other, Pantry
- Level: First
- Area: 252 Square Feet
- Dimensions: 21x12
Heating
- Central, Electric
Cooling
- Central Air
Appliances
- Included: Dishwasher, Disposal, Microwave, Range
- Laundry: Inside
Features
- Ceiling Fan(s), Eating Space In Kitchen, High Ceilings, Primary Bedroom Main Floor, Solid Surface Counters, Solid Wood Cabinets, Vaulted Ceiling(s), Walk-In Closet(s)
- Flooring: Carpet, Ceramic Tile, Laminate
- Doors: French Doors
- Has fireplace: Yes
- Fireplace features: Family Room, Wood Burning
Interior area
- Total structure area: 2,249
- Total interior livable area: 2,249 sqft
Property
Parking
- Total spaces: 2
- Parking features: Bath In Garage, Garage Door Opener, Oversized
- Attached garage spaces: 2
- Details: Garage Dimensions: 25x21
Features
- Levels: One
- Stories: 1
- Patio & porch: Front Porch, Rear Porch, Screened
- Fencing: Wood
Lot
- Size: 0.41 Acres
- Features: Level
- Residential vegetation: Mature Landscaping
Details
- Parcel number: 3020305GG00000100
- Zoning: A-1
- Special conditions: None
Construction
Type & style
- Home type: SingleFamily
- Property subtype: Single Family Residence
Materials
- Block, Other, Wood Frame, Wood Siding
- Foundation: Slab
- Roof: Shingle
Condition
- New construction: No
- Year built: 1984
Utilities & green energy
- Sewer: Septic Tank
- Water: Public
- Utilities for property: BB/HS Internet Available, Cable Available
Community & HOA
Community
- Security: Smoke Detector(s)
- Pet fee: $0 monthly
- Subdivision: COR JESU
HOA
- Has HOA: No
Location
- Region: Longwood
Financial & listing details
- Price per square foot: $196/sqft
- Tax assessed value: $374,200
- Annual tax amount: $6,979
- Date on market: 7/23/2026
- Cumulative days on market: 18 days
- Listing terms: Cash,Conventional,VA Loan
- Ownership: Fee Simple
- Total actual rent: 0
- Road surface type: Paved, Asphalt
Estimated market value
Not available
Estimated sales range
Not available
Not available
Price history
| Date | Event | Price |
|---|---|---|
| 7/28/2026 | Pending sale | $439,900$196/sqft |
Source:  Stellar MLS #TB8532290 Report a problem Stellar MLS #TB8532290 Report a problem | ||
| 7/23/2026 | Listed for sale | $439,900+31.7%$196/sqft |
Source: Stellar MLS #TB8532290 Report a problem | ||
| 8/20/2020 | Sold | $334,000-4.3%$149/sqft |
Source: Public Record Report a problem | ||
| 7/30/2020 | Pending sale | $349,000$155/sqft |
Source: REGAL R.E. PROFESSIONALS LLC #O5878301 Report a problem | ||
| 7/16/2020 | Listed for sale | $349,000+168.5%$155/sqft |
Source: REGAL R.E. PROFESSIONALS LLC #O5878301 Report a problem | ||
| 6/25/2012 | Sold | $130,000+10.6%$58/sqft |
Source: Public Record Report a problem | ||
| 5/5/2012 | Listed for sale | $117,500-46.5%$52/sqft |
Source: ORLANDO REO GROUP INC #O5099231 Report a problem | ||
| 6/9/2004 | Sold | $219,500+43.5%$98/sqft |
Source: Public Record Report a problem | ||
| 8/8/1995 | Sold | $153,000$68/sqft |
Source: Public Record Report a problem | ||
Public tax history
| Year | Property taxes | Tax assessment |
|---|---|---|
| 2025 | $6,101 +4.8% | $374,200 +1.8% |
| 2024 | $5,821 +5.6% | $367,646 +8.2% |
| 2023 | $5,510 +8.3% | $339,844 +10% |
| 2022 | $5,086 +10.3% | $308,949 +10% |
| 2021 | $4,612 +27.3% | $280,863 +28.2% |
| 2020 | $3,623 +0.2% | $219,059 +1.5% |
| 2019 | $3,615 | $215,805 +5.6% |
| 2018 | $3,615 +4.4% | $204,401 +5.1% |
| 2017 | $3,463 +3.4% | $194,526 |
| 2016 | $3,349 +0.3% | $194,526 +19.3% |
| 2015 | $3,338 | $163,105 +4.3% |
| 2014 | $3,338 +17.8% | $156,384 +5.2% |
| 2013 | $2,834 +3.5% | $148,661 +0% |
| 2012 | $2,739 -2.7% | $148,611 -4.5% |
| 2011 | $2,815 -8.1% | $155,642 -7.3% |
| 2010 | $3,064 +6.3% | $167,866 -15.2% |
| 2009 | $2,883 -2.5% | $197,985 -4.5% |
| 2008 | $2,957 -3.1% | $207,233 +3% |
| 2007 | $3,052 -2.9% | $201,197 +2.5% |
| 2006 | $3,143 +1.9% | $196,290 +3% |
| 2005 | $3,083 +39.3% | $190,573 +35.5% |
| 2004 | $2,213 +2.7% | $140,648 +1.9% |
| 2003 | $2,154 +1.4% | $138,026 +2.4% |
| 2002 | $2,123 +2.7% | $134,791 +4.6% |
| 2000 | $2,068 | $128,804 |
Find assessor info on the county website
Monthly payment
Est. payment
Payment breakdown
Explore the cost of this home by adjusting the details. Changes won't be saved.Climate risks
Neighborhood: 32750
Nearby schools
GreatSchools rating
- 6/10Longwood Elementary SchoolGrades: PK-5Distance: 1.4 mi
- 7/10Greenwood Lakes Middle SchoolGrades: 6-8Distance: 1.7 mi
- 6/10Lyman High SchoolGrades: PK,9-12Distance: 1.8 mi
Schools provided by the listing agent
- Elementary: Longwood Elementary
- Middle: Greenwood Lakes Middle
- High: Lyman High
Source: Stellar MLS. This data may not be complete. We recommend contacting the local school district to confirm school assignments for this home.
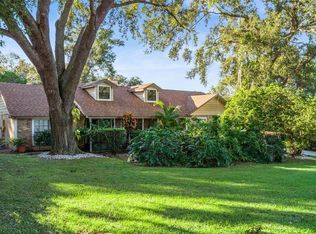
- $363,8003 bd2 ba1.8k sqft1382 Corner Jesu Ct, Longwood, FL 32750Off Market
- $425,0004 bd2 ba2.2k sqft1398 Cor Jesu Ct, Longwood, FL 32750Sold
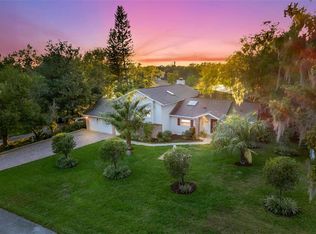
- $610,0005 bd4 ba2.5k sqft1374 Corner Jesu Ct, Longwood, FL 32750Sold
- $572,6006 bd3 ba3.5k sqft320 Longwood Hills Rd, Longwood, FL 32750Off Market

- $441,8004 bd2 ba2k sqft1383 Corner Jesu Ct, Longwood, FL 32750Off Market
- $532,9004 bd2 ba2.8k sqft1375 Corner Jesu Ct, Longwood, FL 32750Off Market
- $678,2004 bd3 ba2.9k sqft1501 Heights Ln, Longwood, FL 32750Off Market
- $423,8004 bd2 ba2.3k sqft1367 Corner Jesu Ct, Longwood, FL 32750Off Market
A local agent can set up tours, give advice and negotiate with sellers.
A local lender can help you make sure your offer is ready when you are.
Similar homes
- $395,0003 bd2 ba1.9k sqft130 SLADE DRIVE, LONGWOOD, FL 32750For Sale

 MLS ID #V4950389, "Ben" Aicher, LPT REALTY, LLC. Stellar MLS
 - $425,0004 bd2 ba1.9k sqft175 SHERIDAN AVENUE, LONGWOOD, FL 32750For Sale
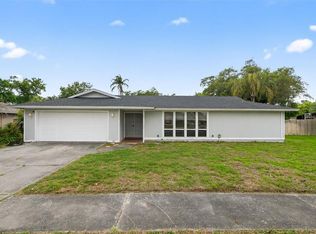 MLS ID #O6397490, Dejahne Johnson, SET HOMES REALTY LLC. Stellar MLS
 - $475,0004 bd2 ba2.3k sqft521 FERNWOOD DRIVE, ALTAMONTE SPRINGS, FL 32701For Sale
 MLS ID #O6429232, John Herndon, COLDWELL BANKER REALTY. Stellar MLS
 - $460,0003 bd2 ba1.6k sqft1591 KENLYN DRIVE, LONGWOOD, FL 32779For Sale
 MLS ID #O6420922, Sylvana Minnetto, CREEGAN GROUP. Stellar MLS
 - $435,0003 bd3 ba2.5k sqft104 HALLMARK COURT, LAKE MARY, FL 32746For SaleMLS ID #O6355112, Veronica Figueroa, EXP REALTY LLC. Stellar MLS
- $520,0003 bd2 ba1.9k sqft108 KILKENNY COURT, LONGWOOD, FL 32779For SaleMLS ID #S5154698, Manny Lopez, CASA SANCHEZ REALTY LLC. Stellar MLS
- $402,9003 bd2 ba1.8k sqft759 TOMLINSON TERRACE, LAKE MARY, FL 32746For SaleMLS ID #O6409058, Greg Lowe, FLORIDA REALTY RESULTS LLC. Stellar MLS
- $424,9003 bd2 ba1.5k sqft444 MORNING GLORY DRIVE, LAKE MARY, FL 32746For SaleMLS ID #O6394448, Courtney Davis, ABSOLUTE REALTY GROUP, LLC. Stellar MLS
- $399,9003 bd2 ba1.6k sqft1224 ANDES DR, WINTER SPRINGS, FL 32708For SaleMLS ID #TB8534279, Rob Jones, OFFERPAD BROKERAGE FL, LLC. Stellar MLS
- $450,0004 bd2 ba1.9k sqft733 SWAYING PALM DRIVE, APOPKA, FL 32712For SaleMLS ID #O6418203, Raquel Littlejohn, MAINSTAY BROKERAGE LLC. Stellar MLS
- $425,9003 bd3 ba2k sqft1375 AUGUSTA NATIONAL BOULEVARD, WINTER SPRINGS, FL 32708For SaleMLS ID #O6424446, Heather Unger, PA, ACME REAL ESTATE FLORIDA LLC. Stellar MLS
- $500,0004 bd2 ba2.2k sqft3244 HUNTER COURT, APOPKA, FL 32703For SaleMLS ID #O6388982, David Miller, KELLER WILLIAMS HERITAGE REALTY. Stellar MLS
- $359,9003 bd2 ba1.3k sqft854 N JERICO DRIVE, CASSELBERRY, FL 32707For SaleMLS ID #O6431582, Heather Unger, PA, ACME REAL ESTATE FLORIDA LLC. Stellar MLS
- $439,9004 bd2 ba2k sqft1157 BALLYSHANNON PARKWAY, ORLANDO, FL 32828For SaleMLS ID #O6431476, Daniel Robinson, HOUWZER INC. Stellar MLS
- $535,0004 bd2 ba2.3k sqft112 ROOSEVELT PLACE, MAITLAND, FL 32751For SaleMLS ID #O6428222, Greg Vazzana, FANNIE HILLMAN & ASSOCIATES. Stellar MLS
- $374,9003 bd3 ba1.8k sqft1080 AMANDA KAY CIRCLE, SANFORD, FL 32771For SaleMLS ID #O6431599, Heather Unger, PA, ACME REAL ESTATE FLORIDA LLC. Stellar MLS
- $465,0003 bd2 ba1.6k sqft3240 TOURAINE AVENUE, ORLANDO, FL 32812For SaleMLS ID #O6429471, Allyson McConnell, ALL REAL ESTATE & INVESTMENTS. Stellar MLS
- $469,9003 bd2 ba2.7k sqft2832 BREEZY MEADOW ROAD, APOPKA, FL 32712For SaleMLS ID #O6427537, Daniel Robinson, HOUWZER INC. Stellar MLS
- $579,0004 bd3 ba2.3k sqft165 DUNCAN TRAIL, LONGWOOD, FL 32779For SaleMLS ID #O6429951, Sanjeev Malik, EXP REALTY LLC. Stellar MLS
- $469,0004 bd2 ba1.8k sqft2102 WINNEBEGO TRAIL, FERN PARK, FL 32730For SaleMLS ID #O6402030, Candace Garber, TRUDEALS REALTY CORP. Stellar MLS
