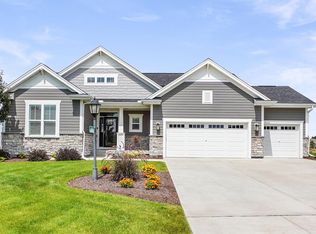
A bright and inviting newer-construction gem in Prairie Creek Ridge, this home blends modern comfort with effortless style! Step through a spacious foyer into an open, sun-filled living area anchored by a sleek electric fireplace. The kitchen shines with quartz counters, stainless appliances, an island made for gathering, and a dining space that flows to a backyard deck perfect for summer evenings. Upstairs, four generous bedrooms include a serene primary suite with a huge walk-in closet and spa-like bath. The finished lower level adds full-size windows, a second fireplace, fitness space, full bath, and bonus room. In-ground sprinkler system and many Smart Home features. A 3-car garage and an exceptional neighborhood complete the package! Ready to move right in!
Contingent
$685,000
1390 Foxwood PASS, Oconomowoc, WI 53066
4beds
3,352sqft
:
Get pre-qualified$4,848/mo
Single Family Residence
Built in 2020
10,018 Square Feet Lot
$681,100 Zestimate®
$204/sqft
$27/mo HOA
What's special
- 35 days |
- 458 |
- 17 |
Zillow last checked:
Listing updated:
Listed by:
Paul Liebe info@lakecountryflatfee.com,
Lake Country Flat Fee
Source: WIREX MLS,MLS#: 1967704 Originating MLS: Metro MLS
Originating MLS: Metro MLSFacts & features
Interior
Bedrooms & bathrooms
- Bedrooms: 4
- Bathrooms: 4
- Full bathrooms: 3
- 1/2 bathrooms: 1
Primary bedroom
- Level: Upper
- Area: 272
- Dimensions: 17 x 16
Bedroom 2
- Level: Upper
- Area: 168
- Dimensions: 14 x 12
Bedroom 3
- Level: Upper
- Area: 168
- Dimensions: 14 x 12
Bedroom 4
- Level: Upper
- Area: 121
- Dimensions: 11 x 11
Bathroom
- Features: Shower on Lower, Tub Only, Ceramic Tile, Master Bedroom Bath: Walk-In Shower, Master Bedroom Bath, Shower Over Tub, Shower Stall
Family room
- Level: Lower
- Area: 384
- Dimensions: 24 x 16
Kitchen
- Level: Main
- Area: 180
- Dimensions: 15 x 12
Living room
- Level: Main
- Area: 306
- Dimensions: 18 x 17
Office
- Level: Main
- Area: 121
- Dimensions: 11 x 11
Heating
- Natural Gas, Forced Air
Cooling
- Central Air
Appliances
- Included: Dishwasher, Dryer, Microwave, Oven, Range, Refrigerator, Washer, Water Softener Rented
Features
- Pantry, Walk-In Closet(s), Kitchen Island
- Basement: 8'+ Ceiling,Finished,Full,Full Size Windows,Concrete,Exposed
Interior area
- Total structure area: 3,352
- Total interior livable area: 3,352 sqft
- Finished area above ground: 2,452
- Finished area below ground: 900
Property
Parking
- Total spaces: 3
- Parking features: Garage Door Opener, Attached, 3 Car, 1 Space
- Attached garage spaces: 3
Features
- Levels: Two
- Stories: 2
- Patio & porch: Deck
- Exterior features: Sprinkler System
Lot
- Size: 10,018 Square Feet
Details
- Parcel number: OCOC0537150
- Zoning: Residential
Construction
Type & style
- Home type: SingleFamily
- Architectural style: Contemporary
- Property subtype: Single Family Residence
Materials
- Aluminum Trim, Other, Stone, Brick/Stone, Vinyl Siding
Condition
- 6-10 Years
- New construction: No
- Year built: 2020
Utilities & green energy
- Sewer: Public Sewer
- Water: Public
- Utilities for property: Cable Available
Community & HOA
Community
- Subdivision: Prairie Creek Ridge
HOA
- Has HOA: Yes
- HOA fee: $325 annually
Location
- Region: Oconomowoc
- Municipality: Oconomowoc
Financial & listing details
- Price per square foot: $204/sqft
- Tax assessed value: $691,700
- Annual tax amount: $7,325
- Date on market: 6/19/2026
- Inclusions: Oven/Range, Refrigerator, Dishwasher, Microwave, Washer, Dryer
- Exclusions: Beverage Fridge, Water Softener Is Rented
Estimated market value
$681,100
$647,000 - $715,000
$5,022/mo
Price history
| Date | Event | Price |
|---|---|---|
| 7/17/2026 | Contingent | $685,000$204/sqft |
Source:  WIREX MLS #1967704 Report a problem WIREX MLS #1967704 Report a problem | ||
| 6/19/2026 | Listed for sale | $685,000-2.1%$204/sqft |
Source: WIREX MLS #1967704 Report a problem | ||
| 6/16/2026 | Listing removed | $699,900$209/sqft |
Source: WIREX MLS #1953932 Report a problem | ||
| 5/21/2026 | Price change | $699,900-2.1%$209/sqft |
Source: WIREX MLS #1953932 Report a problem | ||
| 4/25/2026 | Price change | $714,900-3.4%$213/sqft |
Source: WIREX MLS #1953932 Report a problem | ||
| 4/9/2026 | Price change | $739,900-1.3%$221/sqft |
Source: WIREX MLS #1953932 Report a problem | ||
| 3/14/2026 | Listed for sale | $749,900+50%$224/sqft |
Source: WIREX MLS #1953932 Report a problem | ||
| 2/17/2021 | Sold | $499,900$149/sqft |
Source: Public Record Report a problem | ||
| 1/5/2021 | Listed for sale | $499,900$149/sqft |
Source: First Weber Inc - Brookfield #1723036 Report a problem | ||
| 1/1/2000 | Sold | $499,900$149/sqft |
Source: Agent Provided Report a problem | ||
Public tax history
| Year | Property taxes | Tax assessment |
|---|---|---|
| 2024 | $7,596 +9.1% | $691,700 +15% |
| 2023 | $6,963 -6.2% | $601,600 +12.3% |
| 2022 | $7,422 +357.3% | $535,900 +340.3% |
| 2021 | $1,623 +28.7% | $121,700 +69% |
| 2020 | $1,261 +2.3% | $72,000 |
| 2019 | $1,233 | $72,000 |
Find assessor info on the county website
Monthly payment
Est. payment
Payment breakdown
Explore the cost of this home by adjusting the details. Changes won't be saved.Climate risks
Neighborhood: 53066
Nearby schools
GreatSchools rating
- 8/10Meadow View Elementary SchoolGrades: PK-4Distance: 0.3 mi
- 8/10Nature Hill Intermediate SchoolGrades: 5-8Distance: 0.8 mi
- 6/10Oconomowoc High SchoolGrades: 9-12Distance: 2.5 mi
Schools provided by the listing agent
- Elementary: Meadow View
- Middle: Nature Hill
- High: Oconomowoc
- District: Oconomowoc Area
Source: WIREX MLS. This data may not be complete. We recommend contacting the local school district to confirm school assignments for this home.
- $616,900-- bd-- ba-- sqft1380 Foxwood Pass, Oconomowoc, WI 53066Off Market
- $630,200-- bd-- ba-- sqft1470 Foxwood Pass, Oconomowoc, WI 53066Off Market

- $712,8004 bd3 ba3k sqft1370 Foxwood Pass, Oconomowoc, WI 53066Off Market

- $795,000-- bd-- ba-- sqft1480 Foxwood Pass, Oconomowoc, WI 53066Off Market
- $588,800-- bd-- ba-- sqft1391 Foxwood Pass, Oconomowoc, WI 53066Off Market
- $680,000-- bd-- ba-- sqft1471 Foxwood Pass, Oconomowoc, WI 53066Off Market
- $563,500-- bd-- ba-- sqft1381 Foxwood Pass, Oconomowoc, WI 53066Off Market
- $745,0004 bd3 ba3.8k sqft1360 Foxwood Pass, Oconomowoc, WI 53066Sold
A local agent can set up tours, give advice and negotiate with sellers.
Similar homes
- $679,9004 bd3 ba2.2k sqft1513 Whalen DRIVE, Oconomowoc, WI 53066Active
 MLS ID #1972281, The Nicholls Group*. WIREX MLS
 - $749,9005 bd4 ba3.8k sqft1311 Prairie Creek BOULEVARD, Oconomowoc, WI 53066Active
 MLS ID #1971964, Mallory Smith. WIREX MLS
 - $774,9004 bd3 ba2.5k sqft2929 Mendota DRIVE, Oconomowoc, WI 53066Active
 MLS ID #1972811, Paul Liebe. WIREX MLS
 - $714,9004 bd4 ba2.5k sqft1750 Switchgrass STREET, Oconomowoc, WI 53066Active
 WIREX MLS
 - $685,9003 bd2 ba1.8k sqft1746 Whalen DRIVE, Oconomowoc, WI 53066ActiveMLS ID #1960648, Jennifer Durand. WIREX MLS
- $799,9004 bd3 ba2.9k sqft3122 Mendota COURT, Summit, WI 53066ActiveMLS ID #1966658, Mary Skanavis. WIREX MLS
- $628,0003 bd3 ba2.1k sqft35077 Yahara DRIVE, Summit, WI 53066ActiveMLS ID #1972071, Patrick Bolger. WIREX MLS
- $699,9004 bd3 ba2.4k sqft1214 Arrowood CIRCLE W W, Oconomowoc, WI 53066ActiveWIREX MLS
- $674,9004 bd3 ba2.7k sqft304 Woodlands COURT, Hartland, WI 53029ActiveMLS ID #1971040, Kattie Ninkovic. WIREX MLS
- $899,9004 bd4 ba3.7k sqft638 Red Oak DRIVE, Summit, WI 53066ActiveMLS ID #1958279, Frank Scinto. WIREX MLS
- $694,9002 bd2 ba1.9k sqftThe Park At Prairie Creek Ridg, Oconomowoc, WI 53066ActiveMLS ID #1946707, Josie Piazza. WIREX MLS
- $634,9004 bd3 ba2k sqft1299 Arrowood CIRCLE W W, Oconomowoc, WI 53066ActiveWIREX MLS
- $999,0004 bd3 ba2.8k sqftN66W34839 Baltic PASS, Oconomowoc, WI 53066ActiveMLS ID #1956778, Donna Best. WIREX MLS
- $664,9004 bd3 ba2.5k sqft310 Paradise COURT, Hartland, WI 53029ActiveMLS ID #1961932, Mathew Moore. WIREX MLS
- from $546,4004 bd3 ba2.3k sqftThe Atwater Plan, Olde Highlander, Oconomowoc, WI 53066New ConstructionHarbor Homes
- $709,9903 bd2 ba2k sqft503 Talbot's Woods DRIVE #Lt36, Oconomowoc, WI 53066ActiveMLS ID #1962920, Jay Baumgartner. WIREX MLS
- $799,9995 bd4 ba3.5k sqftW171N5517 Autumn View LANE, Menomonee Falls, WI 53051ActiveMLS ID #1973109, Rebecca Turley. WIREX MLS
- $614,9002 bd3 ba2.1k sqftVilliage Crossing, Oconomowoc, WI 53066ActiveMLS ID #1964830, Damask Realty Group*. WIREX MLS
- $750,0004 bd3 ba2.4k sqftS86W34804 Knoll ROAD, Eagle, WI 53119ActiveMLS ID #1968583, John Gscheidmeier. WIREX MLS
- $699,9004 bd3 ba2.4k sqftW206N5693 Muirfield DRIVE, Menomonee Falls, WI 53051ActiveMLS ID #1972914, Mathew Moore. WIREX MLS
