Welcome home to Prairie Creek Ridge! Built in 2016, this exceptional colonial blends luxury, functionality, and high-style design. The open-concept main level features a grand two-story entry, gourmet KIT with granite countertops, large island, walk-in pantry, spacious LR with gas fireplace, plus a flex room, mudroom, and main-floor laundry. Upstairs offers four bedrooms, including a spacious primary suite with two walk-in closets and a spa-like en suite. The finished lower level includes a wet bar, wine cellar, rec room, fifth bedroom, full bath with steam shower, and kids' playhouse. Enjoy an oversized heated garage, fenced backyard with pergola, hot tub, sprinkler system, and an ideal Lake Country location! This meticulously cared for home checks all the boxes an is sure to impress!
Contingent
$749,900
1311 Prairie Creek BOULEVARD, Oconomowoc, WI 53066
5beds
3,813sqft
:
Get pre-qualified$5,227/mo
Single Family Residence
Built in 2016
0.26 Acres Lot
$744,100 Zestimate®
$197/sqft
$-- HOA
What's special
- 13 days |
- 587 |
- 32 |
Likely to sell faster than
Zillow last checked:
Listing updated:
Listed by:
Mallory Smith 262-442-1631,
Firefly Real Estate, LLC
Source: WIREX MLS,MLS#: 1971964 Originating MLS: Metro MLS
Originating MLS: Metro MLSFacts & features
Interior
Bedrooms & bathrooms
- Bedrooms: 5
- Bathrooms: 4
- Full bathrooms: 3
- 1/2 bathrooms: 1
Primary bedroom
- Level: Upper
- Area: 240
- Dimensions: 16 x 15
Bedroom 2
- Level: Upper
- Area: 156
- Dimensions: 13 x 12
Bedroom 3
- Level: Upper
- Area: 144
- Dimensions: 12 x 12
Bedroom 4
- Level: Upper
- Area: 195
- Dimensions: 15 x 13
Bedroom 5
- Level: Lower
- Area: 130
- Dimensions: 13 x 10
Bathroom
- Features: Shower on Lower, Master Bedroom Bath, Shower Over Tub
Dining room
- Level: Main
- Area: 252
- Dimensions: 21 x 12
Kitchen
- Level: Main
- Area: 224
- Dimensions: 16 x 14
Living room
- Level: Main
- Area: 280
- Dimensions: 20 x 14
Office
- Level: Main
- Area: 150
- Dimensions: 15 x 10
Heating
- Natural Gas, Forced Air
Cooling
- Central Air
Appliances
- Included: Dishwasher, Dryer, Microwave, Other, Oven, Range, Refrigerator, Washer
Features
- Pantry, Kitchen Island
- Basement: Finished,Full,Sump Pump
Interior area
- Total structure area: 3,813
- Total interior livable area: 3,813 sqft
- Finished area above ground: 2,747
- Finished area below ground: 1,066
Property
Parking
- Total spaces: 4
- Parking features: Heated Garage, Tandem, Attached, 4 Car
- Attached garage spaces: 4
Features
- Levels: Two
- Stories: 2
- Patio & porch: Patio
- Fencing: Fenced Yard
Lot
- Size: 0.26 Acres
- Features: Sidewalks
Details
- Parcel number: OCOC0537078
- Zoning: Residential
Construction
Type & style
- Home type: SingleFamily
- Architectural style: Colonial
- Property subtype: Single Family Residence
Materials
- Other, Stone, Brick/Stone
Condition
- 6-10 Years
- New construction: No
- Year built: 2016
Utilities & green energy
- Sewer: Public Sewer
- Water: Public
Community & HOA
Location
- Region: Oconomowoc
- Municipality: Oconomowoc
Financial & listing details
- Price per square foot: $197/sqft
- Tax assessed value: $684,800
- Annual tax amount: $7,359
- Date on market: 7/23/2026
- Inclusions: Refrigerator, Oven/Range, Dishwasher, Microwave, Washer, Dryer, Basement Refrigerator, Hot Tub, All Tv Mounts, Office Built-In, Infrared Heater On Patio, Pergola, Pergola Lights, Garage Heater, Wine Cellar, 3 Mirrors In Living Room, Blink Doorbell, Blink Cameras, Nest Thermostat.
- Exclusions: Seller's Personal Property.
Estimated market value
$744,100
$707,000 - $781,000
$4,965/mo
Price history
| Date | Event | Price |
|---|---|---|
| 7/26/2026 | Contingent | $749,900$197/sqft |
Source:  WIREX MLS #1971964 Report a problem WIREX MLS #1971964 Report a problem | ||
| 7/23/2026 | Listed for sale | $749,900+5.6%$197/sqft |
Source: WIREX MLS #1971964 Report a problem | ||
| 5/2/2024 | Sold | $710,000+84.2%$186/sqft |
Source: WIREX MLS #1873901 Report a problem | ||
| 3/31/2017 | Sold | $385,500$101/sqft |
Source: Public Record Report a problem | ||
Public tax history
| Year | Property taxes | Tax assessment |
|---|---|---|
| 2024 | $7,341 +5.3% | $684,800 +10.3% |
| 2023 | $6,974 -8.4% | $620,600 +12.9% |
| 2022 | $7,613 +16.1% | $549,600 +15.1% |
| 2021 | $6,558 +15.3% | $477,700 +45.5% |
| 2020 | $5,689 +2.3% | $328,400 |
| 2019 | $5,559 -7.6% | $328,400 |
| 2018 | $6,019 +1.3% | $328,400 |
| 2017 | $5,944 +406.6% | $328,400 +356.1% |
| 2015 | $1,173 | $72,000 |
Find assessor info on the county website
Monthly payment
Est. payment
Payment breakdown
Explore the cost of this home by adjusting the details. Changes won't be saved.Climate risks
Neighborhood: 53066
Nearby schools
GreatSchools rating
- 8/10Meadow View Elementary SchoolGrades: PK-4Distance: 0.5 mi
- 8/10Nature Hill Intermediate SchoolGrades: 5-8Distance: 0.9 mi
- 6/10Oconomowoc High SchoolGrades: 9-12Distance: 2.3 mi
Schools provided by the listing agent
- High: Oconomowoc
- District: Oconomowoc Area
Source: WIREX MLS. This data may not be complete. We recommend contacting the local school district to confirm school assignments for this home.
- $767,8005 bd4 ba3.7k sqft1321 Prairie Creek Blvd, Oconomowoc, WI 53066Off Market

- $583,2003 bd2 ba1.9k sqft1425 Blazing Star Dr, Oconomowoc, WI 53066Off Market

- $633,0004 bd3 ba3.4k sqft1331 Prairie Creek Blvd, Oconomowoc, WI 53066Sold

- $101,8000.27 acres1330 Blazing Star Ct, Oconomowoc, WI 53066Off Market
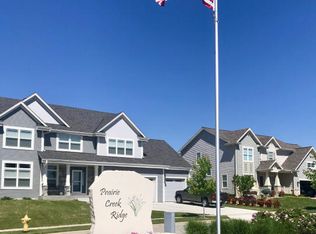
- $823,3005 bd4 ba3.2k sqft1320 Blazing Star Ct, Oconomowoc, WI 53066Off Market
- $696,0006 bd4 ba3.4k sqft1310 Prairie Creek Blvd, Oconomowoc, WI 53066Off Market
- $711,9005 bd4 ba3.4k sqft1320 Prairie Creek Blvd, Oconomowoc, WI 53066Off Market
- $662,4003 bd2 ba2.2k sqft1323 Blazing Star Ct, Oconomowoc, WI 53066Off Market
A local agent can set up tours, give advice and negotiate with sellers.
Similar homes
- $674,9004 bd3 ba2.2k sqft1513 Whalen DRIVE, Oconomowoc, WI 53066Active
 MLS ID #1972281, The Nicholls Group*. WIREX MLS
 - $799,9004 bd3 ba2.9k sqft3122 Mendota COURT, Summit, WI 53066Active
 MLS ID #1973649, Mary Skanavis. WIREX MLS
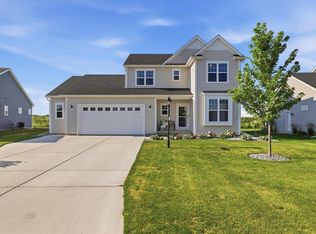
 - $749,9004 bd4 ba2.8k sqft35123 Yahara DRIVE, Summit, WI 53066Active
 MLS ID #1972831, Nicholas Tehan. WIREX MLS
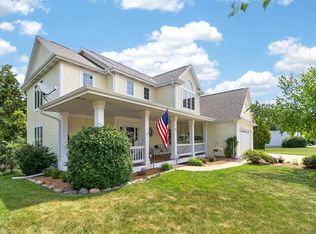
 - $664,8004 bd4 ba3.1k sqft695 Summer Creek ROAD, Oconomowoc, WI 53066Active
 MLS ID #1971161, The Roth Team*. WIREX MLS
 - $714,9004 bd4 ba2.5k sqft1750 Switchgrass STREET, Oconomowoc, WI 53066ActiveWIREX MLS
- $749,9004 bd4 ba2.5k sqft717 St Johns DRIVE, Delafield, WI 53018ActiveMLS ID #1972949, Claire Zastrow. WIREX MLS
- $759,0004 bd3 ba3.3k sqftN29W29951 Shel-Mar DRIVE, Pewaukee, WI 53072ActiveMLS ID #1963874, Tina Topp. WIREX MLS
- $709,9003 bd2 ba1.9k sqftThe Park At Prairie Creek Ridg, Oconomowoc, WI 53066ActiveMLS ID #1968063, Josie Piazza. WIREX MLS
- $749,9004 bd3 ba3.4k sqftW290S2811 Carmarthen DRIVE, Waukesha, WI 53188ActiveMLS ID #1966914, Melissa Buttrum. WIREX MLS
- $759,9004 bd3 ba2.4k sqftW223N4648 Seven Oaks DRIVE, Pewaukee, WI 53072ActiveMLS ID #1973055, Paul Liebe. WIREX MLS
- $750,0004 bd3 ba2.4k sqftS86W34804 Knoll ROAD, Eagle, WI 53119ActiveMLS ID #1968583, John Gscheidmeier. WIREX MLS
- $919,9005 bd4 ba3.7k sqft17155 Vanderbilt STREET, Brookfield, WI 53005ActiveMLS ID #1974545, Wendy Manzke. WIREX MLS
- $824,9005 bd4 ba3.4k sqftN93W24655 Bark ROAD, Colgate, WI 53017ActiveMLS ID #1970673, William Winser. WIREX MLS
- $694,9002 bd2 ba1.9k sqftThe Park At Prairie Creek Ridg, Oconomowoc, WI 53066ActiveMLS ID #1946707, Josie Piazza. WIREX MLS
- $856,0003 bd3 ba3k sqftLac Labelle Fairway Villas, Oconomowoc, WI 53066ActiveMLS ID #1966816, Westar Realt Team*. WIREX MLS
- $949,9005 bd3 ba3.2k sqft130 Plat ROAD, Colgate, WI 53017ActiveMLS ID #1974063, Austin Zimmer. WIREX MLS
- $639,9004 bd3 ba3.4k sqft21330 Cambridge CIRCLE #Lower, Brookfield, WI 53045ActiveMLS ID #1974655, Lisa Reinecke. WIREX MLS
- $510,0004 bd3 ba2.7k sqftN8042 Timber Ridge DRIVE, Ixonia, WI 53036ActiveMLS ID #1973794, Sue Lucas. WIREX MLS
- $474,9003 bd2 ba2k sqftN68W29926 Hartling ROAD, Hartland, WI 53029ActiveMLS ID #1974379, Karla Cuculi. WIREX MLS
- $679,9002 bd2 ba1.9k sqftThe Park At Prairie Creek Ridg, Oconomowoc, WI 53066ActiveMLS ID #1946708, Josie Piazza. WIREX MLS
