2011 Deer Valley manufactured home situated on 2.846 surveyed acres offering approximately 1,980 sqft of living space. The open floor plan creates an easy flow between the living room, dining area, and kitchen, providing plenty of space for everyday living and entertaining. The large living room features a beautiful stone fireplace with a wood mantel, creating a warm and inviting focal point. The impressive kitchen offers an abundance of dark cabinetry, stainless steel appliances, a large center island, and a natural travertine tile backsplash. There is no shortage of cabinet or counter space, making this kitchen both functional and inviting. The home offers 3 bedrooms and 2 full baths, with walk-in closets in all three bedrooms. The spacious primary suite features a private en-suite bath with dual sinks, a separate center vanity area, large soaking tub, separate shower, and two closets. The home is all electric except for the fireplace and features a new AC system installed in 2022. The roof was replaced in 2019. The laundry room provides convenient access to the back of the home. Step outside to enjoy the covered carport/lean to offering a great place to sit and relax or entertain while overlooking the property. A large storage area with loft for extra belongings, equipment, hobbies, or seasonal items. Almost 3 acres with a nice balance of open yard and mature trees, and plenty of room to enjoy the outdoors.
For sale
$209,000
1390 Woolard Rd, Eldorado, IL 62930
3beds
1,980sqft
Single Family Residence, Residential
Built in 2011
2.85 Acres Lot
$202,300 Zestimate®
$106/sqft
$-- HOA
What's special
Abundance of dark cabinetryLarge center islandOpen floor planImpressive kitchenStainless steel appliancesNatural travertine tile backsplashLarge soaking tub
- 4 days
- 140
- 9
Zillow last checked:
Listing updated:
Listed by:
Brooke Schimp Mobile:618-926-6713,
HOUSE 2 HOME REALTY
Source: RMLS Alliance as distributed by MLS GRID,MLS#: PA1270233 Originating MLS: Peoria Area Association of Realtors
Originating MLS: Peoria Area Association of Realtors
Facts & features
Interior
Bedrooms & bathrooms
- Bedrooms: 3
- Bathrooms: 2
- Full bathrooms: 2
Bedroom 1
- Level: Main
- Dimensions: 18ft 8in x 14ft 6in
Bedroom 2
- Level: Main
- Dimensions: 14ft 2in x 11ft 3in
Bedroom 3
- Level: Main
- Dimensions: 11ft 7in x 14ft 2in
Other
- Level: Main
- Dimensions: 14ft 3in x 11ft 0in
Kitchen
- Level: Main
- Dimensions: 13ft 0in x 12ft 9in
Laundry
- Level: Main
- Dimensions: 10ft 0in x 7ft 9in
Living room
- Level: Main
- Dimensions: 24ft 8in x 15ft 9in
Main level
- Area: 1980
Heating
- Forced Air
Cooling
- Central Air
Appliances
- Included: Dishwasher, Microwave, Range, Refrigerator
Features
- Ceiling Fan(s), High Speed Internet
- Windows: Blinds
- Basement: None
- Number of fireplaces: 1
- Fireplace features: Gas Log
Interior area
- Total structure area: 1,980
- Total interior livable area: 1,980 sqft
Property
Parking
- Parking features: Carport
- Has carport: Yes
Features
- Patio & porch: Porch
Lot
- Size: 2.85 Acres
- Dimensions: 244.81 x 447.30 x 308.93 x 452.
- Features: Level
Details
- Parcel number: 11105416
Construction
Type & style
- Home type: SingleFamily
- Architectural style: Ranch
- Property subtype: Single Family Residence, Residential
Materials
- Vinyl Siding
- Roof: Shingle
Condition
- New construction: No
- Year built: 2011
Utilities & green energy
- Sewer: Septic Tank
- Water: Public
Community & HOA
Community
- Subdivision: None
Location
- Region: Eldorado
Financial & listing details
- Price per square foot: $106/sqft
- Tax assessed value: $137,973
- Annual tax amount: $2,868
- Date on market: 9/16/2026
- Cumulative days on market: 5 days
Estimated market value
$202,300
$192,000 - $212,000
$1,695/mo
Price history
| Date | Event | Price |
|---|---|---|
| 9/16/2026 | Listed for sale | $209,000$106/sqft |
Source:  RMLS Alliance as distributed by MLS GRID #PA1270233 Report a problem RMLS Alliance as distributed by MLS GRID #PA1270233 Report a problem | ||
Public tax history
| Year | Property taxes | Tax assessment |
|---|---|---|
| 2024 | $2,869 +12.6% | $45,991 +15.7% |
| 2023 | $2,548 +6.4% | $39,767 +7.5% |
| 2022 | $2,395 +7.8% | $36,985 +13.4% |
| 2021 | $2,220 -1.2% | $32,615 |
| 2020 | $2,248 +2.3% | $32,615 |
| 2019 | $2,198 +3.7% | $32,615 |
| 2017 | $2,118 | $32,615 +3484.1% |
| 2016 | -- | $910 |
| 2015 | -- | $910 |
| 2014 | -- | $910 |
Find assessor info on the county website
Monthly payment
Est. payment
Payment breakdown
Explore the cost of this home by adjusting the details. Changes won't be saved.Climate risks
Neighborhood: 62930
Nearby schools
Schools provided by the listing agent
- High: Eldorado
Source: RMLS Alliance as distributed by MLS GRID. This data may not be complete. We recommend contacting the local school district to confirm school assignments for this home.
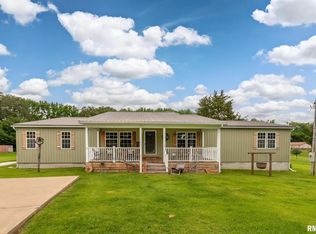
Similar homes
- $--3 bd-- ba1.2k sqft1117 Benton St, Eldorado, IL 62930Auction
 Auction.com 2
 - $229,0003 bd2 ba1.8k sqft110 Grayson Rd, Eldorado, IL 62930Active
 MLS ID #12683243, Ayn M Bartok, ALL IN ONE REAL ESTATE CO. MRED as distributed by MLS GRID
 - $155,0003 bd2 ba1.6k sqft830 Telephone Rd, Galatia, IL 62935Active
 MLS ID #12713996, Becky Butler, ALL IN ONE REAL ESTATE CO. MRED as distributed by MLS GRID
 - $159,0003 bd2 ba1.9k sqft1910 Glenwood Ave, Eldorado, IL 62930For Sale
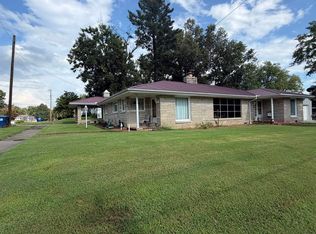
 MLS ID #PA1269457, Miranda Land-Parrish, HOUSE 2 HOME REALTY. RMLS Alliance as distributed by MLS GRID
 - $109,9003 bd2 ba1.7k sqft607 Mundy St, Eldorado, IL 62930For SaleMLS ID #PA1266201, Brooke Schimp, HOUSE 2 HOME REALTY. RMLS Alliance as distributed by MLS GRID
- $154,0003 bd1 ba1.2k sqft813 Dorris Heights Rd, Harrisburg, IL 62946For SaleMLS ID #PA1268293, Brooke Schimp, HOUSE 2 HOME REALTY. RMLS Alliance as distributed by MLS GRID
- $199,0004 bd2 ba2.2k sqft311 W Poplar St, Harrisburg, IL 62946For SaleMLS ID #PA1267026, Brooke Schimp, HOUSE 2 HOME REALTY. RMLS Alliance as distributed by MLS GRID
