Overlooking the 15th green of the Harmony Landing Country Club, this timeless two-story estate home features southern colonial charm in a parklike setting. Sitting on 1 acre and surrounded by mature trees, homeowners will enjoy use of the home's incredible backyard with in-ground pool, brick terrace, columned porch, and large side yards for added privacy. Past a semicircular driveway and towering front porch, guest first arrive into the two-story foyer with classic black and white tile flooring, winding staircase, and two convenient coat closets. A large formal dining room sits to the right while the grand living room sits to the left. With a columned entrance and slate tile floors, the home's sun room addition features panoramic views of the green backyard and woods beyond. A soaring two-story great room anchored by a floor-to-ceiling stone fireplace centers the home and features bright picture windows, vaulted ceiling, and built-in bookshelves. From the great room, the open floor plan guides guests into the stunning eat-in kitchen with stainless steel appliances, floor-to-ceiling cabinetry, custom bench area, granite countertops, and large breakfast bar. Homeowners will appreciate the adjacent laundry room with custom shelving, second refrigerator, wet sink, and additional storage. A full bath and 3-car garage complete the first floor. The second floor features a unique primary suite wing with spacious primary bedroom, private balcony, luxurious primary bath, and impressive closet with individual sides and custom cabinetry. The opposite wing of the second floor features two bedrooms with shared full bath, cozy office or homework station, and guest suite with en-suite bath and walk-in closet. The lower level features spacious family room with fireplace and built-in bookshelves, exercise area, game room, full bath, and bonus room currently used as 5th bedroom.
Pending
$1,065,000
13904 Fairway Ln, Goshen, KY 40026
4beds
6,849sqft
:
Get pre-qualified$6,766/mo
Single Family Residence
Built in 1976
1 Acres Lot
$-- Zestimate®
$155/sqft
$8/mo HOA
What's special
- 104 days |
- 107 |
- 1 |
Zillow last checked:
Listing updated:
Listed by:
Jon Mand 502-417-2837,
Lenihan Sotheby's Int'l Realty
Source: Metro Search Inc. LLC DBA Apex MLS,MLS#: 1714385
Facts & features
Interior
Bedrooms & bathrooms
- Bedrooms: 4
- Bathrooms: 5
- Full bathrooms: 5
Primary bedroom
- Level: Second
Bedroom
- Level: Second
Bedroom
- Level: Second
Bedroom
- Level: Second
Primary bathroom
- Level: Second
Full bathroom
- Level: First
Full bathroom
- Description: Two full bathrooms on second floor
- Level: Second
Full bathroom
- Level: Basement
Dining room
- Level: First
Family room
- Level: Basement
Foyer
- Level: First
Game room
- Level: Basement
Great room
- Level: First
Kitchen
- Description: Eat in
- Level: First
Laundry
- Level: First
Living room
- Level: First
Office
- Level: Second
Other
- Description: Currently used as 5th bedroom
- Level: Basement
Other
- Level: Basement
Sun room
- Level: First
Heating
- Forced Air, Natural Gas
Cooling
- Central Air, Heat Pump
Features
- Basement: Finished
- Number of fireplaces: 3
Interior area
- Total structure area: 5,049
- Total interior livable area: 6,849 sqft
- Finished area above ground: 5,049
- Finished area below ground: 1,800
Property
Parking
- Total spaces: 3
- Parking features: Attached, Entry Side, Driveway
- Attached garage spaces: 3
- Has uncovered spaces: Yes
Features
- Stories: 2
- Patio & porch: Patio, Porch
- Has private pool: Yes
- Pool features: In Ground
- Fencing: Full,Wood
Lot
- Size: 1 Acres
- Features: Cleared, Level
Details
- Parcel number: 0102B007
Construction
Type & style
- Home type: SingleFamily
- Architectural style: Traditional
- Property subtype: Single Family Residence
Materials
- Wood Frame, Brick Veneer
- Foundation: Concrete Perimeter
- Roof: Shingle
Condition
- Year built: 1976
Utilities & green energy
- Sewer: Septic Tank
- Water: Public
- Utilities for property: Electricity Connected, Natural Gas Connected
Community & HOA
Community
- Subdivision: Huckleberry Hill
HOA
- Has HOA: Yes
- HOA fee: $100 annually
Location
- Region: Goshen
Financial & listing details
- Price per square foot: $155/sqft
- Tax assessed value: $789,750
- Annual tax amount: $9,759
- Date on market: 4/15/2026
- Electric utility on property: Yes
Estimated market value
Not available
Estimated sales range
Not available
Not available
Price history
| Date | Event | Price |
|---|---|---|
| 6/23/2026 | Pending sale | $1,065,000$155/sqft |
Source:  Metro Search Inc. LLC DBA Apex MLS #1714385 Report a problem Metro Search Inc. LLC DBA Apex MLS #1714385 Report a problem | ||
| 4/15/2026 | Price change | $1,065,000-2.7%$155/sqft |
Source: Metro Search Inc. LLC DBA Apex MLS #1714385 Report a problem | ||
| 2/20/2026 | Listed for sale | $1,095,000+38.7%$160/sqft |
Source: Metro Search Inc. LLC DBA Apex MLS #1709491 Report a problem | ||
| 4/21/2022 | Sold | $789,750+58%$115/sqft |
Source: Metro Search Inc. LLC DBA Apex MLS #1610319 Report a problem | ||
| 5/25/2012 | Sold | $500,000-14.4%$73/sqft |
Source: Metro Search Inc. LLC DBA Apex MLS #1300497 Report a problem | ||
| 7/14/2011 | Price change | $584,000-2.5%$85/sqft |
Source: Lenihan Sotheby's International Realty #1300497 Report a problem | ||
| 6/2/2011 | Price change | $599,000-14.3%$87/sqft |
Source: Lenihan Sotheby's International Realty #1300497 Report a problem | ||
| 5/21/2011 | Listed for sale | $699,000$102/sqft |
Source: Lenihan Sotheby's International Realty #1300497 Report a problem | ||
Public tax history
| Year | Property taxes | Tax assessment |
|---|---|---|
| 2024 | $9,759 -0.5% | $789,750 |
| 2023 | $9,807 +36.7% | $789,750 +36.2% |
| 2022 | $7,174 +0.7% | $580,000 |
| 2021 | $7,127 -0.2% | $580,000 |
| 2020 | $7,145 +17% | $580,000 +16% |
| 2019 | $6,106 0% | $500,000 |
| 2018 | $6,108 -27.8% | $500,000 |
| 2017 | $8,458 | $500,000 |
| 2013 | $8,458 | $500,000 -35.1% |
| 2011 | -- | $770,000 |
| 2010 | -- | $770,000 +48.1% |
| 2009 | -- | $520,000 |
Find assessor info on the county website
Monthly payment
Est. payment
Payment breakdown
Explore the cost of this home by adjusting the details. Changes won't be saved.Climate risks
Neighborhood: 40026
Nearby schools
GreatSchools rating
- 8/10Harmony Elementary SchoolGrades: K-5Distance: 1.3 mi
- 9/10North Oldham Middle SchoolGrades: 6-8Distance: 1.3 mi
- 10/10North Oldham High SchoolGrades: 9-12Distance: 1.3 mi
- $1,143,4003 bd3 ba3.8k sqft13902 Fairway Ln, Goshen, KY 40026Off Market
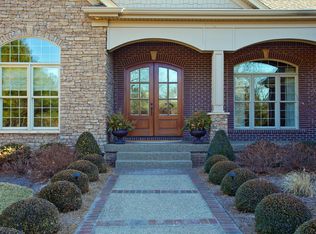
- $534,1004 bd2 ba2.6k sqft13906 Fairway Ln, Goshen, KY 40026Off Market
- $629,7004 bd2 ba3.2k sqft13905 Fairway Ln, Goshen, KY 40026Off Market
- $643,8004 bd2 ba3k sqft13907 Fairway Ln, Goshen, KY 40026Off Market
- $608,7004 bd3 ba3k sqft13903 Fairway Ln, Goshen, KY 40026Off Market
- $879,5003 bd3 ba3.8k sqft13900 Fairway Ln, Goshen, KY 40026Off Market
- $859,2004 bd4 ba4.5k sqft13908 Fairway Ln, Goshen, KY 40026Off Market
- $931,9004 bd4 ba4.2k sqft13609 E Rutland Rd, Goshen, KY 40026Off Market
A local agent can set up tours, give advice and negotiate with sellers.
Similar homes
- $1,125,0005 bd5 ba5.8k sqft12307 Ridgeview Dr, Goshen, KY 40026For Sale
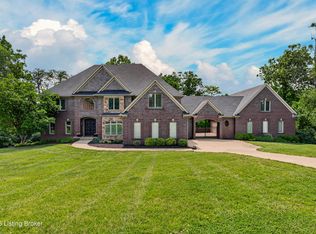
 MLS ID #1722400, Ethan J Adams, EXP Realty LLC. Metro Search Inc. LLC DBA Apex MLS
 - $1,475,0006 bd6 ba6.5k sqft13401 Longwood Ln, Goshen, KY 40026For Sale
 MLS ID #1723221, Justin M Merrick, Agency Select Real Estate LLC. Metro Search Inc. LLC DBA Apex MLS
 - $1,565,0004 bd5 ba6.7k sqft10720 Us Highway 42, Prospect, KY 40059For Sale
 MLS ID #1724165, Claire Schenk, Kentucky Select Properties. Metro Search Inc. LLC DBA Apex MLS
 - $1,050,0005 bd5 ba5.6k sqft7502 Wycliffe Ct, Prospect, KY 40059New Construction
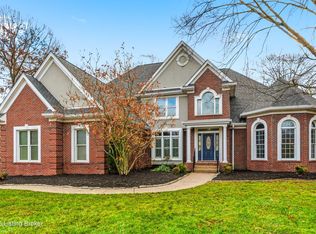 MLS ID #1707122, Jacob Gurney, Parkside Realty. Metro Search Inc. LLC DBA Apex MLS
 - $985,0005 bd7 ba6k sqft6209 Burnham Pl, Prospect, KY 40059For SaleMLS ID #1718458, Haniel Leppert, Homepage Realty. Metro Search Inc. LLC DBA Apex MLS
- $1,049,0006 bd5 ba6.8k sqft6119 Perrin Dr, Crestwood, KY 40014For SaleMLS ID #1715662, Nancye W Hancock, Semonin Realtors. Metro Search Inc. LLC DBA Apex MLS
- $825,0004 bd5 ba5.1k sqft6524 Harrods View Cir, Prospect, KY 40059For SaleMLS ID #1722851, The Weil Team, Coldwell Banker McMahan. Metro Search Inc. LLC DBA Apex MLS
- $890,0005 bd5 ba5.2k sqft6711 Harrods View Cir, Prospect, KY 40059For SaleMLS ID #1722447, Larry Gatti, 85W Real Estate. Metro Search Inc. LLC DBA Apex MLS
- $1,595,0005 bd4 ba7.2k sqft4303 Twin Elms Ct, Louisville, KY 40241For SaleMLS ID #1724287, Jon Mand, Lenihan Sotheby's Int'l Realty. Metro Search Inc. LLC DBA Apex MLS
- $995,0004 bd7 ba8k sqft8710 Oldbury Pl, Hurstbourne, KY 40222For SaleMLS ID #1722669, Debbie Forman, Forman, Jones & Associates REALTORS. Metro Search Inc. LLC DBA Apex MLS
- $1,125,0004 bd3 ba4k sqft2400 Anchor Way, Anchorage, KY 40223For SaleMLS ID #1721026, Shannon L Barrett, Homepage Realty. Metro Search Inc. LLC DBA Apex MLS
- $875,0004 bd3 ba3.5k sqft1007 Evergreen Rd, Anchorage, KY 40223For SaleMLS ID #1724480, Jessi Powell, Homepage Realty. Metro Search Inc. LLC DBA Apex MLS
- $975,0004 bd5 ba4.9k sqft303 Mockingbird Gardens Dr, Louisville, KY 40207For SaleMLS ID #1724040, George N Barrett, Homepage Realty. Metro Search Inc. LLC DBA Apex MLS
- $1,185,0004 bd3 ba3.5k sqft162 Arrowhead Rd, Indian Hills, KY 40207For SaleMLS ID #1724143, Maria Durbin, Semonin Realtors. Metro Search Inc. LLC DBA Apex MLS
- $975,0004 bd5 ba5.7k sqft17106 Deer Crossing Trl, Fisherville, KY 40023For SaleMLS ID #1723045, Kelly Hostutler, Keller Williams Collective. Metro Search Inc. LLC DBA Apex MLS
- $775,0005 bd4 ba4.3k sqft3419 Mount Rainier Dr, Hills And Dales, KY 40241For SaleMLS ID #1718241, Andy Dabney, Semonin Realtors. Metro Search Inc. LLC DBA Apex MLS
- $1,099,9997 bd8 ba7.6k sqft502 Weatherford Pl, Louisville, KY 40245For SaleMLS ID #1711409, Vijay Addala, United Real Estate Louisville. Metro Search Inc. LLC DBA Apex MLS
- $865,0004 bd4 ba4.7k sqft4405 W State Hwy #22, Crestwood, KY 40014For SaleMLS ID #1717057, Matt Weaver, Coldwell Banker McMahan. Metro Search Inc. LLC DBA Apex MLS
- $650,0005 bd5 ba3.5k sqft4016 Sheehan Dr, Buckner, KY 40010For SaleMLS ID #1724301, Laci Gillespie, United Real Estate Louisville. Metro Search Inc. LLC DBA Apex MLS
- $850,0003 bd4 ba4.4k sqft6205 River Rd, Prospect, KY 40059For SaleMLS ID #1711264, David B Bauer, Schuler Bauer Real Estate Services ERA Powered. Metro Search Inc. LLC DBA Apex MLS
