Welcome to this solid, move-in ready brick raised ranch that perfectly blends classic durability with fresh, modern updates. Step inside to find a bright and inviting living space featuring brand-new carpeting and a crisp, professional paint job throughout. The heart of the home is the updated kitchen, now boasting a full suite of brand-new stainless steel appliances ready for your first meal. Both bedrooms are well-sized, and the full bathroom has been neatly updated to provide a clean, refreshed feel. For those needing extra room, the partially finished basement offers a versatile secondary living area, perfect for a home office, gym, or hobby space. Outside, the property shines with a nice, spacious backyard designed for entertaining and summer BBQs, complemented by a long side driveway leading to a detached garage. Ideally located just steps from Washington Elementary and Junior High, this turnkey home offers the perfect opportunity for a buyer looking for a fresh start in a well-maintained space. Schedule your showing today and see why this charming home won't last long!
Active
$139,900
13904 S Tracy Ave, Riverdale, IL 60827
2beds
900sqft
:
Get pre-qualified$1,100/mo
Single Family Residence
Built in 1956
5,320 Square Feet Lot
$136,000 Zestimate®
$155/sqft
$-- HOA
What's special
Detached garageLong side drivewayUpdated kitchenBrand-new carpeting
- 44 days |
- 100 |
- 6 |
Zillow last checked:
Listing updated:
Listed by:
Hamza Hassan 708-945-9934,
RE/MAX 10 in the Park
Source: MRED as distributed by MLS GRID,MLS#: 12677241
Facts & features
Interior
Bedrooms & bathrooms
- Bedrooms: 2
- Bathrooms: 1
- Full bathrooms: 1
Rooms
- Room types: No additional rooms
Primary bedroom
- Level: Main
- Area: 121 Square Feet
- Dimensions: 11X11
Bedroom 2
- Level: Main
- Area: 110 Square Feet
- Dimensions: 11X10
Dining room
- Level: Main
- Area: 81 Square Feet
- Dimensions: 9X9
Kitchen
- Level: Main
- Area: 100 Square Feet
- Dimensions: 10X10
Living room
- Level: Main
- Area: 176 Square Feet
- Dimensions: 16X11
Heating
- Natural Gas
Cooling
- Central Air
Appliances
- Included: Range, Refrigerator, Microwave
Features
- 1st Floor Bedroom, 1st Floor Full Bath
- Basement: Partially Finished,Full
Interior area
- Total structure area: 1,800
- Total interior livable area: 900 sqft
Property
Parking
- Total spaces: 1.5
- Parking features: Yes, Garage Owned, Detached, Garage
- Garage spaces: 1.5
Accessibility
- Accessibility features: No Disability Access
Lot
- Size: 5,320 Square Feet
Details
- Parcel number: 29041180160000
- Special conditions: None
Construction
Type & style
- Home type: SingleFamily
- Architectural style: Ranch
- Property subtype: Single Family Residence
Materials
- Brick
Condition
- New construction: No
- Year built: 1956
Details
- Builder model: RANCH
Utilities & green energy
- Sewer: Public Sewer
- Water: Lake Michigan
Community & HOA
HOA
- Services included: None
Location
- Region: Riverdale
Financial & listing details
- Price per square foot: $155/sqft
- Tax assessed value: $89,080
- Annual tax amount: $6,865
- Date on market: 6/13/2026
- Ownership: Fee Simple
Estimated market value
$136,000
$129,000 - $143,000
$1,532/mo
Price history
| Date | Event | Price |
|---|---|---|
| 6/13/2026 | Listed for sale | $139,900-3.5%$155/sqft |
Source:  MRED as distributed by MLS GRID #12677241 Report a problem MRED as distributed by MLS GRID #12677241 Report a problem | ||
| 6/8/2026 | Listing removed | $144,900$161/sqft |
Source: MRED as distributed by MLS GRID #12635376 Report a problem | ||
| 5/1/2026 | Listed for sale | $144,900-2.7%$161/sqft |
Source: MRED as distributed by MLS GRID #12635376 Report a problem | ||
| 4/30/2026 | Listing removed | $148,900$165/sqft |
Source: MRED as distributed by MLS GRID #12591384 Report a problem | ||
| 4/1/2026 | Price change | $148,900-0.7%$165/sqft |
Source: MRED as distributed by MLS GRID #12591384 Report a problem | ||
| 3/13/2026 | Listed for sale | $149,900+1238.4%$167/sqft |
Source: MRED as distributed by MLS GRID #12591384 Report a problem | ||
| 2/15/2016 | Listing removed | $1,000$1/sqft |
Source: Go Section8 Report a problem | ||
| 1/25/2016 | Listed for rent | $1,000$1/sqft |
Source: Go Section8 Report a problem | ||
| 2/15/2013 | Sold | $11,200-5.9%$12/sqft |
Source: MRED as distributed by MLS GRID #08210944 Report a problem | ||
| 10/30/2012 | Listed for sale | $11,900$13/sqft |
Source: Homepath #08210944 Report a problem | ||
| 3/15/2012 | Listing removed | $11,900$13/sqft |
Source: Homepath #07970819 Report a problem | ||
| 3/7/2012 | Price change | $11,900-29.6%$13/sqft |
Source: Homepath #07970819 Report a problem | ||
| 2/8/2012 | Price change | $16,900-10.6%$19/sqft |
Source: Homepath #07970819 Report a problem | ||
| 1/5/2012 | Price change | $18,900-65%$21/sqft |
Source: Homepath #07970819 Report a problem | ||
| 12/30/2011 | Listed for sale | -- |
Source: Homepath #07970819 Report a problem | ||
| 8/24/2011 | Listing removed | -- |
Source: foreclosure.com Report a problem | ||
| 8/21/2011 | Listed for sale | -- |
Source: foreclosure.com Report a problem | ||
| 7/2/2003 | Sold | $54,000$60/sqft |
Source: Public Record Report a problem | ||
Public tax history
| Year | Property taxes | Tax assessment |
|---|---|---|
| 2024 | $6,314 -8% | $8,908 |
| 2023 | $6,865 +26.2% | $8,908 +58% |
| 2022 | $5,438 +2.4% | $5,639 |
| 2021 | $5,312 +5.1% | $5,639 |
| 2020 | $5,056 -7.4% | $5,639 -2.6% |
| 2019 | $5,460 +4.5% | $5,791 |
| 2018 | $5,227 +4.7% | $5,791 |
| 2017 | $4,993 -1.7% | $5,791 -8.1% |
| 2016 | $5,077 -5.6% | $6,300 -7.7% |
| 2015 | $5,379 +1.5% | $6,828 |
| 2014 | $5,300 -3.4% | $6,828 -10.5% |
| 2013 | $5,486 +4.8% | $7,633 |
| 2012 | $5,234 +12.2% | $7,633 |
| 2011 | $4,664 -7.8% | $7,633 -22.2% |
| 2010 | $5,059 +1.6% | $9,812 |
| 2009 | $4,980 +11.3% | $9,812 -5% |
| 2008 | $4,473 +15% | $10,329 +9.7% |
| 2007 | $3,891 +7.5% | $9,414 |
| 2006 | $3,618 +1.7% | $9,414 |
| 2005 | $3,557 +14.7% | $9,414 +15.1% |
| 2004 | $3,101 +13.9% | $8,178 |
| 2003 | $2,724 +1% | $8,178 |
| 2002 | $2,696 +64% | $8,178 +15.6% |
| 2001 | $1,643 -25.4% | $7,077 |
| 2000 | $2,203 | $7,077 |
| 1999 | -- | $7,077 |
Find assessor info on the county website
Monthly payment
Est. payment
Payment breakdown
Explore the cost of this home by adjusting the details. Changes won't be saved.Climate risks
Neighborhood: 60827
Nearby schools
GreatSchools rating
- 3/10Washington Elementary SchoolGrades: K-6Distance: 0.1 mi
- 3/10Washington Junior High SchoolGrades: 7-8Distance: 0.1 mi
- 2/10Thornton Township High SchoolGrades: 9-12Distance: 1.9 mi
Schools provided by the listing agent
- District: 148
Source: MRED as distributed by MLS GRID. This data may not be complete. We recommend contacting the local school district to confirm school assignments for this home.
- $140,6003 bd1 ba1k sqft13900 S Tracy Ave, Riverdale, IL 60827Off Market
- $118,0002 bd1 ba891 sqft13908 S Tracy Ave, Riverdale, IL 60827Off Market
- $128,7003 bd1 ba1k sqft13912 S Tracy Ave, Riverdale, IL 60827Off Market
- $111,6002 bd1 ba891 sqft13916 S Tracy Ave, Riverdale, IL 60827Off Market
- $194,6003 bd2 ba1.5k sqft13905 S Stewart Ave, Riverdale, IL 60827Off Market
- $100,0003 bd2 ba1.1k sqft13901 S Stewart Ave, Riverdale, IL 60827Sold
- $135,3003 bd1 ba1k sqft13909 S Stewart Ave, Riverdale, IL 60827Off Market
- $134,3003 bd1 ba1k sqft13913 S Stewart Ave, Riverdale, IL 60827Off Market
A local agent can set up tours, give advice and negotiate with sellers.
Similar homes
- $192,9004 bd2 ba1.2k sqft14204 S Eggleston Ave, Riverdale, IL 60827New
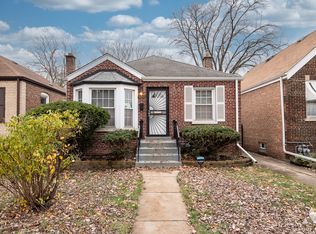 MLS ID #12716979, Daniel Walsh, Prime Real Estate Group Inc. MRED as distributed by MLS GRID
 - $120,0002 bd1 ba891 sqft14424 S Lowe Ave, Riverdale, IL 60827Active
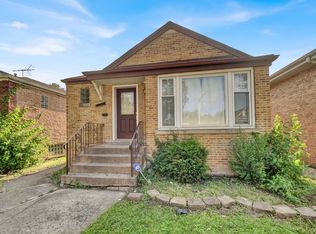 MLS ID #12689467, Jailyn Stevenson, Premier Chicago Real Estate. MRED as distributed by MLS GRID
 - $149,9003 bd1 ba1.1k sqft12717 S Morgan St, Chicago, IL 60643Active
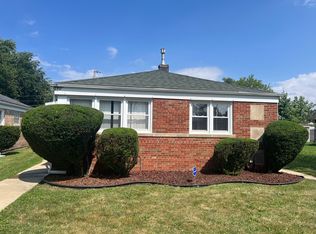 MLS ID #12709606, Darrell Johnson, Coldwell Banker Realty. MRED as distributed by MLS GRID
 - $127,0002 bd1 ba816 sqft12910 S Green St, Chicago, IL 60643Active
 MLS ID #12696863, Bahram Irani, Baird & Warner. MRED as distributed by MLS GRID
 - $129,9002 bd1 ba700 sqft500 Engle St, Dolton, IL 60419ActiveMLS ID #12661304, Marge Marasco, ABR,CRS,GRI, RE/MAX 1st Service. MRED as distributed by MLS GRID
- $135,0003 bd1 ba720 sqft14041 S Calhoun Ave, Burnham, IL 60633ActiveMLS ID #12671703, Karmen Spears, POWER Realty Chicagoland,PLLC. MRED as distributed by MLS GRID
- $155,0003 bd1 ba1k sqft(Undisclosed Address), Markham, IL 60428ActiveMLS ID #12596014, Cherise Baggett, Keller Williams Experience. MRED as distributed by MLS GRID
- $169,9003 bd1 ba1k sqft(Undisclosed Address), Calumet Park, IL 60827ActiveMLS ID #12622515, Kimberly Litke, Baird & Warner. MRED as distributed by MLS GRID
- $150,0004 bd1 ba1k sqft14414 Drexel Ave, Dolton, IL 60419ActiveMLS ID #12646606, Byron Stanford, Coldwell Banker Realty. MRED as distributed by MLS GRID
- $130,0004 bd1 ba1k sqft14234 Ingleside Ave, Dolton, IL 60419ActiveMLS ID #12578099, Halina Zdanowski, LPT Realty. MRED as distributed by MLS GRID
- $129,9992 bd1 ba920 sqft9603 Merton Ave, Oak Lawn, IL 60453NewMLS ID #12716645, Ethan Nagar, Keller Williams ONEChicago. MRED as distributed by MLS GRID
- $129,9993 bd1 ba931 sqft17044 Burnham Ave, Lansing, IL 60438ActiveMLS ID #12707523, Mike Musa, Keller Williams Preferred Rlty. MRED as distributed by MLS GRID
- $139,9003 bd2 ba1.3k sqft8607 S Morgan St, Chicago, IL 60620ActiveMLS ID #12703206, Tameka Lewis-Madkins, CSC,PSA,SRES,SRS, Keller Williams Preferred Rlty. MRED as distributed by MLS GRID
- $159,0003 bd1 ba1k sqft14628 Dante Ave, Dolton, IL 60419ActiveMLS ID #12682759, Joe Nardulli, Good Realty Co. MRED as distributed by MLS GRID
- $180,0003 bd1 ba1k sqft14732 Dorchester Ave, Dolton, IL 60419NewMLS ID #12694085, Javier Alday, Realty of America, LLC. MRED as distributed by MLS GRID
- $150,0003 bd2 ba1k sqft840 E 89th St, Chicago, IL 60619Price ChangeMLS ID #12675772, Cesar Juarez, Redfin Corporation. MRED as distributed by MLS GRID
- $154,9003 bd1 ba1k sqft1108 Michigan City Rd, Calumet City, IL 60409ActiveMLS ID #12688149, Cathy Peters-Hallow, Hallow Homes. MRED as distributed by MLS GRID
- $160,0004 bd2 ba1.1k sqft340 156th Pl, Calumet City, IL 60409NewMLS ID #12715598, Andre Carter, RE/MAX Premier Luxury Collection. MRED as distributed by MLS GRID
- $160,0003 bd1 ba1.1k sqft14633 Edbrooke Ave, Dolton, IL 60419Price ChangeMLS ID #12584700, Delia Campos, Eden Properties Real Estate Group. MRED as distributed by MLS GRID
- $174,9002 bd1 ba1.1k sqft413 Water St, Thornton, IL 60476ActiveMLS ID #12666960, John Nugent, Coldwell Banker Realty. MRED as distributed by MLS GRID
