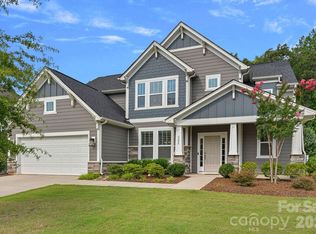
One-of-a kind Shetland plan in best-selling master-planned neighborhood conveniently located minutes away from the Rivergate Shopping Center, Carolina Premium Outlets, McDowell Nature Preserve, and Lake Wylie, and in close proximity to the Charlotte Douglas International Airport and Uptown Charlotte. This Shetland is our largest home in the neighborhood and features a 1st floor primary bedroom as well as a second bed/full bath on the main level. The second floor features both a large loft and Bonus Room. Enjoy outdoor dining on the large covered rear porch. As a prototype plan this home includes many features not found in any other home in the neighborhood. We are also offering attractive financing incentives with use of our preferred lender, for a limited time. HOA fees includes High-Speed Internet and TV service, with an amenity center now open. Come and check out this home today!
Active
Price cut: $48K (7/31)
$724,990
13907 Penbury Ln, Charlotte, NC 28278
5beds
3,768sqft
Single Family Residence
Built in 2026
0.24 Acres Lot
$722,200 Zestimate®
$192/sqft
$100/mo HOA
What's special
Bonus roomLarge loft
- 140 days |
- 507 |
- 34 |
Zillow last checked:
Listing updated:
Listed by:
Derek Borte Derek.Borte@Pulte.com,
Pulte Home Corporation,
Brad Morton,
Pulte Home Corporation
Source: Canopy MLS as distributed by MLS GRID,MLS#: 4364011
Facts & features
Interior
Bedrooms & bathrooms
- Bedrooms: 5
- Bathrooms: 4
- Full bathrooms: 4
- Main level bedrooms: 2
Primary bedroom
- Level: Main
Bedroom s
- Level: Upper
Bedroom s
- Level: Upper
Bedroom s
- Level: Upper
Bedroom s
- Level: Main
Bathroom full
- Level: Upper
Bathroom full
- Level: Upper
Bathroom full
- Level: Main
Bathroom full
- Level: Main
Other
- Level: Upper
Breakfast
- Level: Main
Great room
- Level: Main
Loft
- Level: Upper
Office
- Level: Main
Heating
- Forced Air, Natural Gas
Cooling
- Central Air, Zoned
Appliances
- Included: Dishwasher, Disposal, ENERGY STAR Qualified Dishwasher, Exhaust Fan, Gas Range, Gas Water Heater, Microwave, Plumbed For Ice Maker, Tankless Water Heater
- Laundry: Electric Dryer Hookup, Upper Level
Features
- Kitchen Island, Open Floorplan, Pantry, Storage, Walk-In Closet(s)
- Flooring: Carpet, Tile, Vinyl
- Has basement: No
- Attic: Pull Down Stairs
- Fireplace features: Family Room, Gas Log
Interior area
- Total structure area: 3,768
- Total interior livable area: 3,768 sqft
- Finished area above ground: 3,768
- Finished area below ground: 0
Property
Parking
- Total spaces: 2
- Parking features: Driveway, Attached Garage, Garage Faces Front, Garage on Main Level
- Attached garage spaces: 2
- Has uncovered spaces: Yes
Features
- Levels: Two
- Stories: 2
- Patio & porch: Covered, Patio, Rear Porch
Lot
- Size: 0.24 Acres
Details
- Parcel number: 19907401
- Zoning: MX-3
- Special conditions: Standard
- Other equipment: Network Ready, Other - See Remarks
Construction
Type & style
- Home type: SingleFamily
- Property subtype: Single Family Residence
Materials
- Fiber Cement
- Foundation: Slab
Condition
- New construction: Yes
- Year built: 2026
Details
- Builder model: Shetland
- Builder name: Pulte Homes
Utilities & green energy
- Sewer: Public Sewer
- Water: City
- Utilities for property: Cable Available
Community & HOA
Community
- Features: Cabana, Clubhouse, Playground, Sidewalks, Street Lights
- Security: Carbon Monoxide Detector(s)
- Subdivision: Parkside Crossing
HOA
- Has HOA: Yes
- HOA fee: $300 quarterly
- HOA name: Cusick Community Management
Location
- Region: Charlotte
Financial & listing details
- Price per square foot: $192/sqft
- Tax assessed value: $110,000
- Date on market: 3/31/2026
- Cumulative days on market: 134 days
- Listing terms: Cash,Conventional,FHA,VA Loan
- Road surface type: Concrete, Paved
Estimated market value
$722,200
$686,000 - $758,000
$3,809/mo
Price history
| Date | Event | Price |
|---|---|---|
| 7/31/2026 | Price change | $724,990-6.2%$192/sqft |
Source:  Pulte Report a problem Pulte Report a problem | ||
| 7/28/2026 | Price change | $772,990+6.6%$205/sqft |
Source: Pulte Report a problem | ||
| 7/19/2026 | Price change | $724,990-1.4%$192/sqft |
Source:  Canopy MLS as distributed by MLS GRID #4364011 Report a problem Canopy MLS as distributed by MLS GRID #4364011 Report a problem | ||
| 7/12/2026 | Listed for sale | $734,990$195/sqft |
Source: Canopy MLS as distributed by MLS GRID #4364011 Report a problem | ||
| 7/11/2026 | Pending sale | $734,990$195/sqft |
Source: Canopy MLS as distributed by MLS GRID #4364011 Report a problem | ||
| 6/15/2026 | Price change | $734,990-2%$195/sqft |
Source: Canopy MLS as distributed by MLS GRID #4364011 Report a problem | ||
| 5/15/2026 | Price change | $749,990-1.6%$199/sqft |
Source: Pulte Report a problem | ||
| 5/13/2026 | Price change | $761,990+1.6%$202/sqft |
Source: Pulte Report a problem | ||
| 5/9/2026 | Price change | $749,990+3.3%$199/sqft |
Source: Canopy MLS as distributed by MLS GRID #4364011 Report a problem | ||
| 5/4/2026 | Price change | $725,990-5.1%$193/sqft |
Source: Canopy MLS as distributed by MLS GRID #4364011 Report a problem | ||
| 5/3/2026 | Price change | $764,990+1.6%$203/sqft |
Source: Pulte Report a problem | ||
| 5/1/2026 | Price change | $752,990-4.1%$200/sqft |
Source: Canopy MLS as distributed by MLS GRID #4364011 Report a problem | ||
| 4/27/2026 | Price change | $784,990+1.6%$208/sqft |
Source: Pulte Report a problem | ||
| 3/31/2026 | Price change | $772,990+31.5%$205/sqft |
Source: Canopy MLS as distributed by MLS GRID #4364011 Report a problem | ||
| 6/30/2025 | Listed for sale | $587,990$156/sqft |
Source: Pulte Report a problem | ||
Public tax history
| Year | Property taxes | Tax assessment |
|---|---|---|
| 2025 | -- | -- |
Find assessor info on the county website
Monthly payment
Est. payment
Payment breakdown
Explore the cost of this home by adjusting the details. Changes won't be saved.Climate risks
Neighborhood: 28278
Nearby schools
GreatSchools rating
- 9/10Winget Park ElementaryGrades: PK-5Distance: 0.7 mi
- 2/10Southwest Middle SchoolGrades: 6-8Distance: 1.3 mi
- 6/10Palisades High SchoolGrades: 9-11Distance: 2.3 mi
Schools provided by the listing agent
- Elementary: Winget Park
- Middle: Southwest
- High: Palisades
Source: Canopy MLS as distributed by MLS GRID. This data may not be complete. We recommend contacting the local school district to confirm school assignments for this home.
- $690,0005 bd5 ba3.5k sqft13915 Penbury Ln, Charlotte, NC 28278Sold
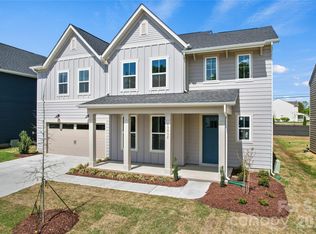
- $699,9905 bd5 ba3.6k sqft13911 Penbury Ln, Charlotte, NC 28278New Construction

- $638,9605 bd3 ba3.1k sqft12235 Colton View Ln #386, Charlotte, NC 28278Sold
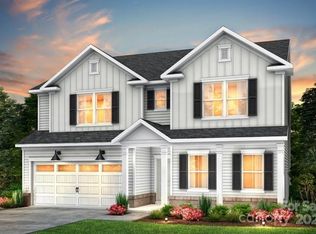
- $839,0375 bd4 ba3.4k sqft13904 Penbury Ln #393, Charlotte, NC 28278Sold

- $708,000-- bd-- ba-- sqft13919 Penbury Ln, Charlotte, NC 28278Sold
- $839,500-- bd-- ba-- sqft13904 Penbury Ln, Charlotte, NC 28278Sold
- $707,6015 bd4 ba3.4k sqft13919 Penbury Rd #382, Charlotte, NC 28278Sold
- $629,000-- bd-- ba-- sqft12231 Colton View Ln, Charlotte, NC 28278Sold
A local agent can set up tours, give advice and negotiate with sellers.
Similar homes
- $699,9905 bd5 ba3.6k sqft13911 Penbury Ln, Charlotte, NC 28278New Construction
 Canopy MLS as distributed by MLS GRID
 - $599,5005 bd3 ba2.9k sqft15020 Sycamore Crossing Ct, Charlotte, NC 28278For Sale
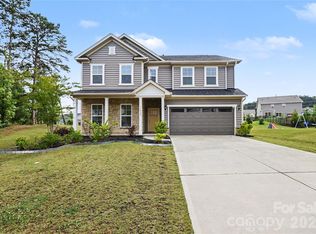 MLS ID #4412199, Raghu Kukunoor, Red Bricks Realty LLC. Canopy MLS as distributed by MLS GRID
 - $725,0005 bd4 ba2.9k sqftThe Palisades, Charlotte, NC 28278New Construction
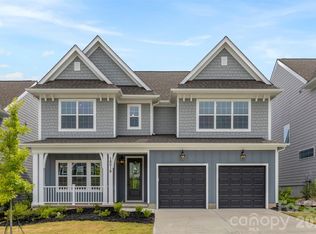 MLS ID #4388838, Jim Hall, CLT Home Sells. Canopy MLS as distributed by MLS GRID
 - $735,0004 bd3 ba2.7k sqft6608 Jepson Ct, Charlotte, NC 28214For Sale
 MLS ID #4404629, Shaun Collyer, The Agency - Charlotte. Canopy MLS as distributed by MLS GRID
 - $515,0005 bd4 ba3.3k sqft4523 Collingham Dr, Charlotte, NC 28273For SaleMLS ID #4403738, Ronda Carson, NextHome Authority. Canopy MLS as distributed by MLS GRID
- $564,9993 bd4 ba2.6k sqft18018 Grey Mossrun Dr, Charlotte, NC 28278For SaleMLS ID #4366883, Lucas Mudrey, Better Homes and Garden Real Estate Paracle. Canopy MLS as distributed by MLS GRID
- $589,0003 bd2 ba2.2k sqft14008 Little Spring Ct, Charlotte, NC 28278For SaleMLS ID #4292968, Reba Hatfield, COMPASS. Canopy MLS as distributed by MLS GRID
- $819,9004 bd3 ba3.9k sqft3509 Aqua Point Dr, York, SC 29745For SaleMLS ID #4352605, Lilliah Moseley, Redfin Corporation. Canopy MLS as distributed by MLS GRID
- $550,0005 bd4 ba2.6k sqft12722 Hamilton Rd, Charlotte, NC 28273New ConstructionCanopy MLS as distributed by MLS GRID
- $710,0004 bd4 ba3k sqft2104 Woodward Ave, Charlotte, NC 28206For SaleMLS ID #4392627, Tracy Wanner, Yancey Realty, LLC. Canopy MLS as distributed by MLS GRID
- $795,9003 bd4 ba3.5k sqft3135 Bartlett St, Fort Mill, SC 29715For SaleMLS ID #4384510, Patrick Nooney, RE/MAX Executive. Canopy MLS as distributed by MLS GRID
- $510,0003 bd3 ba2.6k sqft14016 Southbridge Forest Dr, Charlotte, NC 28273For SaleMLS ID #4404050, Christie Keagy, Dickens Mitchener & Associates Inc. Canopy MLS as distributed by MLS GRID
- $715,0005 bd4 ba3.1k sqft5519 Braddock Mill Way, Lancaster, SC 29720For SaleMLS ID #4408263, Kalon Foss, EXP Realty LLC Ballantyne. Canopy MLS as distributed by MLS GRID
- $799,0004 bd4 ba2.6k sqft740 Seldon Dr, Charlotte, NC 28216For SaleMLS ID #4389074, Melissa Small, Coldwell Banker Realty. Canopy MLS as distributed by MLS GRID
- $699,0006 bd4 ba4k sqft3057 Ballester Rd, Indian Land, SC 29707For SaleMLS ID #4368239, Narendra Devarapalli, Prime Real Estate Advisors LLC. Canopy MLS as distributed by MLS GRID
- $799,9005 bd3 ba3.5k sqft6721 Baker Creek Ave, Indian Land, SC 29707For SaleMLS ID #4389233, Lizette Conover, RE/MAX Executive. Canopy MLS as distributed by MLS GRID
- $719,0005 bd4 ba3.6k sqft311 Coronado Ave #62, Matthews, NC 28104For SaleMLS ID #4400272, Byron Mims, Keller Williams South Park. Canopy MLS as distributed by MLS GRID
- $645,0004 bd3 ba2.4k sqft2507 Alyssa Ln, Charlotte, NC 28208For SaleMLS ID #4409344, Michael Behringer, 1 Percent Lists Advantage. Canopy MLS as distributed by MLS GRID
- $825,0005 bd4 ba3.2k sqft2316 Chateau Ct, Matthews, NC 28105New ConstructionMLS ID #4401109, Jake Meinberg, Costello Real Estate and Investments LLC. Canopy MLS as distributed by MLS GRID
- $814,9995 bd4 ba3.2k sqft2311 Chateau Ct, Matthews, NC 28105New ConstructionMLS ID #4407256, Liza Caminiti, Ivester Jackson Christie's. Canopy MLS as distributed by MLS GRID
