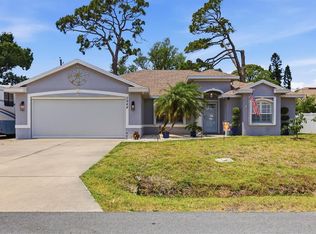
Under contract-accepting backup offers. A Cascadia Villa in IslandWalk for just $419,900! Thoughtfully upgraded, competitively priced, and ideally situated at the end of a quiet cul-de-sac with no neighbor on one side, this end-unit villa offers one of the best values currently available in the community. Enjoy a spacious extended lanai, sought-after southern exposure, and beautiful long lake views that set this home apart from the rest. With its premium location, privacy, and exceptional features, this is an opportunity you won't want to miss. **Most furnishings are negotiable and may be available for purchase under a separate agreement.** Offering 2 bedrooms, 2 bathrooms, a den/office easily utilized as a third bedroom, and a spacious 2-car garage, the thoughtfully designed split-bedroom floor plan provides the comfort and privacy of a single-family home with the ease of low-maintenance villa living. Natural light pours throughout the open-concept layout, creating a bright and inviting atmosphere. The upgraded kitchen showcases white linen wood cabinetry, custom quartz countertops and backsplash, extended cabinetry for additional storage and prep space, matching stainless steel appliances, and stylish pendant lighting. The spacious primary suite overlooks the water and features dual granite vanities, a frameless glass walk-in shower, and a large walk-in closet. Guests will appreciate the privacy of the separate guest suite and bath located on the opposite side of the home. French doors lead into the versatile den/office space, ideal for a home office, media room, or third bedroom.BRAND-NEW carpet has recently been installed in the bedrooms and den. Additional upgrades include epoxy garage flooring with overhead storage, 5½-inch baseboards, crown molding, recessed lighting, plantation shutters, and laundry room cabinetry. Step outside to the oversized extended paver lanai, complete with a privacy shade and tranquil lake views, the perfect setting for relaxing mornings or spectacular Florida sunsets. Southern rear exposure provides abundant natural light throughout the day. Residents of IslandWalk at the West Villages enjoy an unmatched resort lifestyle with two clubhouses, a resort event center, two resort-style pools, lap pool, 12 pickleball courts, 8 Har-Tru tennis courts, basketball court, dog park, playground, community garden, and miles of walking, biking, and golf cart trails. Two full-time activity directors coordinate events and activities year-round. Conveniently located near Wellen Park, CoolToday Park, downtown Venice, Gulf beaches, shopping, dining, and the new Costco Wholesale, this home offers the ultimate Florida lifestyle. Not located in a flood zone, with a low CDD fee and HOA coverage that includes landscaping, irrigation, cable, Wi-Fi, resort amenities, and 24-hour guard-gated security, this is a rare opportunity to own an upgraded, move-in-ready home in one of Venice’s premier communities.
Under contract
Price cut: $10K (6/2)
$419,900
13913 Alafaya St, Venice, FL 34293
2beds
1,608sqft
:
Get pre-qualified$3,044/mo
Villa
Built in 2017
5,594 Square Feet Lot
$-- Zestimate®
$261/sqft
$373/mo HOA
What's special
Beautiful long lake viewsSpacious extended lanaiDual granite vanitiesSouthern exposurePlantation shuttersCrown moldingRecessed lighting
- 62 days |
- 229 |
- 17 |
Likely to sell faster than
Zillow last checked:
Listing updated:
Listed by:
Erik Dunigan 941-441-5253,
CORNERSTONE R.E OF SW FL 941-404-4620
Source: Stellar MLS,MLS#: N6144369 Originating MLS: Venice
Originating MLS: Venice
Facts & features
Interior
Bedrooms & bathrooms
- Bedrooms: 2
- Bathrooms: 2
- Full bathrooms: 2
Rooms
- Room types: Den/Library/Office, Great Room, Utility Room
Primary bedroom
- Features: Walk-In Closet(s)
- Level: First
- Area: 208 Square Feet
- Dimensions: 16x13
Bedroom 2
- Features: Built-in Closet
- Level: First
- Area: 99 Square Feet
- Dimensions: 11x9
Den
- Level: First
- Area: 120 Square Feet
- Dimensions: 12x10
Dining room
- Level: First
- Area: 150 Square Feet
- Dimensions: 15x10
Great room
- Level: First
- Area: 182 Square Feet
- Dimensions: 14x13
Kitchen
- Level: First
- Area: 165 Square Feet
- Dimensions: 15x11
Heating
- Central, Electric, Heat Pump
Cooling
- Central Air
Appliances
- Included: Dishwasher, Disposal, Dryer, Electric Water Heater, Microwave, Range, Refrigerator, Washer
- Laundry: Inside
Features
- Ceiling Fan(s), Crown Molding, Eating Space In Kitchen, In Wall Pest System, Living Room/Dining Room Combo, Open Floorplan, Primary Bedroom Main Floor, Solid Wood Cabinets, Split Bedroom, Stone Counters, Walk-In Closet(s)
- Flooring: Carpet, Tile
- Doors: Sliding Doors
- Windows: Window Treatments, Hurricane Shutters, Hurricane Shutters/Windows
- Has fireplace: No
- Common walls with other units/homes: End Unit
Interior area
- Total structure area: 2,223
- Total interior livable area: 1,608 sqft
Property
Parking
- Total spaces: 2
- Parking features: Garage - Attached
- Attached garage spaces: 2
- Details: Garage Dimensions: 20x20
Features
- Levels: One
- Stories: 1
- Patio & porch: Enclosed, Rear Porch, Screened
- Exterior features: Irrigation System, Lighting, Sidewalk
- Pool features: Heated
- Has view: Yes
- View description: Water, Lake
- Has water view: Yes
- Water view: Water,Lake
- Waterfront features: Lake
Lot
- Size: 5,594 Square Feet
- Features: Corner Lot, Cul-De-Sac, Landscaped, Sidewalk
- Residential vegetation: Trees/Landscaped
Details
- Parcel number: 0803040187
- Zoning: V
- Special conditions: None
Construction
Type & style
- Home type: SingleFamily
- Property subtype: Villa
- Attached to another structure: Yes
Materials
- Block
- Foundation: Slab
- Roof: Tile
Condition
- New construction: No
- Year built: 2017
Details
- Builder model: Cascadia
- Builder name: DiVosta
Utilities & green energy
- Sewer: Public Sewer
- Water: Public
- Utilities for property: Public
Green energy
- Water conservation: Irrig. System-Rainwater from Ponds, Irrigation-Reclaimed Water
Community & HOA
Community
- Features: Lake, Buyer Approval Required, Clubhouse, Community Mailbox, Deed Restrictions, Fitness Center, Golf Carts OK, Irrigation-Reclaimed Water, Park, Playground, Pool, Sidewalks, Tennis Court(s)
- Security: Gated Community, Key Card Entry, Smoke Detector(s)
- Pet fee: $0 monthly
- Subdivision: ISLANDWALK AT THE WEST VILLAGES
HOA
- Has HOA: Yes
- Amenities included: Basketball Court, Cable TV, Clubhouse, Fence Restrictions, Fitness Center, Gated, Lobby Key Required, Maintenance, Park, Pickleball Court(s), Playground, Pool, Security, Shuffleboard Court, Spa/Hot Tub, Tennis Court(s)
- Services included: 24-Hour Guard, Cable TV, Community Pool, Reserve Fund, Internet, Maintenance Grounds, Manager, Pool Maintenance, Private Road, Security
- HOA fee: $373 monthly
- HOA name: Anita McGinnis
- HOA phone: 941-493-2302
Location
- Region: Venice
Financial & listing details
- Price per square foot: $261/sqft
- Tax assessed value: $324,300
- Annual tax amount: $5,753
- Date on market: 5/22/2026
- Cumulative days on market: 38 days
- Listing terms: Cash,Conventional,FHA,VA Loan
- Ownership: Fee Simple
- Total actual rent: 0
- Road surface type: Paved, Asphalt
Estimated market value
Not available
Estimated sales range
Not available
Not available
Price history
| Date | Event | Price |
|---|---|---|
| 7/8/2026 | Contingent | $419,900$261/sqft |
Source:  Stellar MLS #N6144369 Report a problem Stellar MLS #N6144369 Report a problem | ||
| 6/25/2026 | Pending sale | $419,900$261/sqft |
Source: Stellar MLS #N6144369 Report a problem | ||
| 6/2/2026 | Price change | $419,900-2.3%$261/sqft |
Source: Stellar MLS #N6144369 Report a problem | ||
| 5/22/2026 | Listed for sale | $429,900-1.2%$267/sqft |
Source: Stellar MLS #N6144369 Report a problem | ||
| 7/11/2025 | Listing removed | $435,000$271/sqft |
Source: Stellar MLS #N6139340 Report a problem | ||
| 6/19/2025 | Listed for sale | $435,000-7.2%$271/sqft |
Source: Stellar MLS #N6139340 Report a problem | ||
| 4/10/2023 | Sold | $469,000$292/sqft |
Source: Public Record Report a problem | ||
| 2/28/2023 | Pending sale | $469,000$292/sqft |
Source: Stellar MLS #N6124819 Report a problem | ||
| 2/27/2023 | Price change | $469,000-6%$292/sqft |
Source: Stellar MLS #N6124819 Report a problem | ||
| 2/2/2023 | Price change | $499,000-4%$310/sqft |
Source: Stellar MLS #N6124819 Report a problem | ||
| 1/24/2023 | Listed for sale | $520,000+116.7%$323/sqft |
Source: Stellar MLS #N6124819 Report a problem | ||
| 4/24/2017 | Sold | $240,000$149/sqft |
Source: Public Record Report a problem | ||
Public tax history
| Year | Property taxes | Tax assessment |
|---|---|---|
| 2025 | $5,750 -5% | $324,300 -8% |
| 2024 | $6,053 -6.1% | $352,600 +22.3% |
| 2023 | $6,443 +7.9% | $288,343 +10% |
| 2022 | $5,974 +23.7% | $262,130 +10% |
| 2021 | $4,829 +5.2% | $238,300 +8.4% |
| 2020 | $4,591 +4% | $219,800 +5.6% |
| 2019 | $4,415 | $208,200 -0.7% |
| 2018 | $4,415 +2.3% | $209,700 +792.3% |
| 2017 | $4,314 | $23,500 |
Find assessor info on the county website
Monthly payment
Est. payment
Payment breakdown
Explore the cost of this home by adjusting the details. Changes won't be saved.Climate risks
Neighborhood: 34293
Nearby schools
GreatSchools rating
- 9/10Taylor Ranch Elementary SchoolGrades: PK-5Distance: 0.9 mi
- 7/10Venice Middle SchoolGrades: 6-8Distance: 3 mi
- 7/10Venice Senior High SchoolGrades: 9-12Distance: 6.9 mi
Schools provided by the listing agent
- Elementary: Taylor Ranch Elementary
- Middle: Venice Area Middle
- High: Venice Senior High
Source: Stellar MLS. This data may not be complete. We recommend contacting the local school district to confirm school assignments for this home.
- $333,8002 bd2 ba1.4k sqft13909 Alafaya St, Venice, FL 34293Off Market
- $333,5002 bd2 ba1.4k sqft13905 Alafaya St, Venice, FL 34293Off Market
- $379,8002 bd2 ba1.6k sqft13901 Alafaya St, Venice, FL 34293Off Market
- $363,5002 bd2 ba1.6k sqft13897 Alafaya St, Venice, FL 34293Off Market
- $329,2002 bd2 ba1.4k sqft13893 Alafaya St, Venice, FL 34293Off Market
- $358,6002 bd2 ba1.4k sqft13908 Alafaya St, Venice, FL 34293Off Market
- $376,8002 bd2 ba1.6k sqft13904 Alafaya St, Venice, FL 34293Off Market
- $426,0002 bd2 ba1.6k sqft13916 Alafaya St, Venice, FL 34293Sold
A local agent can set up tours, give advice and negotiate with sellers.
A local lender can help you make sure your offer is ready when you are.
Similar homes
- $549,0002 bd2 ba1.8k sqft13825 Rinuccio St, Venice, FL 34293For Sale

 MLS ID #N6144601, Christina Burns, EXIT KING REALTY. Stellar MLS
 - $409,0002 bd2 ba1.8k sqft5948 Orchis Rd, Venice, FL 34293For Sale
 MLS ID #C7525586, Debra Myers, EXIT COMPASS REALTY. Stellar MLS
 - $450,0004 bd3 ba2k sqft20722 Romagna Pl, Venice, FL 34293For Sale
 MLS ID #A4695090, Alain Gardner, COLDWELL BANKER REALTY. Stellar MLS
 - $355,0002 bd2 ba1.6k sqft12020 Tapestry Ln, Venice, FL 34293For Sale
 MLS ID #N6144342, Janice Ward, COLDWELL BANKER REALTY. Stellar MLS
 - $454,0004 bd2 ba1.8k sqft24413 Bandoni Pl, Venice, FL 34293For SaleMLS ID #A4697643, Jeanne Egan, COLDWELL BANKER REALTY. Stellar MLS
- $335,0002 bd2 ba1.7k sqft318 Langholm Dr, Venice, FL 34293For SaleMLS ID #C7527414, Christopher Grant, GRANT TEAM REAL ESTATE, LLC. Stellar MLS
- $389,9003 bd2 ba2.2k sqft23516 Awabuki Dr #201, Venice, FL 34293For SaleMLS ID #N6142603, Lorrie Miller, EXP REALTY LLC. Stellar MLS
- $469,8753 bd2 ba1.8k sqft11819 Sistine Ln, Venice, FL 34293For SaleMLS ID #C7518822, Rhonda Gustitus, KW PEACE RIVER PARTNERS. Stellar MLS
- $525,0003 bd2 ba2.2k sqft10812 Tarflower Dr Unit 201, Venice, FL 34293For SaleMLS ID #C7521670, Mackenzie Davis-Mahan, DOWNING FRYE REALTY, INC.. Stellar MLS
- $330,0002 bd2 ba1.6k sqft11929 Tapestry Ln, Venice, FL 34293For SaleMLS ID #A4689407, Rachel Tritschler, RE/MAX ALLIANCE GROUP. Stellar MLS
- $325,0003 bd2 ba1.7k sqft20151 Ragazza Cir Unit 102, Venice, FL 34293For SaleMLS ID #C7526658, Christopher Grant, GRANT TEAM REAL ESTATE, LLC. Stellar MLS
- $589,9002 bd2 ba2.1k sqft19454 Rizzuto St, Venice, FL 34293For SaleMLS ID #A4692340, Sheryl O'Keefe, MEDWAY REALTY. Stellar MLS
- $529,9004 bd2 ba2.2k sqft12186 Wakulla Pl, Venice, FL 34293For SaleMLS ID #N6144384, Emily Moore, KELLER WILLIAMS ISLAND LIFE REAL ESTATE. Stellar MLS
- $425,0002 bd2 ba1.6k sqft25029 Pearl Lake Cir, Englewood, FL 34223For SaleMLS ID #C7525372, Ellen Carrell, BERKSHIRE HATHAWAY HOMESERVICES FLORIDA REALTY. Stellar MLS
- $400,0002 bd2 ba1.6k sqft445 Tomoka Dr, Englewood, FL 34223For SaleMLS ID #N6144264, Regina Melman, RE/MAX PALM REALTY OF VENICE. Stellar MLS
- $425,0002 bd2 ba1.5k sqft221 Palidoro Cir, Nokomis, FL 34275For SaleMLS ID #A4676296, Julie Larson, LLC, WHITE SANDS REALTY GROUP FL. Stellar MLS
- $434,9993 bd3 ba1.8k sqft19393 Cruise Dr, Venice, FL 34292For SaleMLS ID #A4682391, Valarie Summa, EDG REALTY LLC. Stellar MLS
- $425,0003 bd2 ba1.6k sqft1808 San Trovaso Way, Venice, FL 34285For SaleMLS ID #N6144840, Jennifer Magoon, COLDWELL BANKER REALTY. Stellar MLS
- $569,0003 bd2 ba1.6k sqft20930 Valore Ct, Venice, FL 34293For SaleMLS ID #N6144149, Christine Elsasser, MICHAEL SAUNDERS & COMPANY. Stellar MLS
- $457,0003 bd2 ba1.8k sqft27507 Janzen Ct, Englewood, FL 34223For SaleMLS ID #N6143791, Melinda LeCompte, EXIT KING REALTY. Stellar MLS
