*** Seller offering $5,000 towards buyers closing costs.***
Welcome home to this stunning brand-new Clayton Haven Edition, perfectly situated on approximately half an acre in desirable Soddy-Daisy, Tennessee.
This spacious 3-bedroom, 2-bathroom home offers modern comfort and thoughtful design with a well-appointed floor plan and defined living spaces. The home also features a dedicated den, providing versatile additional space that could be used as a home office, playroom, media room, or second living area.
Built for peace of mind, this home is set on a permanent foundation and offers the benefits of brand-new construction, including modern finishes and a fresh, move-in-ready interior.
Outside, the approximately 0.50-acre lot provides plenty of room to enjoy the outdoors, entertain guests, garden, or simply relax and enjoy your own space. Located at 13916 Mount Tabor Road, this property offers the opportunity to own a brand-new home on its own land in the highly desired Soddy-Daisy area, while remaining conveniently located near the surrounding Chattanooga area.
Pending
$265,000
13916 Mount Tabor Rd, Soddy Daisy, TN 37379
3beds
1,580sqft
Manufactured Home
Built in 2026
0.51 Acres Lot
$265,200 Zestimate®
$168/sqft
$-- HOA
What's special
- 19 days
- 203
- 9
Likely to sell faster than
Zillow last checked:
Listing updated:
Listed by:
Kelby L Kniat 904-535-0296,
Zach Taylor - Chattanooga 855-261-2233
Source: Greater Chattanooga Realtors,MLS#: 1541355
Facts & features
Interior
Bedrooms & bathrooms
- Bedrooms: 3
- Bathrooms: 2
- Full bathrooms: 2
Primary bedroom
- Level: First
- Area: 1778
- Dimensions: 14 x 127
Bedroom
- Description: Bedroom 2
- Level: First
- Area: 1397
- Dimensions: 11 x 127
Bedroom
- Description: Bedroom 3
- Level: First
- Area: 14224
- Dimensions: 112 x 127
Den
- Level: First
- Area: 20828
- Dimensions: 164 x 127
Dining room
- Level: First
- Area: 11303
- Dimensions: 89 x 127
Living room
- Level: First
- Area: 21971
- Dimensions: 173 x 127
Heating
- Central
Cooling
- Central Air
Appliances
- Included: Cooktop, Dishwasher, Exhaust Fan, Electric Oven, Electric Range, Electric Water Heater, Ice Maker, Microwave, Refrigerator, Range Hood, Self Cleaning Oven
- Laundry: Electric Dryer Hookup, Washer Hookup
Features
- Kitchen Island, Pantry, Recessed Lighting, Walk-In Closet(s), En Suite
- Flooring: Luxury Vinyl
- Windows: Vinyl Frames
- Basement: None
- Has fireplace: No
Interior area
- Total structure area: 1,580
- Total interior livable area: 1,580 sqft
- Finished area above ground: 1,580
Property
Parking
- Parking features: Gravel
Features
- Levels: One
- Stories: 1
- Patio & porch: Front Porch, Rear Porch
- Exterior features: Private Yard, Rain Gutters
- Pool features: None
- Spa features: None
- Fencing: Back Yard
Lot
- Size: 0.51 Acres
- Dimensions: 105 x 210
- Features: Open Lot
Details
- Parcel number: 034 049
Construction
Type & style
- Home type: MobileManufactured
- Architectural style: Modular
- Property subtype: Manufactured Home
Materials
- Stucco, Vinyl Siding
- Foundation: Block, Pillar/Post/Pier
- Roof: Asphalt,Shingle
Condition
- New construction: Yes
- Year built: 2026
Utilities & green energy
- Sewer: Septic Tank
- Water: Public
- Utilities for property: Cable Available, Electricity Connected, Phone Available, Water Connected
Community & HOA
Community
- Features: None
- Subdivision: None
HOA
- Has HOA: No
Location
- Region: Soddy Daisy
Financial & listing details
- Price per square foot: $168/sqft
- Annual tax amount: $151
- Date on market: 8/29/2026
- Listing terms: Cash,Conventional,FHA,USDA Loan,VA Loan
- Road surface type: Asphalt
Estimated market value
$265,200
$252,000 - $278,000
Not available
Price history
| Date | Event | Price |
|---|---|---|
| 8/31/2026 | Pending sale | $265,000$168/sqft |
Source: Greater Chattanooga Realtors #1541355 Report a problem | ||
| 8/29/2026 | Listed for sale | $265,000$168/sqft |
Source: Greater Chattanooga Realtors #1541355 Report a problem | ||
Public tax history
Tax history is unavailable.
Monthly payment
Climate risks
Neighborhood: 37379
Nearby schools
Schools provided by the listing agent
- Elementary: Soddy Elementary
- Middle: Soddy-Daisy Middle
- High: Soddy-Daisy High
Source: Greater Chattanooga Realtors. This data may not be complete. We recommend contacting the local school district to confirm school assignments for this home.
Similar homes
- $255,0003 bd2 ba1.5k sqft896 Ponderosa Dr, Soddy Daisy, TN 37379For Sale
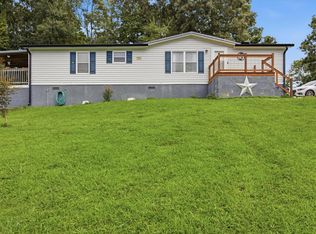 MLS ID #1538401, Drew Carey. Greater Chattanooga Realtors
 - $269,0002 bd2 ba1k sqft407 Hotwater Rd, Soddy Daisy, TN 37379For Sale
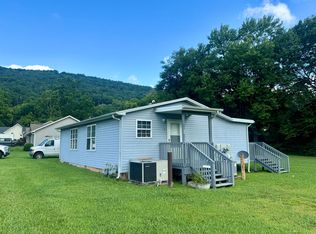 MLS ID #1541669, Bradon Doctor. Greater Chattanooga Realtors
 - $290,0003 bd2 ba1.2k sqft1699 Short Leaf Ln, Soddy Daisy, TN 37379For Sale
 MLS ID #1541794, Travis S Shipley. Greater Chattanooga Realtors
 - $225,0003 bd2 ba1.4k sqft203 Northern Trails Dr, Soddy Daisy, TN 37379For Sale
 MLS ID #1539817, John Rowan. Greater Chattanooga Realtors
 - $235,0003 bd2 ba1.7k sqft115 Lake Shore Dr, Pikeville, TN 37367Active
 MLS ID #1354222, Michael Little, R*E*Trade Real Estate And Auct. East Tennessee Realtors
