Welcome to this beautifully updated 3 bedroom, 2 bath block home in the Lake Magdalene / North Pointe area! This spacious layout features a bright living room plus a large family room and a bonus flex space off the primary bedroom—perfect for an office, nursery, or dressing area. The home was extensively renovated with new kitchen cabinets, Shadow Storm granite countertops, stainless steel appliances, recessed lighting, and 12x24 modern tile throughout the main living areas. Both bathrooms were fully remodeled with new tubs, vanities, plumbing, designer tile, and decorative accents. Popcorn ceilings were removed, and fresh texture and neutral paint were added to all walls and ceilings, interior and exterior. Additional improvements include updated electrical (new switches/outlets), new lighting, new hardware, a newer water heater, and a repainted 2-car garage. Enjoy the large fenced backyard from the newer screened-in covered porch. Conveniently located near highways, shopping, schools, and USF—move-in ready and truly a must-
Pre-foreclosure
Est. $399,172
13923 CAPITOL DRIVE, TAMPA, FL 33613
3beds
1,696sqft
Single Family Residence
Built in 1978
9,790 Square Feet Lot
$-- Zestimate®
$235/sqft
$-- HOA
Overview
- 97 days |
- 12 |
- 0 |
Zillow last checked:
Listing updated:
Listed by:
Juan Ballesteros 904-687-6235,
FLORIDA HOMES REALTY & MORTGAG 352-240-1133
Source: Stellar MLS,MLS#: O6362443 Originating MLS: Gainesville-Alachua
Originating MLS: Gainesville-Alachua
Facts & features
Interior
Bedrooms & bathrooms
- Bedrooms: 3
- Bathrooms: 2
- Full bathrooms: 2
Primary bedroom
- Features: Walk-In Closet(s)
- Level: First
- Area: 140 Square Feet
- Dimensions: 14x10
Bathroom 2
- Level: First
- Area: 120 Square Feet
- Dimensions: 12x10
Bathroom 3
- Level: First
- Area: 120 Square Feet
- Dimensions: 12x10
Dining room
- Level: First
- Area: 90 Square Feet
- Dimensions: 10x9
Kitchen
- Level: First
- Area: 132 Square Feet
- Dimensions: 12x11
Living room
- Level: First
- Area: 221 Square Feet
- Dimensions: 17x13
Office
- Level: First
- Area: 130 Square Feet
- Dimensions: 13x10
Heating
- Central, Electric
Cooling
- Central Air
Appliances
- Included: Dishwasher, Disposal, Electric Water Heater, Exhaust Fan, Ice Maker, Microwave, Range, Refrigerator
- Laundry: Inside, Washer Hookup
Features
- Cathedral Ceiling(s), Ceiling Fan(s), Kitchen/Family Room Combo, L Dining, Solid Wood Cabinets, Stone Counters, Thermostat, Walk-In Closet(s)
- Flooring: Carpet, Porcelain Tile
- Has fireplace: No
- Common walls with other units/homes: Corner Unit
Interior area
- Total structure area: 9,790
- Total interior livable area: 1,696 sqft
Property
Parking
- Total spaces: 2
- Parking features: Oversized
- Attached garage spaces: 2
- Details: Garage Dimensions: 21x24
Features
- Levels: One
- Stories: 1
- Patio & porch: Covered, Enclosed, Rear Porch, Screened
- Exterior features: Sidewalk
Lot
- Size: 9,790 Square Feet
- Dimensions: 89 x 110
- Features: Corner Lot, Oversized Lot, Sidewalk
Details
- Parcel number: U0128180T200000100003.0
- Zoning: RSC-6
- Special conditions: None
Construction
Type & style
- Home type: SingleFamily
- Property subtype: Single Family Residence
Materials
- Block, Stone, Stucco
- Foundation: Slab
- Roof: Shingle
Condition
- Completed
- New construction: No
- Year built: 1978
Utilities & green energy
- Sewer: Public Sewer
- Water: Public
- Utilities for property: Public
Community & HOA
Community
- Pet fee: $0 monthly
- Subdivision: NORTH POINTE UNIT III
HOA
- Has HOA: No
Location
- Region: Tampa
Financial & listing details
- Price per square foot: $235/sqft
- Tax assessed value: $399,172
- Annual tax amount: $4,729
- Date on market: 11/22/2025
- Cumulative days on market: 5 days
- Listing terms: Cash,Conventional,FHA,USDA Loan,VA Loan
- Ownership: Fee Simple
- Total actual rent: 0
- Road surface type: Paved
Visit our professional directory to find a foreclosure specialist in your area that can help with your home search.
Find a foreclosure agentForeclosure details
Estimated market value
Not available
Estimated sales range
Not available
$2,402/mo
Price history
| Date | Event | Price |
|---|---|---|
| 12/26/2025 | Sold | $390,000-7.1%$230/sqft |
Source:  Stellar MLS #O6362443 Report a problem Stellar MLS #O6362443 Report a problem | ||
| 11/28/2025 | Pending sale | $420,000$248/sqft |
Source: Stellar MLS #O6362443 Report a problem | ||
| 11/22/2025 | Listed for sale | $420,000+68.1%$248/sqft |
Source: Stellar MLS #O6362443 Report a problem | ||
| 4/12/2019 | Sold | $249,900$147/sqft |
Source: Public Record Report a problem | ||
| 3/1/2019 | Listed for sale | $249,900+66.6%$147/sqft |
Source: FUTURE HOME REALTY INC #T3159973 Report a problem | ||
| 1/10/2019 | Sold | $150,000$88/sqft |
Source: Public Record Report a problem | ||
Public tax history
| Year | Property taxes | Tax assessment |
|---|---|---|
| 2025 | $5,108 +8% | $279,816 +2.9% |
| 2024 | $4,729 +3.6% | $271,930 +3% |
| 2023 | $4,563 +4.8% | $264,010 +3% |
| 2022 | $4,353 +1.4% | $256,320 +3% |
| 2021 | $4,294 +2.3% | $248,854 +1.4% |
| 2020 | $4,198 +12.9% | $245,418 +36.4% |
| 2019 | $3,719 | $179,977 +3.9% |
| 2018 | $3,719 +3% | $173,191 +10.6% |
| 2017 | $3,611 +178.5% | $156,582 +79.1% |
| 2016 | $1,296 +2.5% | $87,451 +0.7% |
| 2015 | $1,264 +1.1% | $86,843 +0.8% |
| 2014 | $1,250 | $86,154 +1.5% |
| 2013 | $1,250 +0.6% | $84,881 +1.7% |
| 2012 | $1,243 -12.4% | $83,462 -9.3% |
| 2011 | $1,418 +3% | $92,033 +1.5% |
| 2010 | $1,377 +3.7% | $90,673 +2.7% |
| 2009 | $1,328 +0.6% | $88,289 +0.1% |
| 2008 | $1,320 -14.9% | $88,201 +3% |
| 2007 | $1,552 -3.2% | $85,632 +2.5% |
| 2006 | $1,602 +0.7% | $83,543 +3% |
| 2005 | $1,591 | $81,110 +3% |
| 2004 | -- | $78,748 +1.9% |
| 2003 | -- | $77,280 +2.4% |
| 2002 | -- | $75,469 +1.6% |
| 2001 | -- | $74,281 -11.1% |
| 2000 | $1,458 | $83,516 |
Find assessor info on the county website
Monthly payment
Climate risks
Neighborhood: 33613
Nearby schools
GreatSchools rating
- 6/10Lake Magdalene Elementary SchoolGrades: PK-5Distance: 1.4 mi
- 3/10Buchanan Middle SchoolGrades: 6-8Distance: 1 mi
- 6/10Gaither High SchoolGrades: 9-12Distance: 3 mi
- $419,0003 bd2 ba1.7k sqft13921 Capitol Dr, Tampa, FL 33613Off Market

- $394,4003 bd2 ba1.6k sqft806 Justice Dr, Tampa, FL 33613Off Market
- $400,1003 bd2 ba1.3k sqft14001 Capitol Dr, Tampa, FL 33613Off Market
- $383,4003 bd2 ba1.5k sqft13924 Capitol Dr, Tampa, FL 33613Off Market
- $452,5004 bd3 ba1.9k sqft805 District Ct, Tampa, FL 33613Off Market
- $414,5003 bd2 ba1.7k sqft805 Justice Dr, Tampa, FL 33613Off Market
- $415,6003 bd2 ba1.4k sqft13922 Capitol Dr, Tampa, FL 33613Off Market
- $389,0001 bd1 ba10 sqft803 District Ct, Tampa, FL 33613Off Market
Similar homes
- $375,0003 bd2 ba1.9k sqft505 PROCLAMATION DRIVE, TAMPA, FL 33613For Sale

 MLS ID #TB8531442, Tracey Craig, BRENDA KAY CRAIG & ASSOCIATES. Stellar MLS
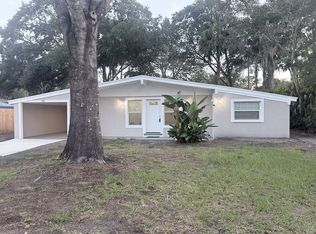
 - $389,9004 bd2 ba1.3k sqft927 Lakewood Ave, Tampa, FL 33613For Sale By Owner
- $450,0003 bd2 ba1.6k sqft13510 CAPITOL DRIVE, TAMPA, FL 33613For Sale
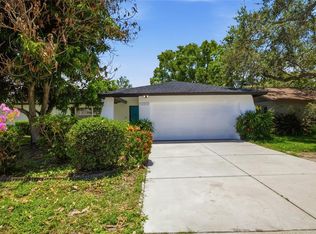 MLS ID #TB8530336, Yolanda Hodges, DALTON WADE INC. Stellar MLS
 - $423,9003 bd2 ba1.5k sqft135 CONNIE AVENUE, TAMPA, FL 33613For Sale
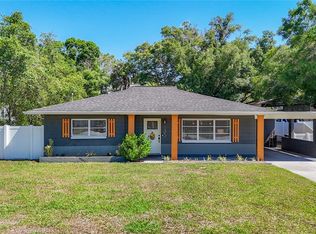 MLS ID #TB8503508, Ginger Bennett, KELLER WILLIAMS SOUTH TAMPA. Stellar MLS
 - $349,9003 bd2 ba1.4k sqft714 E 137TH AVENUE, TAMPA, FL 33613For SaleMLS ID #TB8506796, Geisy Martin Martinez, KELLER WILLIAMS TAMPA PROPERTIES. Stellar MLS
- $379,9002 bd2 ba1.4k sqft14927 HARDY DRIVE W, TAMPA, FL 33613For SaleMLS ID #TB8502655, Sophia Sanchez, SANCHEZ&CO, LLC. Stellar MLS
- $389,0003 bd2 ba1.8k sqft12510 NOREAST LAKE DRIVE, TAMPA, FL 33612For SaleMLS ID #TB8530078, Romana Simplice, COMPASS FLORIDA LLC. Stellar MLS
- $429,9993 bd2 ba1.3k sqft9708 FOREST HILLS DRIVE, TAMPA, FL 33612For SaleMLS ID #TB8537179, Elizabeth Yeras, MAGNOLIA REAL ESTATE GROUP LLC. Stellar MLS
- $395,0003 bd2 ba1.3k sqft16004 SADDLE CREEK DRIVE, TAMPA, FL 33618For SaleMLS ID #TB8531096, Marisol Cordero, VITA LUXURY REALTY LLC. Stellar MLS
- $449,0003 bd2 ba1.4k sqft2705 LAKEVILLE DRIVE, TAMPA, FL 33618For SaleMLS ID #TB8535469, Gail Beskid, BRG REAL ESTATE INC. Stellar MLS
- $--4 bd2 ba1.1k sqft712 W Country Club Dr, Tampa, FL 33612AuctionAuction.com 2
- $--3 bd2 ba1.3k sqft2527 Ranch Lake Cir, Lutz, FL 33559AuctionServiceLink Auction
- $579,9994 bd3 ba2k sqft14009 DOMINION COURT, TAMPA, FL 33613For SaleMLS ID #O6424594, Sylinda Fulse, SYLINDA FULSE REAL ESTATE. Stellar MLS
- $358,0003 bd2 ba1.3k sqft10920 N 14TH STREET, TAMPA, FL 33612For SaleMLS ID #TB8533978, Andrew Davis, QUICKSILVER REAL ESTATE GROUP. Stellar MLS
- $525,0003 bd2 ba1.7k sqft15521 WETSTONE DRIVE, TAMPA, FL 33613For SaleMLS ID #TB8532773, Ashley Thompson, REAL BROKER, LLC. Stellar MLS
- $389,9993 bd2 ba1.4k sqft10221 N FLEETWOOD DRIVE, TAMPA, FL 33612For SaleMLS ID #TB8510927, Herman Hartanto, LPT REALTY, LLC. Stellar MLS
- $399,0004 bd3 ba1.2k sqft1503 W LINEBAUGH AVENUE, TAMPA, FL 33612For SaleMLS ID #TB8525959, Mary Latortue, FUTURE HOME REALTY INC. Stellar MLS
- $429,0003 bd3 ba2.1k sqft211 E 131ST AVENUE, TAMPA, FL 33612For SaleMLS ID #TB8531996, Alexander Courtlandt, LLC, LPT REALTY, LLC. Stellar MLS
- $369,9903 bd2 ba1.4k sqft10906 N LANTANA AVENUE, TAMPA, FL 33612For SaleMLS ID #TB8532791, Bruce Holland III, REAL BROKER, LLC. Stellar MLS
- $375,0003 bd2 ba1.2k sqft10001 FLORENCE AVENUE N, TAMPA, FL 33612For SaleMLS ID #TB8532122, Tatum Peterson, MCBRIDE KELLY & ASSOCIATES. Stellar MLS
