Charming 3-Bedroom, 2.5-Bath Vista Floor Plan in Sought-After Wood Valley — Omaha, NE 68142. This beautifully updated home offers move-in-ready comfort in one of Omaha's most desirable neighborhoods. Step inside to fresh, professionally applied interior paint and brand-new carpet throughout, creating a bright, clean, and inviting atmosphere from the moment you walk in. The popular Vista floor plan is thoughtfully designed with an open, functional layout and abundant natural light, offering flexible living spaces to suit any lifestyle. The kitchen has been refreshed with a new dishwasher, range, and microwave, making it truly turnkey for the next owner. Additionally, the roof and gutters were replaced last year! Located just minutes from Wood Valley's shopping, dining, parks, and scenic trails, this home combines updated interiors with an unbeat
Pending
$310,000
13923 Weber St, Omaha, NE 68142
3beds
1,621sqft
Single Family Residence
Built in 2018
6,969 Square Feet Lot
$310,000 Zestimate®
$191/sqft
$11/mo HOA
What's special
Flexible living spacesOpen functional layoutBrand-new carpet throughoutNew dishwasherAbundant natural light
- 38 days
- 64
- 3
Zillow last checked:
Listing updated:
Listed by:
Michael McGlynn 402-660-3359,
The Gallery of Homes
Source: GPRMLS,MLS#: 22627916
Facts & features
Interior
Bedrooms & bathrooms
- Bedrooms: 3
- Bathrooms: 2
- Full bathrooms: 1
- 3/4 bathrooms: 1
- Partial bathrooms: 1
- Main level bathrooms: 2
Primary bedroom
- Level: Second
- Area: 162
- Dimensions: 13.5 x 12
Bedroom 2
- Level: Second
- Area: 130
- Dimensions: 13 x 10
Bedroom 3
- Level: Second
- Area: 130
- Dimensions: 13 x 10
Primary bathroom
- Features: 3/4
Family room
- Level: Main
- Area: 343.44
- Dimensions: 26.25 x 13.08
Kitchen
- Level: Main
- Area: 128.25
- Dimensions: 9.5 x 13.5
Living room
- Level: Main
- Area: 126
- Dimensions: 14 x 9
Heating
- Natural Gas, Forced Air
Cooling
- Central Air
Appliances
- Included: Range, Ice Maker, Refrigerator, Washer, Dishwasher, Dryer, Disposal, Microwave
Features
- High Ceilings, Ceiling Fan(s), Formal Dining Room, Pantry
- Flooring: Carpet
- Windows: LL Daylight Windows
- Basement: Daylight
- Number of fireplaces: 1
- Fireplace features: Direct-Vent Gas Fire
Interior area
- Total structure area: 1,621
- Total interior livable area: 1,621 sqft
- Finished area above ground: 1,242
- Finished area below ground: 379
Property
Parking
- Total spaces: 2
- Parking features: Garage - Attached
- Attached garage spaces: 2
Features
- Levels: Split Entry
- Patio & porch: Porch, Deck
- Fencing: None
Lot
- Size: 6,969 Square Feet
- Dimensions: 6983
- Features: Up to 1/4 Acre., Subdivided, Public Sidewalk, Curb Cut, Curb and Gutter
Details
- Parcel number: 2505005921
- Other equipment: Sump Pump
Construction
Type & style
- Home type: SingleFamily
- Property subtype: Single Family Residence
Materials
- Foundation: Concrete Perimeter
- Roof: Composition
Condition
- Not New and NOT a Model
- New construction: No
- Year built: 2018
Utilities & green energy
- Sewer: Public Sewer
- Water: Public
- Utilities for property: Cable Available, Electricity Available, Natural Gas Available, Water Available, Sewer Available, Storm Sewer, Phone Available
Community & HOA
Community
- Subdivision: WOOD VALLEY
HOA
- Has HOA: Yes
- HOA fee: $138 annually
Location
- Region: Omaha
Financial & listing details
- Price per square foot: $191/sqft
- Tax assessed value: $274,400
- Annual tax amount: $4,840
- Date on market: 9/26/2026
- Listing terms: Private Financing Available,VA Loan,FHA,Conventional,Cash
- Ownership: Fee Simple
- Electric utility on property: Yes
Estimated market value
$310,000
$295,000 - $326,000
$2,403/mo
Price history
| Date | Event | Price |
|---|---|---|
| 9/28/2026 | Pending sale | $310,000$191/sqft |
Source:  GPRMLS #22627916 Report a problem | ||
| 9/26/2026 | Listed for sale | $310,000+63.2%$191/sqft |
Source: GPRMLS #22627916 Report a problem | ||
| 1/16/2018 | Sold | $189,900$117/sqft |
Source: GPRMLS #21720745 Report a problem | ||
Public tax history
| Year | Property taxes | Tax assessment |
|---|---|---|
| 2025 | $4,841 +13.1% | $274,400 +11.9% |
| 2024 | $4,282 -22% | $245,300 |
| 2023 | $5,492 +10% | $245,300 +18.3% |
| 2022 | $4,994 -2.1% | $207,400 |
| 2021 | $5,101 +7.3% | $207,400 +8.6% |
| 2020 | $4,752 +5.6% | $190,900 +5.3% |
| 2019 | $4,498 +70.7% | $181,300 +77.9% |
| 2018 | $2,635 +371.4% | $101,900 +367.4% |
| 2017 | $559 | $21,800 +3.8% |
| 2016 | $559 | $21,000 |
Find assessor info on the county website
Monthly payment
Est. payment
Payment breakdown
Explore the cost of this home by adjusting the details. Changes won't be saved.Climate risks
Neighborhood: 68142
Nearby schools
Schools provided by the listing agent
- Elementary: Saddlebrook
- Middle: Alfonza W. Davis
- High: Bellevue West
- District: Omaha
Source: GPRMLS. This data may not be complete. We recommend contacting the local school district to confirm school assignments for this home.


Similar homes
- $284,9003 bd2 ba1.3k sqft12906 Vernon Ave, Omaha, NE 68164For Sale
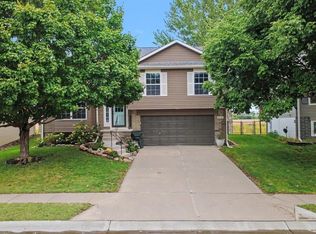
 MLS ID #22631409, Sarah Maier Pavel, Better Homes and Gardens R.E.. GPRMLS
- $299,9003 bd3 ba1.7k sqft11209 Black St, Omaha, NE 68142For Sale
 MLS ID #22626872, Andrew Alpsteg, REMAX Concepts. GPRMLS
- $339,0003 bd3 ba1.7k sqft6516 N 148th St, Omaha, NE 68116For Sale
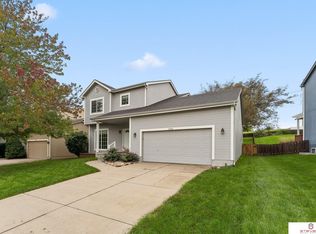 MLS ID #22628589, Devon Stevens, Stevens Real Estate. GPRMLS
- $300,0003 bd3 ba1.6k sqft12224 Ida Plaza #7-2, Omaha, NE 68142For Sale
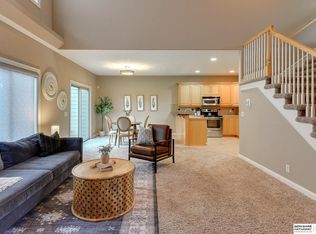 BHHS broker feed
- $275,0003 bd2 ba1.4k sqft11118 Mary St, Omaha, NE 68164For SaleMLS ID #22631295, Sean Boadwee, BHHS Ambassador Real Estate. GPRMLS
- $300,0003 bd2 ba1.3k sqft4305 N 173rd St, Omaha, NE 68116For SaleMLS ID #22630743, Mindy Kidney, RE/MAX Results. GPRMLS
- $300,0003 bd2 ba1.8k sqft1329 S 162nd St, Omaha, NE 68130For SaleMLS ID #22631280, Jennifer Waxberg, Better Homes and Gardens R.E.. GPRMLS
- $279,9003 bd2 ba1.4k sqft9120 Hanover St, Omaha, NE 68122For SaleMLS ID #22630343, AJ Johnson, CENTURY 21 Century Real Estate. GPRMLS
- $329,9003 bd2 ba1.6k sqft11110 Baker St, Omaha, NE 68142For SaleMLS ID #22627263, Lavinia Harris, Nebraska Realty. GPRMLS
- $285,0003 bd2 ba1.4k sqft9152 Hanover St, Omaha, NE 68122For SaleMLS ID #22629241, Renae Vermaas, Better Homes and Gardens R.E.. GPRMLS
- $260,0003 bd3 ba1.9k sqft15428 Locust St, Omaha, NE 68116For SaleMLS ID #22631320, Rachael Walker, BHHS Ambassador Real Estate. GPRMLS
- $280,0003 bd2 ba1.6k sqft8753 Quest St, Omaha, NE 68122For SaleMLS ID #22626894, Jennifer Chinn, BHHS Ambassador Real Estate. GPRMLS
- $349,5005 bd3 ba1.9k sqft2538 S 148th Avenue Cir, Omaha, NE 68144For SaleMLS ID #22631134, Candice Peterson, BHHS Ambassador Real Estate. GPRMLS
- $285,0004 bd2 ba1.3k sqft4722 N 129th Ave, Omaha, NE 68164For SaleMLS ID #22625637, David Nieves, Coldwell Banker NHS RE. GPRMLS
- $265,0003 bd3 ba1.3k sqft12917 Laurel Ave, Omaha, NE 68164For SaleMLS ID #22626641, Will Hagel, BHHS Ambassador Real Estate. GPRMLS
- $295,0003 bd2 ba1.3k sqft8432 Weber St, Omaha, NE 68122For SaleMLS ID #22628776, Kristen Wehner Jacobsen, Better Homes and Gardens R.E.. GPRMLS
- $275,0003 bd2 ba1.3k sqft15421 Willit St, Bennington, NE 68007For SaleMLS ID #22629016, Meghan Litz, BHHS Ambassador Real Estate. GPRMLS
- $315,0003 bd3 ba1.6k sqft16065 Oak St, Omaha, NE 68130For SaleMLS ID #22628475, Diana Haney, Better Homes and Gardens R.E.. GPRMLS
- $285,0003 bd2 ba1.5k sqft7838 Bondesson St, Omaha, NE 68122For SaleMLS ID #22629004, Heather Tedesco, Better Homes and Gardens R.E.. GPRMLS
- $339,9003 bd4 ba2.2k sqft4110 N 147th St, Omaha, NE 68116For SaleMLS ID #22627164, Jim Thomas, Coldwell Banker NHS RE. GPRMLS
