Outstanding location, incredible yard space, and endless potential come together in this well-located home. Walk to the restaurants, shops, and entertainment at The Streets of Southglenn, only 4 blocks away! Or walk 1 block to the affordable and unique Southglenn Country Club, which has a 9-hole golf course and outdoor pool. With easy access to downtown Denver, the Denver Tech Center, and located in the highly regarded Littleton Public School District, this location is hard to beat. Set on an almost 1/3-acre lot, this home offers the outdoor space buyers love. The large backyard provides room for play, gardening, pets, entertaining, or simply relaxing. The concrete back patio is a great place to enjoy outdoor dining, summer barbecues, or quiet evenings. Inside, freshly refinished hardwood floors run throughout the main level and 2nd floor, adding warmth and timeless character. Newer windows are another important update. The cozy family room features a classic stone gas fireplace and opens to the kitchen and breakfast nook, creating a comfortable everyday living space where the cook can stay connected to the activity. The spacious formal living room offers additional room for relaxing or entertaining, while the formal dining room is ideal for holiday dinners and gatherings. Upstairs, the master suite enjoys mountain and golf course views, creating a peaceful retreat. The updated master bath features a large tiled shower, dual vanity, updated flooring, fixtures, and lighting. Three additional bedrooms are all generously sized, offering flexibility for family, guests, or home office needs. The spacious unfinished basement provides excellent future potential. Add a 5th bedroom, guest bath, recreation room, home theater, gym, or any combination that fits your lifestyle. The 2-car side-entry garage also includes extra storage space for gardening tools, bikes, or outdoor equipment. New roof! A 1-year home warranty is included for added peace of mind.
Accepting backups
$659,900
1393 E Easter Circle, Centennial, CO 80122
4beds
3,048sqft
:
Get pre-qualified$4,078/mo
Single Family Residence
Built in 1967
0.32 Acres Lot
$-- Zestimate®
$217/sqft
$-- HOA
What's special
Incredible yard spaceNewer windows
- 73 days |
- 550 |
- 20 |
Zillow last checked:
Listing updated:
Listed by:
Doug Hutchins 303-886-3437 doug@doughutchinshomes.com,
eXp Realty, LLC
Source: REcolorado as distributed by MLS GRID,MLS#: 2195776
Facts & features
Interior
Bedrooms & bathrooms
- Bedrooms: 4
- Bathrooms: 3
- Full bathrooms: 1
- 3/4 bathrooms: 1
- 1/2 bathrooms: 1
- Main level bathrooms: 1
Bedroom
- Description: Spacious Master Suite With Golf Course And Mountain Views!
- Features: Primary Suite
- Level: Upper
- Area: 157.91 Square Feet
- Dimensions: 12.1 x 13.05
Bedroom
- Description: Oversized Guest Bedroom With Stunning Mountain Views!
- Level: Upper
- Area: 144.49 Square Feet
- Dimensions: 11.03 x 13.1
Bedroom
- Description: Another Spacious Guest Bedroom With A Walk-In Closet.
- Level: Upper
- Area: 143.83 Square Feet
- Dimensions: 11.03 x 13.04
Bedroom
- Description: 3rd Guest Bedroom On 2nd Floor.
- Level: Upper
- Area: 92 Square Feet
- Dimensions: 9.1 x 10.11
Bathroom
- Description: Nicely Updated Main Floor Powder Bath For Guests!
- Level: Main
Bathroom
- Description: Beautifully Remodeled With Oversized Tile Shower, Dual Sink Vanity, Update Fixtures And Lighting!
- Features: Primary Suite
- Level: Upper
Bathroom
- Description: Guest Bath With Updated Vanity, Flooring And Lighting!
- Level: Upper
Dining room
- Description: Additional Formal Dining Room With Beautiful Wood Floors!
- Level: Main
- Area: 101.4 Square Feet
- Dimensions: 10.04 x 10.1
Family room
- Description: Cozy Family Room With Classic Stone Gas Fireplace!
- Level: Main
- Area: 268.3 Square Feet
- Dimensions: 14.04 x 19.11
Kitchen
- Description: Open Kitchen Includes The Kitchen Nook Eating Area.
- Level: Main
- Area: 248.35 Square Feet
- Dimensions: 13.03 x 19.06
Laundry
- Description: Main Floor Laundry Directly Off Garage - Or Use This As A Drop Area And Use The 2nd Laundry In The Basement!
- Level: Main
Laundry
- Description: 2nd Laundry If You Prefer To Use The Main Floor Area As A Drop Area From The Garage.
- Level: Basement
Living room
- Description: Spacious Living Room With Beautifully Finished Wood Floors.
- Level: Main
- Area: 271.44 Square Feet
- Dimensions: 15.03 x 18.06
Heating
- Forced Air, Natural Gas
Cooling
- Attic Fan
Appliances
- Included: Dishwasher, Microwave, Range, Refrigerator
Features
- Entrance Foyer, High Speed Internet, Open Floorplan, Primary Suite, Radon Mitigation System, Solid Surface Counters, Walk-In Closet(s)
- Flooring: Carpet, Tile, Wood
- Windows: Double Pane Windows
- Basement: Interior Entry,Unfinished
- Number of fireplaces: 1
- Fireplace features: Family Room
Interior area
- Total structure area: 3,048
- Total interior livable area: 3,048 sqft
- Finished area above ground: 2,208
- Finished area below ground: 0
Video & virtual tour
Property
Parking
- Total spaces: 2
- Parking features: Concrete, Oversized
- Attached garage spaces: 2
Features
- Levels: Two
- Stories: 2
- Patio & porch: Front Porch, Patio
- Exterior features: Private Yard
- Fencing: Full
Lot
- Size: 0.32 Acres
- Features: Level, Sprinklers In Front, Sprinklers In Rear
Details
- Parcel number: 032167319
- Special conditions: Standard
Construction
Type & style
- Home type: SingleFamily
- Property subtype: Single Family Residence
Materials
- Frame
- Foundation: Slab
- Roof: Composition
Condition
- Year built: 1967
Details
- Warranty included: Yes
Utilities & green energy
- Sewer: Public Sewer
- Water: Public
- Utilities for property: Cable Available, Electricity Connected, Internet Access (Wired), Natural Gas Connected, Phone Connected
Community & HOA
Community
- Subdivision: Southglenn
HOA
- Has HOA: No
Location
- Region: Centennial
Financial & listing details
- Price per square foot: $217/sqft
- Tax assessed value: $577,800
- Annual tax amount: $4,587
- Date on market: 5/15/2026
- Listing terms: Cash,Conventional,FHA,VA Loan
- Exclusions: None
- Ownership: Corporation/Trust
- Electric utility on property: Yes
Estimated market value
Not available
Estimated sales range
Not available
Not available
Price history
| Date | Event | Price |
|---|---|---|
| 7/1/2026 | Pending sale | $659,900$217/sqft |
Source: eXp Realty #2195776 Report a problem | ||
| 7/1/2026 | Contingent | $659,900$217/sqft |
Source: eXp Realty #2195776 Report a problem | ||
| 6/25/2026 | Listed for sale | $659,900$217/sqft |
Source:  REcolorado as distributed by MLS GRID #2195776 Report a problem REcolorado as distributed by MLS GRID #2195776 Report a problem | ||
| 6/19/2026 | Pending sale | $659,900$217/sqft |
Source: eXp Realty #2195776 Report a problem | ||
| 6/19/2026 | Contingent | $659,900$217/sqft |
Source: eXp Realty #2195776 Report a problem | ||
| 6/12/2026 | Listed for sale | $659,900$217/sqft |
Source: REcolorado as distributed by MLS GRID #2195776 Report a problem | ||
| 5/30/2026 | Pending sale | $659,900$217/sqft |
Source: eXp Realty #2195776 Report a problem | ||
| 5/30/2026 | Contingent | $659,900$217/sqft |
Source: eXp Realty #2195776 Report a problem | ||
| 5/15/2026 | Listed for sale | $659,900+103.4%$217/sqft |
Source: REcolorado as distributed by MLS GRID #2195776 Report a problem | ||
| 10/11/2025 | Listing removed | $3,100$1/sqft |
Source: Zillow Rentals Report a problem | ||
| 9/27/2025 | Listed for rent | $3,100+24%$1/sqft |
Source: Zillow Rentals Report a problem | ||
| 3/24/2021 | Listing removed | -- |
Source: Owner Report a problem | ||
| 11/14/2016 | Listing removed | $2,500-3.8%$1/sqft |
Source: Owner Report a problem | ||
| 4/8/2016 | Listing removed | $2,600$1/sqft |
Source: Owner Report a problem | ||
| 2/16/2016 | Listed for rent | $2,600$1/sqft |
Source: Owner Report a problem | ||
| 10/22/2015 | Sold | $324,500$106/sqft |
Source: Public Record Report a problem | ||
Public tax history
| Year | Property taxes | Tax assessment |
|---|---|---|
| 2025 | $3,892 +6.6% | $36,113 +6.4% |
| 2024 | $3,650 +1.5% | $33,936 -11.9% |
| 2023 | $3,595 +0.1% | $38,534 +22.1% |
| 2022 | $3,592 | $31,553 -2.8% |
| 2021 | -- | $32,461 +2% |
| 2020 | $3,522 +35.9% | $31,825 |
| 2019 | $2,592 | $31,825 +28.6% |
| 2018 | $2,592 +8.3% | $24,754 |
| 2017 | $2,392 | $24,754 +0.9% |
| 2016 | -- | $24,525 |
| 2015 | -- | $24,525 +18.7% |
| 2014 | $2,453 | $20,664 +2.4% |
| 2013 | -- | $20,180 |
| 2012 | -- | $20,180 |
| 2011 | $2,139 +10.9% | $20,180 -5.3% |
| 2010 | $1,929 -3.2% | $21,320 |
| 2009 | $1,993 | $21,320 -2.6% |
| 2008 | -- | $21,898 |
| 2007 | -- | $21,898 +4.6% |
| 2006 | -- | $20,943 |
| 2005 | -- | $20,943 -0.2% |
| 2002 | $1,651 +11.8% | $20,980 +21% |
| 2001 | $1,476 | $17,340 |
Find assessor info on the county website
Monthly payment
Est. payment
Payment breakdown
Explore the cost of this home by adjusting the details. Changes won't be saved.Climate risks
Neighborhood: 80122
Nearby schools
GreatSchools rating
- 8/10Gudy Gaskill ElementaryGrades: K-5Distance: 0.9 mi
- 7/10John Wesley Powell Middle SchoolGrades: 6-8Distance: 1 mi
- 8/10Arapahoe High SchoolGrades: 9-12Distance: 0.6 mi
Schools provided by the listing agent
- Elementary: Hopkins
- Middle: Powell
- High: Arapahoe
- District: Littleton 6
Source: REcolorado as distributed by MLS GRID. This data may not be complete. We recommend contacting the local school district to confirm school assignments for this home.
- $739,1005 bd3 ba3.5k sqft1443 E Easter Cir, Centennial, CO 80122Off Market
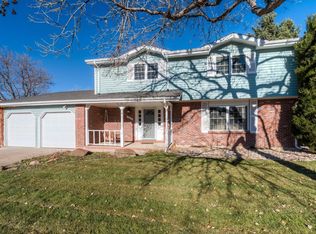
- $684,6003 bd3 ba2.1k sqft1353 E Easter Cir, Centennial, CO 80122Off Market
- $613,3003 bd3 ba1.5k sqft1350 E Easter Ave, Centennial, CO 80122Off Market
- $651,0003 bd3 ba2.1k sqft1330 E Easter Ave, Centennial, CO 80122Off Market
- $693,1004 bd3 ba2.2k sqft1380 E Easter Ave, Centennial, CO 80122Off Market
- $642,7003 bd2 ba2.1k sqft1404 E Easter Cir, Centennial, CO 80122Off Market
- $803,4003 bd3 ba3k sqft1463 E Easter Cir, Centennial, CO 80122Off Market
- $753,4004 bd2 ba2.1k sqft1394 E Easter Cir, Centennial, CO 80122Off Market
A local agent can set up tours, give advice and negotiate with sellers.
Similar homes
- $675,0004 bd2 ba2.2k sqft6801 S Marion Circle W, Centennial, CO 80122For Sale
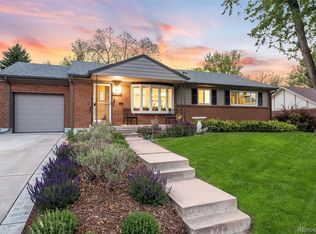
 MLS ID #4818861, Kristi Bringle, RE/MAX Professionals. REcolorado as distributed by MLS GRID
 - $620,0004 bd3 ba2.2k sqft6861 S Washington Street, Littleton, CO 80122For Sale
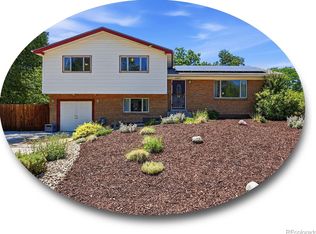 MLS ID #4513864, Natalie Force, The Steller Group, Inc. REcolorado as distributed by MLS GRID
 - $699,0004 bd3 ba2.1k sqft6794 S Ash Way, Centennial, CO 80122For Sale
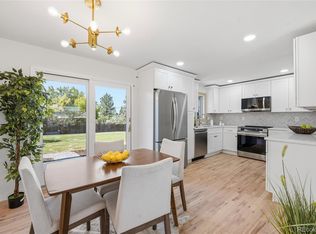 MLS ID #9381541, Sarah Thomas, Brokers Guild Real Estate. REcolorado as distributed by MLS GRID
 - $605,0004 bd3 ba2.6k sqft6258 S Madison Drive, Centennial, CO 80121For Sale
 MLS ID #3097560, Steven Hayden, eLIST Realty LLC. REcolorado as distributed by MLS GRID
 - $625,0004 bd2 ba2.3k sqft3148 E Long Circle, Centennial, CO 80122For SaleMLS ID #8133193, Blair Bryant, The Steller Group, Inc. REcolorado as distributed by MLS GRID
- $599,1004 bd2 ba2.1k sqft3148 E Maplewood Avenue, Centennial, CO 80121For SaleMLS ID #6379000, Symantha Rodriguez, Compass - Denver. REcolorado as distributed by MLS GRID
- $860,0005 bd4 ba4.5k sqft1684 E Dry Creek Place, Centennial, CO 80122For SaleMLS ID #9733295, Adrienne Herzog, LPT Realty. REcolorado as distributed by MLS GRID
- $699,0005 bd4 ba3.2k sqft8416 S Wildcat Street, Littleton, CO 80126For SaleMLS ID #2405728, Carlos Escobar, Keller Williams Realty Downtown LLC. REcolorado as distributed by MLS GRID
- $689,5005 bd4 ba3.2k sqft825 Northridge Road, Highlands Ranch, CO 80126For SaleMLS ID #3265552, Joseph Bingham, MB Bingham & Co. REcolorado as distributed by MLS GRID
- $734,5005 bd3 ba2.7k sqft5630 E Fair Avenue, Englewood, CO 80111For SaleMLS ID #2043676, Brianalyn Ugalde, Ed Prather Real Estate. REcolorado as distributed by MLS GRID
- $664,9004 bd3 ba2.2k sqft9299 W Weaver Drive, Littleton, CO 80123For SaleMLS ID #1654709, Katelyn Dill, Guardian Real Estate Group. REcolorado as distributed by MLS GRID
- $640,0004 bd4 ba1.9k sqft1075 Brittany Way, Littleton, CO 80126For SaleMLS ID #6233140, Tony Greene, RE/MAX Professionals. REcolorado as distributed by MLS GRID
- $669,0004 bd3 ba2.7k sqft6655 E Amherst Avenue, Denver, CO 80224For SaleMLS ID #5807374, Kimberly Smith, Compass - Denver. REcolorado as distributed by MLS GRID
- $739,9004 bd3 ba2.4k sqft736 Northridge Road, Highlands Ranch, CO 80126For SaleMLS ID #6151557, Jason Reynolds, Real Broker, LLC DBA Real. REcolorado as distributed by MLS GRID
- $675,0003 bd3 ba2.6k sqft9154 Anasazi Indian Trail, Littleton, CO 80129For SaleMLS ID #7259098, Brittany Sanderlin, Real Broker, LLC DBA Real. REcolorado as distributed by MLS GRID
- $650,0005 bd3 ba2.4k sqft7893 E Hampden Circle, Denver, CO 80237For SaleMLS ID #3926322, Kayla Schmitz, Compass - Denver. REcolorado as distributed by MLS GRID
- $729,0003 bd3 ba2k sqft7993 S Trenton Street, Centennial, CO 80112For SaleMLS ID #5196666, Nicholas Altomare, Key Realty. REcolorado as distributed by MLS GRID
- $697,7004 bd3 ba2.3k sqft4667 Badger Lane, Littleton, CO 80127For SaleMLS ID #3594714, Cyndi Carfrey, Keller Williams Advantage Realty LLC. REcolorado as distributed by MLS GRID
- $625,0004 bd3 ba2.6k sqft3076 S Holly Place, Denver, CO 80222For SaleMLS ID #4351515, Maytal Hess, Colorado Realty Network Inc.. REcolorado as distributed by MLS GRID
- $675,0003 bd3 ba2.6k sqft4620 Fenwood Drive, Littleton, CO 80130For SaleMLS ID #7619115, Jeff Gadd, Coldwell Banker Realty 24. REcolorado as distributed by MLS GRID
