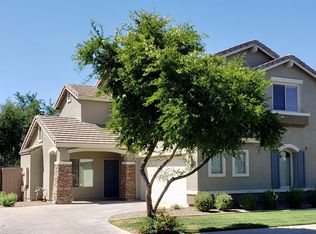
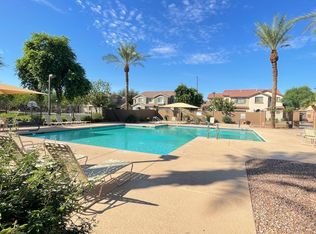
Welcome to this immaculate, updated beautiful home in Gilbert's highly sought-after Spectrum subdivision! From the moment you step inside, you will notice the tasteful, neutral design and beautiful tile flooring that flows seamlessly throughout the entire home.The heart of the home features a spectacular open floorplan where a light and bright kitchen opens directly into the spacious gathering area. Culinary enthusiasts will love the gorgeous quartz countertops, stainless steel appliances, and a massive walk-in pantry with abundant storage. Upstairs is an open loft for office or sitting area! Both the kitchen and bathrooms have been completely refreshed with modern, premium finishes.This property offers true peace of mind with quality post-tension construction, roof replaced in 2025, a 2019 HVAC system, a newer gas water heater, a soft water system, and a few new windows installed a few years ago. Outside, enjoy an ultra-low-maintenance backyard featuring new artificial turf. Because the HOA completely maintains the front yard, you will have plenty of free time to relax and take advantage of everything this vibrant community has to offer. The neighborhood features a sparkling community pool, tennis courts, multiple parks, open green spaces, and community ramadas.Perfectly situated near the absolute best of Gilbert, you are just minutes away from premier shopping, excellent dining, and convenient freeway access. Move-in ready and beautifully maintained, this exceptional home is just waiting for its lucky new buyer!
Accepting backups
Price cut: $10.9K (9/10)
$449,000
1393 E JOSEPH Way, Gilbert, AZ 85295
3beds
1,735sqft
Townhouse
Built in 2004
4,239 Square Feet Lot
$-- Zestimate®
$259/sqft
$230/mo HOA
What's special
Spectacular open floorplanLight and bright kitchenImmaculate updated beautiful homeTasteful neutral designSpacious gathering areaGorgeous quartz countertopsStainless steel appliances
- 45 days
- 254
- 30
Zillow last checked:
Listing updated:
Listed by:
Susan M Paveza 480-329-8534,
RE/MAX Premier
Source: ARMLS,MLS#: 7069430
Facts & features
Interior
Bedrooms & bathrooms
- Bedrooms: 3
- Bathrooms: 3
- Full bathrooms: 2
- 1/2 bathrooms: 1
Heating
- Natural Gas
Cooling
- Central Air, Ceiling Fan(s)
Appliances
- Included: Water Softener Owned, Refrigerator, Built-in Microwave, Dishwasher, Disposal, Electric Range
- Laundry: Inside
Features
- Pantry, Non-laminate Counter, Quartz Countertops, High Speed Internet, Double Vanity, Upstairs, Eat-in Kitchen, 9+ Flat Ceilings, Kitchen Island, 3/4 Bath Master Bdrm
- Flooring: Carpet, Tile
- Windows: Double Pane Windows
- Has basement: No
- Has fireplace: No
- Common walls with other units/homes: 1 Common Wall
Interior area
- Total structure area: 1,735
- Total interior livable area: 1,735 sqft
Property
Parking
- Total spaces: 4
- Parking features: Attached, Garage Door Opener, Direct Access
- Attached garage spaces: 2
- Uncovered spaces: 2
Features
- Stories: 2
- Patio & porch: Covered, Patio
- Spa features: None
- Fencing: Block,Wrought Iron
Lot
- Size: 4,239 Square Feet
- Features: Borders Common Area, North/South Exposure, Sprinklers In Rear, Sprinklers In Front, Grass Front, Synthetic Grass Back, Auto Timer H2O Front, Auto Timer H2O Back
Details
- Parcel number: 30931276
Construction
Type & style
- Home type: Townhouse
- Property subtype: Townhouse
- Attached to another structure: Yes
Materials
- Stucco, Wood Frame, Painted
- Roof: Tile
Condition
- Year built: 2004
Details
- Builder name: FULTON
Utilities & green energy
- Sewer: Public Sewer
Community & HOA
Community
- Features: Pool, Playground, Biking/Walking Path
- Subdivision: SPECTRUM AT VAL VISTA PARCEL 15
HOA
- Has HOA: Yes
- Services included: Roof Repair, Maintenance Grounds, Street Maint, Front Yard Maint, Roof Replacement, Maintenance Exterior
- HOA fee: $246 quarterly
- HOA name: Spectrum
- HOA phone: 480-921-7500
- Second HOA fee: $444 quarterly
- Second HOA name: Spectrum
- Second HOA phone: 480-921-7500
Location
- Region: Gilbert
Financial & listing details
- Price per square foot: $259/sqft
- Tax assessed value: $347,300
- Annual tax amount: $1,205
- Date on market: 8/27/2026
- Cumulative days on market: 45 days
- Listing terms: VA Loan,Cash,Conventional,FHA
- Ownership: Fee Simple
Estimated market value
Not available
Estimated sales range
Not available
Not available
Price history
| Date | Event | Price |
|---|---|---|
| 9/10/2026 | Price change | $449,000-2.4%$259/sqft |
Source:  ARMLS #7069430 Report a problem ARMLS #7069430 Report a problem | ||
| 9/5/2026 | Price change | $459,900-1.1%$265/sqft |
Source: ARMLS #7069430 Report a problem | ||
| 8/27/2026 | Listed for sale | $465,000+109.5%$268/sqft |
Source: ARMLS #7069430 Report a problem | ||
| 3/24/2021 | Listing removed | -- |
Source: Owner Report a problem | ||
| 6/25/2018 | Listing removed | $1,400$1/sqft |
Source: Owner Report a problem | ||
| 6/22/2018 | Listed for rent | $1,400$1/sqft |
Source: Owner Report a problem | ||
| 4/27/2016 | Sold | $222,000$128/sqft |
Source: ARMLS #5419095 Report a problem | ||
| 3/28/2016 | Listed for sale | $222,000+53.1%$128/sqft |
Source: Realty ONE Group #5419095 Report a problem | ||
| 6/12/2012 | Sold | $145,000$84/sqft |
Source: ARMLS #4753588 Report a problem | ||
| 5/4/2012 | Listed for sale | $145,000+5.5%$84/sqft |
Source: Key Properties Incorporated #4753588 Report a problem | ||
| 6/11/2009 | Sold | $137,500-36.5%$79/sqft |
Source: Public Record Report a problem | ||
| 3/9/2009 | Sold | $216,482+35.3%$125/sqft |
Source: Public Record Report a problem | ||
| 11/23/2008 | Listing removed | $160,000$92/sqft |
Source: Point2 #4006056 Report a problem | ||
| 8/9/2008 | Listed for sale | $160,000-29.9%$92/sqft |
Source: Point2 #4006056 Report a problem | ||
| 10/4/2005 | Sold | $228,101$131/sqft |
Source: Public Record Report a problem | ||
Public tax history
| Year | Property taxes | Tax assessment |
|---|---|---|
| 2025 | $1,173 +4% | $34,730 -9.1% |
| 2024 | $1,128 -17.9% | $38,210 +168.2% |
| 2023 | $1,374 +0.6% | $14,249 -40.9% |
| 2022 | $1,366 -1.6% | $24,130 +9.2% |
| 2021 | $1,388 +7.5% | $22,100 +5.1% |
| 2020 | $1,290 +2.9% | $21,030 +9.9% |
| 2019 | $1,254 | $19,130 +2% |
| 2018 | $1,254 +3.3% | $18,750 +9.9% |
| 2017 | $1,214 +27.6% | $17,060 +1.5% |
| 2016 | $951 -8.6% | $16,800 +9.9% |
| 2015 | $1,041 | $15,280 +38.5% |
| 2014 | -- | $11,030 +32.1% |
| 2013 | -- | $8,350 -34.7% |
| 2011 | -- | $12,780 -8.8% |
| 2010 | -- | $14,010 -16.2% |
| 2009 | -- | $16,720 -11.8% |
| 2008 | -- | $18,950 +5.6% |
| 2007 | -- | $17,950 +47.7% |
| 2006 | -- | $12,150 +186.6% |
| 2005 | -- | $4,240 |
Find assessor info on the county website
Monthly payment
Est. payment
Payment breakdown
Explore the cost of this home by adjusting the details. Changes won't be saved.Climate risks
Neighborhood: Spectrum
Nearby schools
Schools provided by the listing agent
- Elementary: Spectrum Elementary
- Middle: South Valley Jr. High
- High: Campo Verde High School
- District: Gilbert Unified District
Source: ARMLS. This data may not be complete. We recommend contacting the local school district to confirm school assignments for this home.
Similar homes
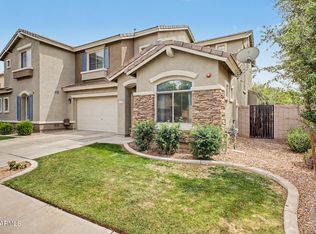
- $472,5003 bd3 ba2k sqft4267 E ERIE Street, Gilbert, AZ 85295For Sale
 MLS ID #7051356, Elicia Rodriguez, Good Company Real Estate. ARMLS
 - $425,0003 bd2 ba1.6k sqft4131 E CARLA VISTA Drive, Gilbert, AZ 85295For Sale
 MLS ID #7014363, Rebekah Liperote, Redfin Corporation. ARMLS
 - $430,0003 bd2 ba1.6k sqft155 N LAKEVIEW Boulevard #227, Chandler, AZ 85225For Sale
 MLS ID #7081440, Renee Hollingsworth, West USA Realty. ARMLS
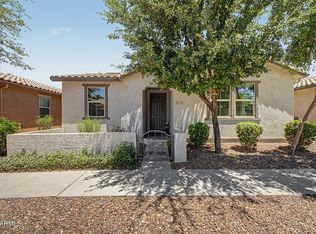
 - $455,0003 bd2 ba1.8k sqft4116 E CATHY Drive, Gilbert, AZ 85296For Sale
 MLS ID #7048176, Sue Hite, NextHome Power Realty. ARMLS
