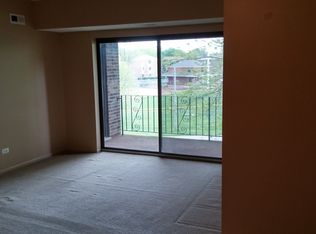
** This 3rd-floor condo with the right updates offers the ideal combination of strong rental appeal, low-maintenance ownership, & a highly desirable location. Situated just minutes from shopping, dining, parks, & major highways, the property provides the convenience today's occupants are looking for. Inside, the spacious floor plan features vaulted ceilings that create an open feel throughout the living/dining areas. The eat-in kitchen, separate dining space, in-unit laundry, two generously sized bedrooms, & two full bathrooms. A private balcony adds valuable outdoor living space. Enjoy access to a well-maintained community with an outdoor inground pool, adding to the property's desirability. This condo has the potential to be beautiful in a location with lasting demand!**
Contingent
Price cut: $10K (7/1)
$155,000
13935 Laramie Ave APT 220, Crestwood, IL 60418
2beds
1,160sqft
Condominium, Single Family Residence
Built in 1985
-- sqft lot
$-- Zestimate®
$134/sqft
$281/mo HOA
What's special
Outdoor inground poolTwo generously sized bedroomsIn-unit laundrySpacious floor planEat-in kitchenVaulted ceilingsSeparate dining space
- 69 days |
- 26 |
- 1 |
Zillow last checked:
Listing updated:
Listed by:
Jaime Birks (708)259-6242,
eXp Realty
Source: MRED as distributed by MLS GRID,MLS#: 12679691
Facts & features
Interior
Bedrooms & bathrooms
- Bedrooms: 2
- Bathrooms: 2
- Full bathrooms: 2
Rooms
- Room types: No additional rooms
Primary bedroom
- Features: Flooring (Carpet), Bathroom (Full, Shower Only)
- Level: Third
- Area: 165 Square Feet
- Dimensions: 15X11
Bedroom 2
- Features: Flooring (Carpet)
- Level: Third
- Area: 140 Square Feet
- Dimensions: 14X10
Dining room
- Features: Flooring (Carpet)
- Level: Third
- Area: 90 Square Feet
- Dimensions: 10X9
Kitchen
- Features: Kitchen (Eating Area-Table Space), Flooring (Laminate)
- Level: Third
- Area: 117 Square Feet
- Dimensions: 13X9
Laundry
- Level: Third
- Area: 18 Square Feet
- Dimensions: 3X6
Living room
- Features: Flooring (Carpet)
- Level: Third
- Area: 220 Square Feet
- Dimensions: 11X20
Heating
- Natural Gas, Forced Air
Cooling
- Central Air
Appliances
- Included: Range, Dishwasher, Refrigerator, Washer, Dryer
- Laundry: Washer Hookup, In Unit
Features
- Vaulted Ceiling(s), Separate Dining Room
- Doors: Sliding Doors
- Basement: None
Interior area
- Total structure area: 1,160
- Total interior livable area: 1,160 sqft
Video & virtual tour
Property
Parking
- Total spaces: 2
- Parking features: Yes
Accessibility
- Accessibility features: No Disability Access
Features
- Exterior features: Balcony, Lighting
- Pool features: In Ground
Lot
- Features: Landscaped, Level
Details
- Parcel number: 28044000401020
- Special conditions: None
Construction
Type & style
- Home type: Condo
- Property subtype: Condominium, Single Family Residence
Materials
- Brick
- Roof: Asphalt
Condition
- New construction: No
- Year built: 1985
Utilities & green energy
- Sewer: Public Sewer
- Water: Public
Community & HOA
Community
- Features: Sidewalks, Street Lights
HOA
- Has HOA: Yes
- Amenities included: Pool, Security Door Lock(s)
- Services included: Parking, Pool, Lawn Care, Snow Removal
- HOA fee: $281 monthly
Location
- Region: Crestwood
Financial & listing details
- Price per square foot: $134/sqft
- Annual tax amount: $385
- Date on market: 6/17/2026
- Ownership: Condo
Estimated market value
Not available
Estimated sales range
Not available
Not available
Price history
| Date | Event | Price |
|---|---|---|
| 7/20/2026 | Contingent | $155,000$134/sqft |
Source:  MRED as distributed by MLS GRID #12679691 Report a problem MRED as distributed by MLS GRID #12679691 Report a problem | ||
| 7/14/2026 | Listed for sale | $155,000$134/sqft |
Source: MRED as distributed by MLS GRID #12679691 Report a problem | ||
| 7/11/2026 | Contingent | $155,000$134/sqft |
Source: MRED as distributed by MLS GRID #12679691 Report a problem | ||
| 7/1/2026 | Price change | $155,000-6.1%$134/sqft |
Source: MRED as distributed by MLS GRID #12679691 Report a problem | ||
| 6/17/2026 | Listed for sale | $165,000$142/sqft |
Source: MRED as distributed by MLS GRID #12679691 Report a problem | ||
Public tax history
Tax history is unavailable.
Monthly payment
Est. payment
Payment breakdown
Explore the cost of this home by adjusting the details. Changes won't be saved.Climate risks
Neighborhood: 60418
Nearby schools
GreatSchools rating
- NARidge Early Childhood CenterGrades: PK-KDistance: 1.2 mi
- 5/10Jack Hille Middle SchoolGrades: 6-8Distance: 1.6 mi
- 8/10Oak Forest High SchoolGrades: 9-12Distance: 1.6 mi
Schools provided by the listing agent
- District: 142
Source: MRED as distributed by MLS GRID. This data may not be complete. We recommend contacting the local school district to confirm school assignments for this home.
- $131,5002 bd2 ba1.2k sqft13935 S Laramie Ave #225G, Crestwood, IL 60445Off Market
- $118,700-- bd-- ba130k sqft13935 S Laramie Ave #230-G, Crestwood, IL 60445Off Market
- $162,2002 bd2 ba1k sqft13913 S Laramie Ave #103, Crestwood, IL 60445Off Market
- $156,9002 bd2 ba130k sqft13913 S Laramie Ave #111, Crestwood, IL 60445Off Market
- $130,200-- bd-- ba130k sqft13933 S Laramie Ave #136-G, Crestwood, IL 60445Off Market
- $186,0002 bd2 ba130k sqft14035 S Laramie Ave #421, Crestwood, IL 60445Off Market
- $177,2002 bd2 ba130k sqft14035 S Laramie Ave #422, Crestwood, IL 60445Off Market
- $--2 bd2 ba981 sqft14033 Laramie Ave APT 408, Crestwood, IL 60418Off Market
A local agent can set up tours, give advice and negotiate with sellers.
Similar homes
- $189,9002 bd2 ba1.1k sqft14023 Gail Ln APT 408, Crestwood, IL 60418Active
 MLS ID #12733452, Tina Wyatt, HomeSmart Realty Group. MRED as distributed by MLS GRID
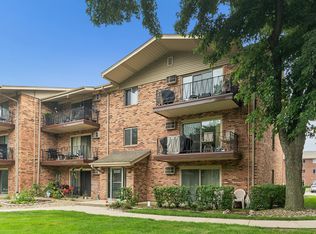
 - $158,0002 bd1 ba892 sqft5330 Waterbury Dr APT 1603, Crestwood, IL 60445Price Change
 MLS ID #12731039, Cheri Cronin, Coldwell Banker Realty. MRED as distributed by MLS GRID
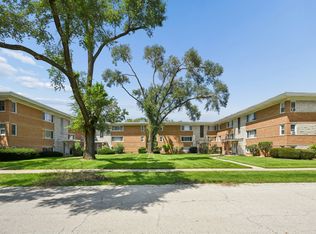
 - $145,0002 bd1 ba900 sqft6850 W Lode Dr Unit 2A, Worth, IL 60482New
 MLS ID #12737509, Jessica Macey, Real Broker LLC. MRED as distributed by MLS GRID
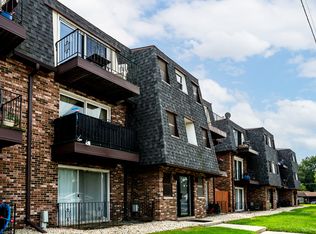
 - $159,9002 bd2 ba1.1k sqft6405 W Home Ave APT 11A, Worth, IL 60482Active
 MLS ID #12705392, Keith Wagner, Village Realty, Inc.. MRED as distributed by MLS GRID
 - $150,0002 bd2 ba1k sqft12821 S Kenneth Ave APT B3, Alsip, IL 60803ActiveMLS ID #12625173, John Sciberras, Coldwell Banker Realty. MRED as distributed by MLS GRID
- $155,0002 bd2 ba1k sqft3727 214th Pl APT 1B, Matteson, IL 60443NewMLS ID #12717360, Jennifer Sjoblom, AHWD,e-PRO,RSPS,SFR, Baird & Warner. MRED as distributed by MLS GRID
- $152,5002 bd1 ba1k sqft9645 S Ridgeland Ave #201, Oak Lawn, IL 60453ActiveMLS ID #12733767, Paris J Pinkney, Pinkney Realty Group. MRED as distributed by MLS GRID
- $174,9002 bd2 ba900 sqft12823 S Kenneth Ave APT C3, Alsip, IL 60803ActiveMLS ID #12714997, Pablo Galarza, Century 21 New Beginnings. MRED as distributed by MLS GRID
- $140,0002 bd1 ba950 sqft4831 W 109th St APT 104, Oak Lawn, IL 60453Re-activatedMLS ID #12730526, Aurelio Aguilar, RE/MAX 10. MRED as distributed by MLS GRID
- $170,0002 bd1 ba800 sqft11012 S Kilpatrick Ave Unit 2NE, Oak Lawn, IL 60453ActiveMLS ID #12721127, Abby Powell, Baird & Warner. MRED as distributed by MLS GRID
- $164,9992 bd1 ba1k sqft6645 172nd St APT 3C, Tinley Park, IL 60477ActiveMLS ID #12700156, Scott Machart, Crosstown Realtors, Inc.. MRED as distributed by MLS GRID
- $159,9002 bd1 ba1k sqft9840 S Pulaski Rd APT 310, Oak Lawn, IL 60453ActiveMLS ID #12650714, Gaspar Flores Jr., Su Familia Real Estate Inc. MRED as distributed by MLS GRID
- $155,0003 bd2 ba1.2k sqft4112 192nd Ct #209, Country Club Hills, IL 60478ActiveMLS ID #12478937, Juwan Cross, Kale Realty. MRED as distributed by MLS GRID
- $160,0003 bd2 ba1.2k sqft(Undisclosed Address), Park Forest, IL 60466NewMLS ID #12733009, Dione Branch, eXp Realty. MRED as distributed by MLS GRID
- $150,0002 bd1 ba900 sqft1940 183rd St APT 2C, Homewood, IL 60430ActiveMLS ID #12664008, Amber Lane, Coldwell Banker Realty. MRED as distributed by MLS GRID
- $154,9002 bd2 ba1.3k sqft1139 Leavitt Ave APT 305, Flossmoor, IL 60422Re-activatedMLS ID #12700351, Michelle Miceli, Baird & Warner. MRED as distributed by MLS GRID
- $179,0002 bd1 ba1k sqft6329 175th St APT 2N, Tinley Park, IL 60477ActiveMLS ID #12733567, Angelica DeJesus, Village Realty, Inc.. MRED as distributed by MLS GRID
- $145,0002 bd2 ba1.3k sqft1139 Leavitt Ave APT 308, Flossmoor, IL 60422ActiveMLS ID #12695996, Jessica Ballard, Haven Realty LLC. MRED as distributed by MLS GRID
- $150,0002 bd2 ba1.1k sqft627 Carroll Pkwy Unit 105, Glenwood, IL 60425ActiveMLS ID #12695977, Sohail Salahuddin, eXp Realty. MRED as distributed by MLS GRID
- $189,9002 bd2 ba1k sqft9555 Southwest Hwy APT 1S, Oak Lawn, IL 60453ActiveMLS ID #12735950, Brittany Strale, Redfin Corporation. MRED as distributed by MLS GRID
