NEW CONSTRUCTION.!!! SEVERNA PARK SCHOOLS!!! Less than 2 Miles to Route 50, 1 .15 Acre+ wooded lot!!! 5 Bedrooms 3.5 Baths. 9-Foot Ceilings on 1st Floor. Beautiful Custom Kitchen with Quartz Countertops, Stone Backsplash, 42" Cabinets, Stainless Farm Sink. Large Custom Tiled Primary Bath Shower with Custom Glass Enclosure!! City Water, 2 Car Garage. Double Pane Insulated Windows. Zoned Trane HVAC Equipment!! Fire Suppression System. 2nd Floor Laundry Room complete with washer and dryer!! Direct Private Access to the B&A Trail!!!.
Pending
Price cut: $50K (6/8)
$799,900
1394 Baltimore Annapolis Blvd, Arnold, MD 21012
5beds
3,146sqft
:
Get pre-qualified$5,411/mo
Single Family Residence
Built in 2025
1.15 Acres Lot
$-- Zestimate®
$254/sqft
$-- HOA
What's special
Double pane insulated windowsStone backsplashStainless farm sink
- 539 days |
- 572 |
- 33 |
Zillow last checked:
Listing updated:
Listed by:
Donna Huttinger 410-507-8062,
Real Estate Depot 410-255-0004
Source: Bright MLS,MLS#: MDAA2102690
Facts & features
Interior
Bedrooms & bathrooms
- Bedrooms: 5
- Bathrooms: 4
- Full bathrooms: 3
- 1/2 bathrooms: 1
- Main level bathrooms: 1
Rooms
- Room types: Primary Bedroom, Laundry, Additional Bedroom
Primary bedroom
- Level: Upper
Other
- Level: Lower
Laundry
- Level: Upper
Heating
- Heat Pump, Electric
Cooling
- Heat Pump, Electric
Appliances
- Included: Microwave, ENERGY STAR Qualified Dishwasher, ENERGY STAR Qualified Refrigerator, Dryer, Washer, Electric Water Heater
- Laundry: Upper Level, Washer In Unit, Dryer In Unit, Laundry Room
Features
- Recessed Lighting, Bathroom - Walk-In Shower, Breakfast Area, Ceiling Fan(s), Family Room Off Kitchen, Open Floorplan, Floor Plan - Traditional, Eat-in Kitchen, Kitchen - Table Space, Kitchen Island, Pantry, Upgraded Countertops, Walk-In Closet(s), 9'+ Ceilings, Dry Wall
- Flooring: Laminate, Carpet
- Windows: Double Pane Windows, Energy Efficient, Insulated Windows, Low Emissivity Windows, Screens
- Basement: Other
- Has fireplace: No
Interior area
- Total structure area: 3,348
- Total interior livable area: 3,146 sqft
- Finished area above ground: 2,336
- Finished area below ground: 810
Property
Parking
- Total spaces: 4
- Parking features: Built In, Garage Door Opener, Inside Entrance, Asphalt, Driveway, Attached, Off Street
- Attached garage spaces: 2
- Uncovered spaces: 2
Accessibility
- Accessibility features: None
Features
- Levels: Three
- Stories: 3
- Exterior features: Rain Gutters, Sidewalks, Stone Retaining Walls
- Pool features: None
- Has view: Yes
- View description: Street
Lot
- Size: 1.15 Acres
- Features: Backs to Trees
Details
- Additional structures: Above Grade, Below Grade
- Parcel number: 020300090256173
- Zoning: R-2
- Special conditions: Standard
Construction
Type & style
- Home type: SingleFamily
- Architectural style: Colonial
- Property subtype: Single Family Residence
Materials
- Frame
- Foundation: Concrete Perimeter
- Roof: Architectural Shingle
Condition
- Excellent
- New construction: Yes
- Year built: 2025
Details
- Builder model: The Charleston
- Builder name: Appletree Homes LLC
Utilities & green energy
- Electric: 200+ Amp Service
- Sewer: Private Sewer
- Water: Public
Community & HOA
Community
- Security: Fire Sprinkler System
- Subdivision: Timber Ridge
HOA
- Has HOA: No
- Amenities included: None
- Services included: None
Location
- Region: Arnold
Financial & listing details
- Price per square foot: $254/sqft
- Tax assessed value: $759,300
- Annual tax amount: $2,947
- Date on market: 2/3/2025
- Listing agreement: Exclusive Agency
- Ownership: Fee Simple
- Road surface type: Black Top
Estimated market value
Not available
Estimated sales range
Not available
Not available
Price history
| Date | Event | Price |
|---|---|---|
| 7/6/2026 | Pending sale | $799,900$254/sqft |
Source:  Bright MLS #MDAA2102690 Report a problem Bright MLS #MDAA2102690 Report a problem | ||
| 6/8/2026 | Price change | $799,900-5.9%$254/sqft |
Source: Bright MLS #MDAA2102690 Report a problem | ||
| 5/18/2026 | Price change | $849,900-2.9%$270/sqft |
Source: Bright MLS #MDAA2102690 Report a problem | ||
| 4/27/2026 | Price change | $875,000-2.8%$278/sqft |
Source: Bright MLS #MDAA2102690 Report a problem | ||
| 4/12/2026 | Price change | $899,900-2.7%$286/sqft |
Source: Bright MLS #MDAA2102690 Report a problem | ||
| 3/15/2026 | Price change | $924,9000%$294/sqft |
Source: Bright MLS #MDAA2102690 Report a problem | ||
| 12/22/2025 | Listed for sale | $925,000-2.6%$294/sqft |
Source: Bright MLS #MDAA2102690 Report a problem | ||
| 12/6/2025 | Listing removed | $949,900$302/sqft |
Source: Bright MLS #MDAA2102690 Report a problem | ||
| 11/24/2025 | Price change | $949,900-2.1%$302/sqft |
Source: Bright MLS #MDAA2102690 Report a problem | ||
| 11/17/2025 | Price change | $969,900-0.5%$308/sqft |
Source: Bright MLS #MDAA2102690 Report a problem | ||
| 9/9/2025 | Listed for sale | $975,000$310/sqft |
Source: Bright MLS #MDAA2102690 Report a problem | ||
| 9/1/2025 | Listing removed | $975,000$310/sqft |
Source: Bright MLS #MDAA2102690 Report a problem | ||
| 5/28/2025 | Listed for sale | $975,000$310/sqft |
Source: Bright MLS #MDAA2102690 Report a problem | ||
Public tax history
Tax history is unavailable.
Monthly payment
Est. payment
Payment breakdown
Explore the cost of this home by adjusting the details. Changes won't be saved.Climate risks
Neighborhood: 21012
Nearby schools
GreatSchools rating
- 10/10Jones Elementary SchoolGrades: K-5Distance: 2.3 mi
- 10/10Severna Park Middle SchoolGrades: 6-8Distance: 5.6 mi
- 9/10Severna Park High SchoolGrades: 9-12Distance: 4.1 mi
Schools provided by the listing agent
- District: Anne Arundel County Public Schools
Source: Bright MLS. This data may not be complete. We recommend contacting the local school district to confirm school assignments for this home.
- $231,500-- bd-- ba-- sqft1394 Baltimore Annapolis Blvd, Arnold, MD 21012Off Market
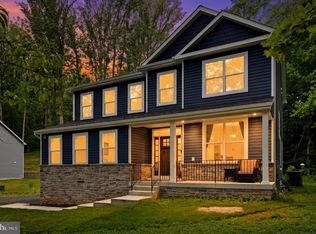
- $1,025,0005 bd4 ba3.5k sqft1392 Baltimore Annapolis Blvd, Arnold, MD 21012For Sale
- $350,0005 bd4 ba3.4k sqft1392 Baltimore Annapolis Blvd, Arnold, MD 21012Sold
- $498,733-- bd2 ba2.1k sqft1396 Baltimore Annapolis Blvd, Arnold, MD 21012Off Market
- $270,000-- bd1 ba1.2k sqft1393 Ritchie Hwy, Arnold, MD 21012Off Market
- $960,0004 bd3 ba3.2k sqft1378 Little Joyce Ln, Arnold, MD 21012Sold
- $---- bd-- ba-- sqftConservation Property, Arnold, MD 21012Off Market
- $---- bd-- ba-- sqftOpen Space 1, Arnold, MD 21012Off Market
A local agent can set up tours, give advice and negotiate with sellers.
Similar homes
- $1,025,0005 bd4 ba3.5k sqft1392 Baltimore Annapolis Blvd, Arnold, MD 21012For Sale
 MLS ID #MDAA2151220, Sergey Taksis, Long & Foster Real Estate, Inc.. Bright MLS
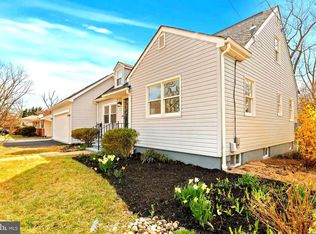
 - $750,0005 bd3 ba2.2k sqft1452 Grandview Rd, Arnold, MD 21012For Sale
 MLS ID #MDAA2150110, Sonia Singh, Samson Properties. Bright MLS
 - $699,9004 bd3 ba2k sqft1252 Tamarack Trl, Arnold, MD 21012For Sale
 MLS ID #MDAA2146862, Jim Bim, Winning Edge. Bright MLS
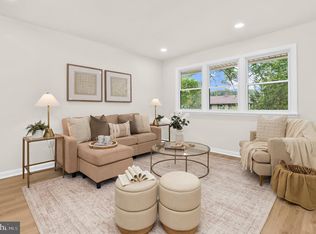
 - $575,0005 bd2 ba1.7k sqft444 Ruth Rd, Arnold, MD 21012For Sale
 MLS ID #MDAA2152204, Lois Alberti, Alberti Realty, LLC. Bright MLS
 - $775,0004 bd3 ba2.7k sqft840 Valentine Vw, Crownsville, MD 21032For SaleMLS ID #MDAA2142320, Missy Aldave, Northrop Realty. Bright MLS
- $749,9004 bd4 ba3k sqft440 Bobwhite Trl, Crownsville, MD 21032For SaleMLS ID #MDAA2148238, Gina White, Coldwell Banker Realty. Bright MLS
- $749,0003 bd3 ba2.5k sqft176 Cardamon Dr, Edgewater, MD 21037For SaleMLS ID #MDAA2149730, Ryan Sporre, Engel & Volkers Annapolis. Bright MLS
- $625,0004 bd3 ba1.8k sqft1256 Crowell Ct, Arnold, MD 21012For SaleMLS ID #MDAA2148590, Linda Padgett, CENTURY 21 New Millennium. Bright MLS
- $829,0005 bd4 ba4.1k sqft460 Blackshire Rd, Severna Park, MD 21146For SaleMLS ID #MDAA2148206, Benjamin Mueller, Innovative Properties, Inc.. Bright MLS
- $849,0004 bd3 ba2.4k sqft1224 Nob Hill Dr, Gambrills, MD 21054For SaleMLS ID #MDAA2149774, Dee Ba, Samson Properties. Bright MLS
- $845,0004 bd3 ba2.2k sqft100 Oak Dr, Annapolis, MD 21403For SaleMLS ID #MDAA2149498, Lauren Dorsey, Innovative Properties, Inc.. Bright MLS
- $849,0004 bd4 ba3k sqft2001 Poplar Ridge Rd, Pasadena, MD 21122New ConstructionMLS ID #MDAA2143158, Beverly Harkum Locantore, RE/MAX Executive. Bright MLS
- $799,0004 bd3 ba2.4k sqft222 Bar Harbor Rd, Pasadena, MD 21122For SaleMLS ID #MDAA2148342, Melissa Cheetham, LPT Realty, LLC. Bright MLS
- $849,9904 bd3 ba2.4k sqft3268 Kitty Duvall Dr, Annapolis, MD 21403New ConstructionMLS ID #MDAA2147542, Jamie Richardson, RE/MAX United Real Estate. Bright MLS
- $844,9505 bd4 ba3.3k sqft1731 Friar Ct, Crofton, MD 21114For SaleMLS ID #MDAA2148668, Dawn Baxter, Berkshire Hathaway HomeServices PenFed Realty. Bright MLS
- $697,9004 bd3 ba2.3k sqft3 Belhaven Ct, Severna Park, MD 21146For SaleMLS ID #MDAA2146552, Scarlett Bowman, RE/MAX Realty Plus. Bright MLS
- $959,5005 bd4 ba2.7k sqft380 Sheffield Rd, Severna Park, MD 21146For SaleMLS ID #MDAA2146458, Sandy Savani, Berkshire Hathaway HomeServices Homesale Realty. Bright MLS
- $625,0003 bd2 ba2.2k sqft622 Wayward Dr, Annapolis, MD 21401For SaleMLS ID #MDAA2151236, Kim O'Connor, Coldwell Banker Realty. Bright MLS
- $700,0004 bd3 ba2.3k sqft481 Eastwood Ct, Severna Park, MD 21146For SaleMLS ID #MDAA2144460, Matt Garono, Cummings & Co. Realtors. Bright MLS
- $879,9004 bd4 ba2.7k sqft425 Walnut Dr, Edgewater, MD 21037For SaleMLS ID #MDAA2149458, Matthew Pecker, Berkshire Hathaway HomeServices Homesale Realty. Bright MLS
