
Step into a truly one-of-a-kind, fully renovated in 2023 home that is designed for modern living, flexibility, and elevated comfort. Inside the main residence, you’ll find a bright open-concept layout featuring a well-appointed kitchen with stainless steel appliances. In this wing, there are 3 bedrooms and 2 full bathrooms that are enhanced with luxury touches such as LED mirrors and Bluetooth-enabled bathroom speakers.
The attached guest suite offers exceptional versatility— either for multi-generational living or potential rental income. It includes a private living area, kitchen with mini dishwasher, electric stove, stainless steel refrigerator, full-size washer and dryer, 1 bedroom and 1 bath (with a bidet toilet) downstairs, plus a unique spiral staircase leading to an upstairs loft with an additional full bath. This property is loaded with upgrades including a newer roof, two HVAC systems, smart thermostats, alarm system, security cameras (3 interior, 5 exterior), and recessed lighting with dimmer options throughout the home. Outdoor enhancements includes iron fence with dual electric gates, plenty of parking with a covered carport, landscape lighting and a sprinkler system. This home is located in a X flood zone. Owner financing is available with a minimum of 20% down payment.
Active
Price cut: $25K (7/20)
$550,000
13954 My Viet Dr, New Orleans, LA 70129
4beds
2,462sqft
Single Family Residence
Built in 1985
5,580 Square Feet Lot
$530,400 Zestimate®
$223/sqft
$-- HOA
What's special
Landscape lightingNewer roofSprinkler systemBright open-concept layout
- 104 days |
- 285 |
- 20 |
Zillow last checked:
Listing updated:
Listed by:
Diana Nguyen 504-450-6597,
DN Realty, LLC 504-450-6597,
Jon Cerruti 504-390-1241,
Jack Stumpf & Associates, Inc.
Source: GSREIN,MLS#: 2556040
Facts & features
Interior
Bedrooms & bathrooms
- Bedrooms: 4
- Bathrooms: 4
- Full bathrooms: 4
Primary bedroom
- Description: Flooring: Tile
- Level: Lower
- Dimensions: 13.8 x 14
Bedroom
- Description: Flooring: Tile
- Level: Lower
- Dimensions: 10.5 x 11
Bedroom
- Description: Flooring: Tile
- Level: Lower
- Dimensions: 10.5 x 10.4
Bedroom
- Description: Flooring: Tile
- Level: Lower
- Dimensions: 10.9 x 13.7
Primary bathroom
- Description: Flooring: Tile
- Level: Lower
- Dimensions: 5.3 x 9.3
Bathroom
- Description: Flooring: Tile
- Level: Lower
- Dimensions: 4.9 x 8.2
Bathroom
- Description: Flooring: Plank,Simulated Wood
- Level: Lower
- Dimensions: 4.9 x 6.7
Bathroom
- Description: Flooring: Tile
- Level: Lower
- Dimensions: 6.6 x 6.4
Other
- Description: Flooring: Tile
- Level: Lower
- Dimensions: 5.5 x 4
Dining room
- Description: Flooring: Tile
- Level: Lower
- Dimensions: 15.4 x 8.1
Kitchen
- Description: Flooring: Tile
- Level: Lower
- Dimensions: 17.5 x 12.9
Kitchen
- Description: Flooring: Tile
- Level: Lower
- Dimensions: 10.9 x 11.2
Living room
- Description: Flooring: Tile
- Level: Lower
- Dimensions: 14.8 x 16.7
Living room
- Description: Flooring: Tile
- Level: Lower
- Dimensions: 13.8 x 13.8
Loft
- Description: Flooring: Plank,Simulated Wood
- Level: Lower
- Dimensions: 10.4 x 9
Heating
- Central
Cooling
- Central Air, 2 Units
Appliances
- Included: Dryer, Dishwasher, Disposal, Microwave, Oven, Range, Refrigerator, Washer
Features
- Tray Ceiling(s), Ceiling Fan(s), Carbon Monoxide Detector, Guest Accommodations, Pantry, Stainless Steel Appliances
- Windows: Screens
- Has fireplace: Yes
- Fireplace features: Other
Interior area
- Total structure area: 3,025
- Total interior livable area: 2,462 sqft
Video & virtual tour
Property
Parking
- Parking features: Carport
- Has carport: Yes
Features
- Levels: One
- Stories: 1
- Patio & porch: Concrete, Covered
- Exterior features: Fence
- Pool features: None
Lot
- Size: 5,580 Square Feet
- Dimensions: 56 x 100
- Features: Corner Lot, City Lot
Details
- Additional structures: Apartment, Shed(s)
- Parcel number: 39W976308
- Special conditions: None
Construction
Type & style
- Home type: SingleFamily
- Architectural style: Contemporary
- Property subtype: Single Family Residence
Materials
- Stucco
- Foundation: Slab
- Roof: Shingle
Condition
- Excellent
- Year built: 1985
Utilities & green energy
- Sewer: Public Sewer
- Water: Public
Green energy
- Energy efficient items: Water Heater, Windows
Community & HOA
Community
- Security: Closed Circuit Camera(s), Smoke Detector(s)
HOA
- Has HOA: No
Location
- Region: New Orleans
Financial & listing details
- Price per square foot: $223/sqft
- Tax assessed value: $124,200
- Annual tax amount: $1,639
- Date on market: 5/4/2026
Estimated market value
$530,400
$504,000 - $557,000
$2,353/mo
Price history
| Date | Event | Price |
|---|---|---|
| 7/20/2026 | Price change | $550,000-4.3%$223/sqft |
Source:  GSREIN #2556040 Report a problem GSREIN #2556040 Report a problem | ||
| 5/4/2026 | Listed for sale | $575,000$234/sqft |
Source: GSREIN #2556040 Report a problem | ||
| 3/13/2017 | Sold | -- |
Source: Public Record Report a problem | ||
Public tax history
| Year | Property taxes | Tax assessment |
|---|---|---|
| 2026 | $1,639 | $12,420 |
| 2025 | $1,639 -1.5% | $12,420 |
| 2024 | $1,664 -9.4% | $12,420 -1.4% |
| 2023 | $1,836 +8.3% | $12,600 +4.6% |
| 2022 | $1,696 -6.5% | $12,050 -4.4% |
| 2021 | $1,814 | $12,600 |
| 2020 | -- | $12,600 |
| 2019 | $1,904 | $12,600 |
| 2018 | $1,904 | $12,600 +23.7% |
| 2017 | $1,904 -1.9% | $10,190 |
| 2016 | $1,941 +298.8% | $10,190 -4.6% |
| 2015 | $487 | $10,680 +20.3% |
| 2014 | $487 -11.7% | $8,880 -16.9% |
| 2013 | $551 | $10,680 +20.3% |
| 2012 | -- | $8,880 |
| 2011 | -- | $8,880 +72.1% |
| 2010 | -- | $5,160 |
| 2009 | -- | $5,160 |
| 2007 | -- | $5,160 -26.8% |
| 2006 | -- | $7,050 |
| 2004 | -- | $7,050 |
| 2002 | -- | $7,050 |
| 2001 | -- | $7,050 |
| 2000 | -- | $7,050 |
Find assessor info on the county website
Monthly payment
Est. payment
Payment breakdown
Explore the cost of this home by adjusting the details. Changes won't be saved.Climate risks
Neighborhood: Village De L'Est
Nearby schools
GreatSchools rating
- 8/10Mary McLeod Bethune Elementary School of Literature & TechnologyGrades: PK-8Distance: 8.7 mi
- NAEinstein Charter High School at Sarah Towles ReedGrades: 9Distance: 0.7 mi
- 7/10Benjamin Franklin Elementary Math And ScienceGrades: PK-8Distance: 14.2 mi
- $120,7003 bd2 ba1.2k sqft13950 My Viet Dr, New Orleans, LA 70129Off Market
- $137,4004 bd2 ba1.4k sqft13953 Tudo Dr, New Orleans, LA 70129Off Market
- $139,6004 bd2 ba1.5k sqft13944 My Viet Dr, New Orleans, LA 70129Off Market
- $190,4004 bd2 ba2.5k sqft13949 Tudo Dr, New Orleans, LA 70129Off Market
- $158,0003 bd2 ba2.2k sqft13943 Tudo Dr, New Orleans, LA 70129Off Market
- $136,7003 bd2 ba1.5k sqft13940 My Viet Dr, New Orleans, LA 70129Off Market
- $125,1003 bd3 ba1.5k sqft13953 My Viet Dr, New Orleans, LA 70129Off Market
- $152,8003 bd2 ba2k sqft13949 My Viet Dr, New Orleans, LA 70129Off Market
Similar homes
- $450,0004 bd3 ba3.5k sqft6230 Eastover Dr, New Orleans, LA 70128For Sale
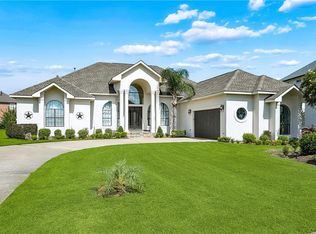
 MLS ID #2571493, Amy Sims, MA Maison Realty, LLC. GSREIN
 - $548,9004 bd3 ba3.6k sqft150 Pinehurst Ct, New Orleans, LA 70128For Sale
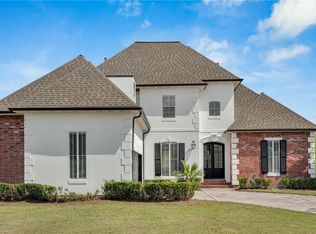 MLS ID #2548629, Christopher Talbot, Talbot Realty Group. GSREIN
 - $435,0003 bd4 ba2.5k sqft11412 Longview Dr, New Orleans, LA 70128For Sale
 MLS ID #2571964, Melinda Dahmer, Compass Covington (COMP27). GSREIN
 - $590,0005 bd3 ba3.4k sqft5120 E Easterlyn Cir, New Orleans, LA 70128For Sale
 MLS ID #2564598, Diana Parsons, United Real Estate Partners LLC. GSREIN
 - $275,0005 bd3 ba2.7k sqft13700 Pierres Ct, New Orleans, LA 70129For SaleMLS ID #2570768, Berlinda Bias, Banner One Realty, LLC. GSREIN
- $300,0004 bd4 ba2.5k sqft140 Pinehurst Ct, New Orleans, LA 70128For SaleMLS ID #2546019, T Jones, TJones & Co, LLC. GSREIN
- $309,0004 bd3 ba2.1k sqft4720 San Marco Rd, New Orleans, LA 70129For SaleMLS ID #2568248, Summer Armond, ERA Top Agent Realty. GSREIN
- $321,0004 bd3 ba2.6k sqft111 E Point Ct, New Orleans, LA 70128For SaleMLS ID #2547481, Kathy Tolliver, Paul Gilmore & Associates, Inc.. GSREIN
- $407,9004 bd3 ba3.4k sqft4350 San Remo Rd, New Orleans, LA 70129For SaleMLS ID #2453908, Vanessa Burst, TRINITY REALTY, L.L.C.. GSREIN
- $275,0004 bd3 ba2.5k sqft4455 San Marco Rd, New Orleans, LA 70129For SaleMLS ID #2538062, Melinda Dahmer, Compass Covington (COMP27). GSREIN
- $330,0004 bd3 ba2.9k sqft11276 Fernley Dr, New Orleans, LA 70128For SaleMLS ID #2562514, Nia Johnson, KELLER WILLIAMS REALTY 455-0100. GSREIN
- $385,9005 bd3 ba3.3k sqft4520 Murano Rd, New Orleans, LA 70129For SaleMLS ID #2552058, Brandy Dufrene, RE/MAX Affiliates. GSREIN
- $299,0003 bd2 ba2.2k sqft4562 San Marco Rd, New Orleans, LA 70129For SaleMLS ID #2568379, Rachel Silvers, Galiano Realty. GSREIN
- $399,9003 bd3 ba3k sqft11274 Asphodel Dr, New Orleans, LA 70128For SaleMLS ID #2559103, Lisa Nguyen, ARMSTRONG REALTY. GSREIN
- $299,0003 bd2 ba2.7k sqft4401 Alba Rd, New Orleans, LA 70129For SaleMLS ID #2551453, Mary Dominach, Mirambell Realty. GSREIN
- $310,0004 bd3 ba2.4k sqft7531 Sandy Cove Dr, New Orleans, LA 70128For Sale
 MLS ID #2026011896, Carrissa Jones, Select Living. ROAM MLS
 - $325,0004 bd2 ba1.8k sqft4320 Alba Rd, New Orleans, LA 70129For SaleMLS ID #2549119, Katie Pellegrin, 1 Percent Lists Gulf South. GSREIN
- $395,0005 bd4 ba2.8k sqft7721 Bullard Ave, New Orleans, LA 70128For SaleMLS ID #2571450, Tiffany Tucker, McCarthy Group REALTORS. GSREIN
- $299,0003 bd4 ba2.6k sqft7001 E Tamaron Blvd, New Orleans, LA 70128For SaleMLS ID #2542594, Glenda Rounds, RE/MAX Affiliates. GSREIN
- $315,0005 bd4 ba2.5k sqft9600 Carter St, New Orleans, LA 70127For SaleMLS ID #2558052, Lisa Videau, Inwood Realty, LLC. GSREIN
