Space where it counts in Westminster of Fishers! Step inside and the main level opens up all the way around, with 9' ceilings and a wide-open layout that flows from the kitchen straight into the living room. The kitchen has plenty of room to cook, gather and spread out, and it stays connected to everything happening in the living area, where a gas fireplace makes a natural centerpiece. A dedicated main-floor office gives you a quiet place to work, and main-level laundry keeps everyday chores easy. Upstairs, the bedrooms are the real standout. All three are generously sized, and each has its own walk-in closet. A loft adds a second living area that works as a media room, playroom or flex space. The big-ticket items are already done, with a new furnace and A/C installed in 2024. Out back, the fully fenced yard gives you privacy and room for pets, play or weekend cookouts, and the attached 2-car garage adds storage and convenience. Westminster residents enjoy a community pool, playgrounds and a basketball court, and you're just minutes from Hamilton Town Center's shopping and dining, with quick access to I-69 for an easy commute.
Pending
$370,000
13971 Luxor Chase, Fishers, IN 46038
3beds
2,628sqft
Residential, Single Family Residence
Built in 2012
6,969 Square Feet Lot
$-- Zestimate®
$141/sqft
$54/mo HOA
What's special
Main-level laundryWide-open layoutDedicated main-floor office
- 21 days
- 1,084
- 132
Likely to sell faster than
Zillow last checked:
Listing updated:
Listed by:
Sean Hartwick seanhartwick@kw.com,
Keller Williams Indpls Metro N
Source: MIBOR as distributed by MLS GRID,MLS#: 22132967
Facts & features
Interior
Bedrooms & bathrooms
- Bedrooms: 3
- Bathrooms: 3
- Full bathrooms: 2
- 1/2 bathrooms: 1
- Main level bathrooms: 1
Primary bedroom
- Level: Upper
- Area: 304 Square Feet
- Dimensions: 19*16
Bedroom 2
- Level: Upper
- Area: 195 Square Feet
- Dimensions: 15*13
Bedroom 3
- Level: Upper
- Area: 180 Square Feet
- Dimensions: 15*12
Breakfast room
- Level: Main
- Area: 200 Square Feet
- Dimensions: 20*10
Great room
- Level: Main
- Area: 380 Square Feet
- Dimensions: 20*19
Kitchen
- Level: Main
- Area: 160 Square Feet
- Dimensions: 16*10
Laundry
- Level: Main
- Area: 54 Square Feet
- Dimensions: 9*6
Loft
- Level: Upper
- Area: 285 Square Feet
- Dimensions: 19*15
Office
- Level: Main
- Area: 168 Square Feet
- Dimensions: 14*12
Heating
- Forced Air, Natural Gas
Cooling
- Central Air
Appliances
- Included: Microwave, Electric Oven, Refrigerator, Water Heater, Water Softener Owned
Features
- Attic Access, Tray Ceiling(s), Walk-In Closet(s), Kitchen Island, Pantry
- Has basement: No
- Attic: Access Only
- Number of fireplaces: 1
- Fireplace features: Great Room
Interior area
- Total structure area: 2,628
- Total interior livable area: 2,628 sqft
Property
Parking
- Total spaces: 2
- Parking features: Attached
- Attached garage spaces: 2
Features
- Levels: Two
- Stories: 2
- Patio & porch: Patio, Covered
- Fencing: Fenced,Fence Complete,Full
Lot
- Size: 6,969 Square Feet
Details
- Parcel number: 291122008030000020
- Horse amenities: None
Construction
Type & style
- Home type: SingleFamily
- Architectural style: Traditional
- Property subtype: Residential, Single Family Residence
Materials
- Brick, Vinyl Siding
- Foundation: Slab
Condition
- New construction: No
- Year built: 2012
Utilities & green energy
- Water: Public
Community & HOA
Community
- Subdivision: Westminster At Fishers
HOA
- Has HOA: Yes
- Amenities included: Basketball Court, Maintenance, Park, Playground, Pool
- Services included: Entrance Common, Maintenance, ParkPlayground
- HOA fee: $322 semi-annually
Location
- Region: Fishers
Financial & listing details
- Price per square foot: $141/sqft
- Annual tax amount: $3,812
- Date on market: 10/29/2026
- Cumulative days on market: 21 days
Estimated market value
Not available
Estimated sales range
Not available
Not available
Price history
| Date | Event | Price |
|---|---|---|
| 11/5/2026 | Pending sale | $370,000$141/sqft |
Source:  MIBOR as distributed by MLS GRID #22132967 Report a problem | ||
| 10/29/2026 | Listed for sale | $370,000+34.5%$141/sqft |
Source: MIBOR as distributed by MLS GRID #22132967 Report a problem | ||
| 2/14/2020 | Sold | $275,000+1.9%$105/sqft |
Source: MIBOR as distributed by MLS GRID #21687988 Report a problem | ||
| 1/10/2020 | Pending sale | $270,000$103/sqft |
Source: MIBOR REALTOR Association #21687988 Report a problem | ||
| 1/9/2020 | Listed for sale | $270,000+13%$103/sqft |
Source: MIBOR REALTOR Association #21687988 Report a problem | ||
| 7/31/2017 | Sold | $239,000$91/sqft |
Source: MIBOR as distributed by MLS GRID #21491683 Report a problem | ||
| 6/16/2017 | Pending sale | $239,000$91/sqft |
Source: MIBOR REALTOR Association #21491683 Report a problem | ||
| 6/15/2017 | Listed for sale | $239,000+22.6%$91/sqft |
Source: MIBOR REALTOR Association #21491683 Report a problem | ||
| 6/25/2012 | Sold | $195,000-4.9%$74/sqft |
Source: MIBOR as distributed by MLS GRID #21164860 Report a problem | ||
| 3/13/2012 | Listed for sale | $205,105$78/sqft |
Source: CENTURY 21 Scheetz #21164860 Report a problem | ||
Public tax history
Tax history is unavailable.
Monthly payment
Est. payment
Payment breakdown
Explore the cost of this home by adjusting the details. Changes won't be saved.Climate risks
Neighborhood: 46038

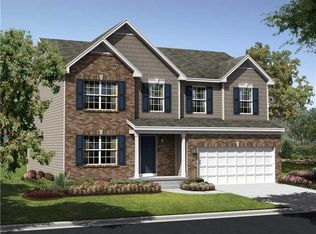
Similar homes
- $357,0003 bd4 ba3.2k sqft14136 Country Breeze Ln, Fishers, IN 46038Active
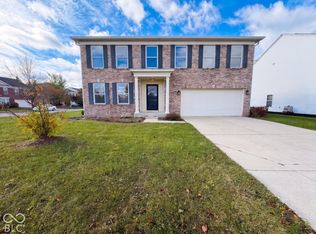 MLS ID #22137235, Shelby Farrar, Opendoor Brokerage LLC. MIBOR as distributed by MLS GRID
- $425,0004 bd3 ba3k sqft13857 Catalina Dr, Fishers, IN 46038Active
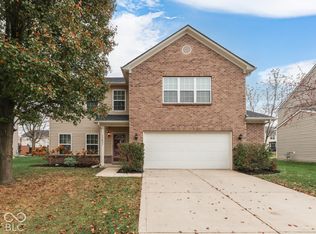 MLS ID #22136286, Ali Abufares, ASA Realtors, LLC. MIBOR as distributed by MLS GRID
- $350,0003 bd3 ba2.1k sqft(Undisclosed Address), Fishers, IN 46038Active
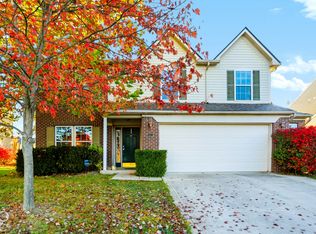 MLS ID #22134421, Dan Yohe, United Real Estate Indpls. MIBOR as distributed by MLS GRID
- $365,0003 bd3 ba2.2k sqft10689 Ashview Dr, Fishers, IN 46038Active
 MLS ID #22133373, Michael Botkin, CENTURY 21 Scheetz. MIBOR as distributed by MLS GRID
