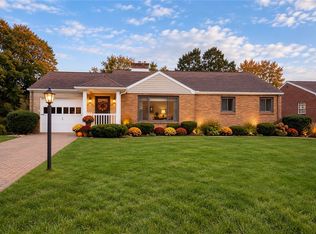
Welcome to 13971 Wayne Drive, a unique opportunity in North Huntingdon! This mostly brick home offers a spacious and functional layout with plenty of potential to make it your own. The main level features a large living room, dining area, kitchen, and comfortable bedroom space, while the lower level provides additional finished living space along with storage and access to the integral garage. Outside, enjoy the covered rear patio, nicely maintained yard, paved driveway, and a convenient secondary parking pad located behind the home, offering additional space for vehicles, guests, or recreational use. Offered at $175,000, this North Huntingdon estate property provides an affordable opportunity with a mostly brick exterior, integral garage, additional rear parking, spacious yard, corner lot, and plenty of potential for its next owner.
For sale
$175,000
13971 Wayne Dr, Irwin, PA 15642
3beds
980sqft
Single Family Residence
Built in ----
7,636 Square Feet Lot
$-- Zestimate®
$179/sqft
$-- HOA
What's special
Spacious yardIntegral garageAdditional finished living spaceMostly brick homeCorner lotNicely maintained yardPaved driveway
- 12 days
- 1,498
- 190
Zillow last checked:
Listing updated:
Listed by:
Hunter Donnelly 724-864-5916,
CENTURY 21 FAIRWAYS REAL ESTATE 724-864-5916
Source: WPMLS,MLS#: 1775256 Originating MLS: West Penn Multi-List
Originating MLS: West Penn Multi-ListFacts & features
Interior
Bedrooms & bathrooms
- Bedrooms: 3
- Bathrooms: 2
- Full bathrooms: 1
- 1/2 bathrooms: 1
Heating
- Forced Air, Gas
Cooling
- Central Air
Appliances
- Included: Some Gas Appliances, Dryer, Refrigerator, Stove, Washer
Features
- Flooring: Carpet
- Has basement: Yes
Interior area
- Total structure area: 980
- Total interior livable area: 980 sqft
Property
Parking
- Total spaces: 1
- Parking features: Built In
- Has attached garage: Yes
Features
- Levels: One
- Stories: 1
- Pool features: None
Lot
- Size: 7,636 Square Feet
- Dimensions: 0.1753
Construction
Type & style
- Home type: SingleFamily
- Architectural style: Ranch
- Property subtype: Single Family Residence
Materials
- Brick
- Roof: Asphalt
Condition
- Resale
Utilities & green energy
- Sewer: Public Sewer
- Water: Public
Community & HOA
Location
- Region: Irwin
Financial & listing details
- Price per square foot: $179/sqft
- Tax assessed value: $17,440
- Annual tax amount: $2,439
- Date on market: 9/18/2026
Estimated market value
Not available
Estimated sales range
Not available
Not available
Price history
| Date | Event | Price |
|---|---|---|
| 9/18/2026 | Listed for sale | $175,000$179/sqft |
Source:  WPMLS #1775256 Report a problem WPMLS #1775256 Report a problem | ||
Public tax history
Tax history is unavailable.
Monthly payment
Est. payment
Payment breakdown
Explore the cost of this home by adjusting the details. Changes won't be saved.Climate risks
Neighborhood: 15642
Nearby schools
Schools provided by the listing agent
- District: Norwin
Source: WPMLS. This data may not be complete. We recommend contacting the local school district to confirm school assignments for this home.

Similar homes
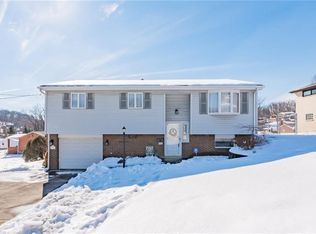
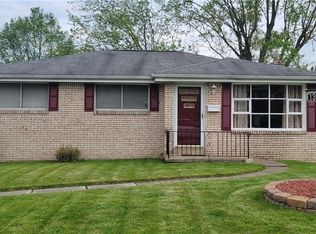
- $165,0002 bd2 ba960 sqft912 Sherman Ave, Irwin, PA 15642For Sale
 MLS ID #1775307, Joelyn Aukerman. WPMLS
 - $200,0003 bd1 ba994 sqft11384 James St, North Huntingdon, PA 15642For Sale
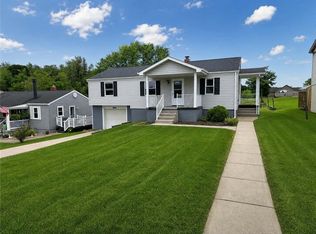 MLS ID #1766653, Cameron Yockey. WPMLS
 - $169,9003 bd1 ba1.1k sqft3306 Fieldcrest Dr, North Versailles, PA 15137For Sale
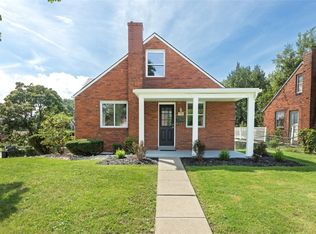 MLS ID #1775225, Kelly Chess. WPMLS
 - $199,9002 bd2 ba1.2k sqft2203 Hemlock Dr, White Oak, PA 15131For Sale
 MLS ID #1775958, Marcie Parrish. WPMLS
