This thoughtfully upgraded home features a desirable first-floor primary bedroom suite and three additional bedrooms on the upper level. The spacious, unfinished basement offers extra-high ceilings, an egress window, and is prepped for a full bathroom—ready for your finishing touches.
The main level showcases stylish laminate flooring throughout and an open-concept kitchen with shaker-style cabinetry and granite countertops. Outdoors, enjoy an in-ground sprinkler system, and a large stamped concrete patio—perfect for entertaining. Fencing is permitted.
Pending
$299,900
13985 Breakfast Dr, Redford, MI 48239
4beds
1,714sqft
Single Family Residence
Built in 2011
4,356 Square Feet Lot
$297,200 Zestimate®
$175/sqft
$26/mo HOA
What's special
- 102 days
- 32
- 0
Likely to sell faster than
Zillow last checked:
Listing updated:
Listed by:
James R Wolfe 248-705-0508,
Century 21 Curran & Oberski 734-464-6400
Source: Realcomp II,MLS#: 20251054893
Facts & features
Interior
Bedrooms & bathrooms
- Bedrooms: 4
- Bathrooms: 3
- Full bathrooms: 2
- 1/2 bathrooms: 1
Primary bedroom
- Level: Entry
- Area: 182
- Dimensions: 13 X 14
Bedroom
- Level: Second
- Area: 121
- Dimensions: 11 X 11
Bedroom
- Level: Second
- Area: 168
- Dimensions: 12 X 14
Bedroom
- Level: Second
- Area: 110
- Dimensions: 10 X 11
Primary bathroom
- Level: Entry
- Area: 64
- Dimensions: 8 X 8
Other
- Level: Second
- Area: 70
- Dimensions: 7 X 10
Other
- Level: Entry
- Area: 20
- Dimensions: 4 X 5
Dining room
- Level: Entry
- Area: 99
- Dimensions: 9 X 11
Great room
- Level: Entry
- Area: 196
- Dimensions: 14 X 14
Kitchen
- Level: Entry
- Area: 182
- Dimensions: 13 X 14
Laundry
- Level: Entry
- Area: 28
- Dimensions: 4 X 7
Heating
- Forced Air, Natural Gas
Cooling
- Central Air
Appliances
- Included: Dishwasher, Disposal, Dryer, Free Standing Gas Range, Free Standing Refrigerator, Microwave, Range Hood, Washer
- Laundry: Laundry Room
Features
- Basement: Unfinished
- Has fireplace: No
Interior area
- Total interior livable area: 1,714 sqft
- Finished area above ground: 1,714
Property
Parking
- Total spaces: 2
- Parking features: Two Car Garage, Attached, Direct Access, Electricityin Garage, Garage Door Opener
- Attached garage spaces: 2
Features
- Levels: Two
- Stories: 2
- Entry location: GroundLevelwSteps
- Patio & porch: Covered, Patio, Porch
- Pool features: None
- Fencing: Fencing Allowed
Lot
- Size: 4,356 Square Feet
- Dimensions: 50 x 90
Details
- Parcel number: 79023040005000
- Special conditions: Short Sale,Standard
Construction
Type & style
- Home type: SingleFamily
- Architectural style: Colonial
- Property subtype: Single Family Residence
Materials
- Stone, Vinyl Siding
- Foundation: Basement, Poured
- Roof: Asphalt
Condition
- Platted Sub
- New construction: No
- Year built: 2011
Details
- Warranty included: Yes
Utilities & green energy
- Electric: Circuit Breakers
- Sewer: Public Sewer
- Water: Public
Community & HOA
Community
- Features: Sidewalks
- Security: Smoke Detectors
- Subdivision: WAYNE COUNTY CONDO SUB PLAN 980
HOA
- Has HOA: Yes
- HOA fee: $26 monthly
- HOA phone: 248-324-0400
Location
- Region: Redford
Financial & listing details
- Price per square foot: $175/sqft
- Tax assessed value: $94,048
- Annual tax amount: $5,854
- Date on market: 11/18/2025
- Cumulative days on market: 208 days
- Listing agreement: Exclusive Right To Sell
- Listing terms: Cash,Conventional,FHA,Va Loan
Estimated market value
$297,200
$282,000 - $312,000
$2,276/mo
Price history
| Date | Event | Price |
|---|---|---|
| 2/4/2026 | Pending sale | $299,900$175/sqft |
Source:  Realcomp II #20251054893 Report a problem Realcomp II #20251054893 Report a problem | ||
| 12/15/2025 | Price change | $299,900-3.3%$175/sqft |
Source: Realcomp II #20251054893 Report a problem | ||
| 11/18/2025 | Price change | $310,000-7.5%$181/sqft |
Source: Realcomp II #20251054893 Report a problem | ||
| 8/4/2025 | Listed for sale | $335,000+8.1%$195/sqft |
Source: Realcomp II #20251020558 Report a problem | ||
| 4/5/2024 | Sold | $310,000+3.4%$181/sqft |
Source: Realcomp II #20240014650 Report a problem | ||
| 3/14/2024 | Pending sale | $299,900$175/sqft |
Source: Realcomp II #20240014650 Report a problem | ||
| 3/13/2024 | Listed for sale | $299,900+73.5%$175/sqft |
Source: Realcomp II #20240014650 Report a problem | ||
| 1/30/2014 | Sold | $172,900$101/sqft |
Source: Public Record Report a problem | ||
Public tax history
| Year | Property taxes | Tax assessment |
|---|---|---|
| 2025 | -- | $129,500 +7.6% |
| 2024 | -- | $120,300 +9% |
| 2023 | -- | $110,400 +2% |
| 2022 | -- | $108,200 +6.4% |
| 2021 | -- | $101,700 |
| 2020 | $5,306 +5.3% | $101,700 +9.7% |
| 2019 | $5,040 | $92,700 +5.6% |
| 2018 | $5,040 | $87,800 +2.5% |
| 2017 | -- | $85,700 -0.9% |
| 2016 | $1,273 | $86,500 +11.2% |
| 2015 | $1,273 -80.5% | $77,800 +4.3% |
| 2013 | $6,537 +413.5% | $74,600 +7.6% |
| 2012 | $1,273 | $69,300 +268.6% |
| 2011 | -- | $18,800 |
| 2009 | -- | $18,800 |
Find assessor info on the county website
Monthly payment
Est. payment
Payment breakdown
Explore the cost of this home by adjusting the details. Changes won't be saved.Climate risks
Neighborhood: 48239
Similar homes
- $299,9003 bd2 ba1.8k sqft28115 Six Mile Rd, Livonia, MI 48152For Sale

 MLS ID #20261057468, Nykole Pfaff, The Brokerage Real Estate Enthusiasts. Realcomp II
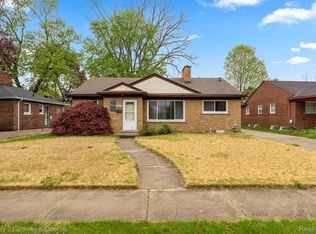
 - $225,0003 bd3 ba2.2k sqft14050 Garfield, Redford, MI 48239For Sale
 MLS ID #20261068705, Joseph Rauti, Century 21 Curran & Oberski. Realcomp II
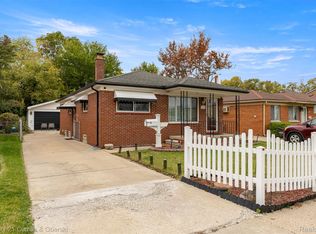
 - $289,8003 bd1 ba1.9k sqft6205 Mayburn St, Dearborn Heights, MI 48127For Sale
 MLS ID #20261084670, Bill M Darwich, Century 21 Curran & Oberski. Realcomp II
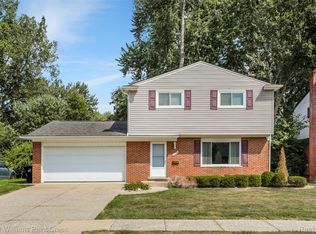
 - $295,0004 bd2 ba1.7k sqft23196 Purdue Ave, Farmington Hills, MI 48336For Sale
 MLS ID #20261060529, Sherry L Pyszczynski, Keller Williams Paint Creek. Realcomp II
 - $284,9953 bd2 ba1.9k sqft27216 Shiawassee Rd, Southfield, MI 48033For SaleMLS ID #20261077421, Chris Stefanopoulos, Max Broock, REALTORS®-Bloomfield Hills. Realcomp II
- $279,9003 bd2 ba1.3k sqft33223 Lynx St, Westland, MI 48185For SaleMLS ID #20261082943, Maria Lacaria, Century 21 Curran & Oberski. Realcomp II
- $350,0003 bd3 ba1.3k sqft261 N Mill St, Plymouth, MI 48170For SaleMLS ID #20261085454, John K Goodman, Century 21 Curran & Oberski. Realcomp II
- $304,9004 bd2 ba1.8k sqft2451 Lafay Dr, West Bloomfield, MI 48324For SaleMLS ID #20261079724, Julie Hauler, 4Houses Realty, LLC. Realcomp II
- $284,9004 bd2 ba1.5k sqft4814 Fenmore Ave, Waterford, MI 48328For SaleMLS ID #20261084424, Nykole Pfaff, The Brokerage Real Estate Enthusiasts. Realcomp II
- $199,9004 bd2 ba1.7k sqft19936 Poinciana, Redford, MI 48240For SaleMLS ID #20261070573, Todd L Allen, National Realty Centers, Inc. Realcomp II
- $299,9003 bd2 ba1.6k sqft14271 Elgin St, Oak Park, MI 48237For SaleMLS ID #20261063280, Jacob Herbert, Keller Williams Paint Creek. Realcomp II
- $274,9003 bd1 ba1.4k sqft2374 Lakena Rd, West Bloomfield, MI 48324For SaleMLS ID #20261085820, Jeremy Goodman, Century 21 Curran & Oberski. Realcomp II
- $344,9993 bd2 ba1.7k sqft19036 Outer Dr, Dearborn, MI 48128For SaleMLS ID #20261084057, Timothy Hillmer, Century 21 Curran & Oberski. Realcomp II
- $369,9003 bd3 ba1.8k sqft2463 Cummings Ave, Berkley, MI 48072For SaleMLS ID #20261085688, Michael Cash, National Realty Centers, Inc. Realcomp II
- $389,9003 bd2 ba2k sqft1824 N Beech Daly Rd, Dearborn Heights, MI 48127For SaleMLS ID #20261080712, Ali T Charara, Century 21 Curran & Oberski. Realcomp II
- $305,0003 bd3 ba2.2k sqft7103 Pebble Park Dr, West Bloomfield, MI 48322For SaleMLS ID #20261084801, Sandra Osmer, National Realty Centers, Inc. Realcomp II
- $425,0004 bd3 ba2.3k sqft29967 Ravenscroft St, Farmington, MI 48331For SaleMLS ID #20261082626, Nancy Hackett, @properties Christie's Int'l RE Northville. Realcomp II
- $315,9003 bd2 ba1.2k sqft210 N Wilson Ave, Royal Oak, MI 48067For SaleMLS ID #20261080683, Melissa E Rudin, National Realty Centers, Inc. Realcomp II
- $349,9003 bd2 ba1.9k sqft5430 Chase Rd, Dearborn, MI 48126For SaleMLS ID #20261079096, Khalil Abboud, Clients First, REALTORS®. Realcomp II
- $272,0003 bd3 ba2.2k sqft5153 Busch Ave, Warren, MI 48091For SaleMLS ID #20261080779, Sherry L Pyszczynski, Keller Williams Paint Creek. Realcomp II
