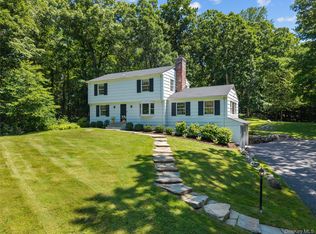
Set on 1.4 private acres, this 5-bedroom, 3-bath Bedford home offers a rare opportunity in a sought-after location. Move right in and update over time, or personalize the property to create your dream residence. The home features a flexible layout with a first-floor primary bedroom and en-suite bath, a full unfinished basement, attached 2-car garage, and generous space to make it your own. Recent updates include the roof, boiler, electrical system, and generator. Ready for your personal style. A compelling chance to create long-term value in Bedford.
Pending
$895,000
14 Appleby Drive, Bedford, NY 10506
5beds
2,205sqft
Single Family Residence, Residential
Built in 1964
1.4 Acres Lot
$-- Zestimate®
$406/sqft
$-- HOA
What's special
Full unfinished basementFlexible layout
- 68 days |
- 129 |
- 4 |
Likely to sell faster than
Zillow last checked:
Listing updated:
Listed by:
Compass Greater NY, LLC 914-353-5570,
Brian Scher 914-414-7847,
Amie A. Pisano 914-715-2632,
Compass Greater NY, LLC
Source: OneKey® MLS as distributed by MLS GRID,MLS#: 1009027
Facts & features
Interior
Bedrooms & bathrooms
- Bedrooms: 5
- Bathrooms: 3
- Full bathrooms: 3
Heating
- Baseboard, Oil
Cooling
- None
Appliances
- Included: Dishwasher, Dryer, Oven, Range, Refrigerator, Washer, Water Purifier Owned, Water Softener Owned
Features
- First Floor Full Bath, Primary Bathroom, Master Downstairs
- Basement: Full,Unfinished
- Attic: Unfinished
Interior area
- Total structure area: 2,205
- Total interior livable area: 2,205 sqft
Property
Parking
- Total spaces: 2
- Parking features: Attached, Garage, Garage Door Opener, Off Street
- Garage spaces: 2
Lot
- Size: 1.4 Acres
Details
- Parcel number: 2000085006000040000007
- Special conditions: None
Construction
Type & style
- Home type: SingleFamily
- Architectural style: Exp Cape
- Property subtype: Single Family Residence, Residential
Materials
- Wood Siding
Condition
- Year built: 1964
Utilities & green energy
- Sewer: Septic Tank
- Water: Well
- Utilities for property: Electricity Connected, Propane
Community & HOA
HOA
- Has HOA: No
Location
- Region: Bedford
Financial & listing details
- Price per square foot: $406/sqft
- Tax assessed value: $78,000
- Annual tax amount: $17,630
- Date on market: 6/5/2026
- Cumulative days on market: 65 days
- Listing agreement: Exclusive Right To Sell
- Electric utility on property: Yes
Estimated market value
Not available
Estimated sales range
Not available
Not available
Price history
| Date | Event | Price |
|---|---|---|
| 6/19/2026 | Pending sale | $895,000$406/sqft |
Source:  OneKey® MLS as distributed by MLS GRID #1009027 Report a problem OneKey® MLS as distributed by MLS GRID #1009027 Report a problem | ||
| 6/4/2026 | Listed for sale | $895,000+496.7%$406/sqft |
Source: OneKey® MLS as distributed by MLS GRID #1009027 Report a problem | ||
| 12/24/1996 | Sold | $150,000$68/sqft |
Source: Agent Provided Report a problem | ||
Public tax history
| Year | Property taxes | Tax assessment |
|---|---|---|
| 2025 | -- | $78,000 +3.2% |
| 2024 | -- | $75,600 |
| 2023 | -- | $75,600 |
| 2022 | -- | $75,600 |
| 2021 | -- | $75,600 |
| 2020 | -- | $75,600 |
| 2019 | -- | $75,600 |
| 2018 | -- | $75,600 |
| 2017 | -- | $75,600 |
| 2016 | -- | $75,600 |
| 2015 | -- | $75,600 |
| 2014 | -- | $75,600 |
| 2013 | -- | $75,600 |
| 2012 | -- | $75,600 |
| 2011 | -- | $75,600 |
| 2010 | -- | $75,600 |
| 2009 | -- | $75,600 |
| 2008 | -- | $75,600 |
| 2007 | -- | $75,600 |
| 2006 | -- | $75,600 |
| 2005 | -- | $75,600 |
| 2004 | -- | $75,600 |
| 2003 | -- | $75,600 |
| 2002 | -- | $75,600 |
| 2001 | -- | $75,600 |
| 2000 | -- | $75,600 |
| 1999 | -- | $75,600 |
Find assessor info on the county website
Monthly payment
Climate risks
Neighborhood: 10506
Nearby schools
GreatSchools rating
- 9/10Bedford Village Elementary SchoolGrades: K-5Distance: 1.5 mi
- 7/10Fox Lane Middle SchoolGrades: 6-8Distance: 3.5 mi
- 7/10Fox Lane High SchoolGrades: 9-12Distance: 3.6 mi
Schools provided by the listing agent
- Elementary: Bedford Village Elementary School
- Middle: Fox Lane Middle School
- High: Fox Lane High School
Source: OneKey® MLS as distributed by MLS GRID. This data may not be complete. We recommend contacting the local school district to confirm school assignments for this home.
- $1,128,600-- bd-- ba-- sqft10 Appleby Dr, Bedford, NY 10506Off Market
- $1,405,200-- bd-- ba-- sqft18 Appleby Dr, Bedford, NY 10506Off Market
- $1,219,800-- bd-- ba-- sqft4 Appleby Dr, Bedford, NY 10506Off Market
- $1,514,2004 bd3 ba2.7k sqft24 Appleby Dr, Bedford, NY 10506Off Market
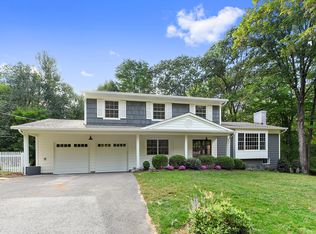
- $916,6003 bd2 ba1k sqft360 Pound Ridge Rd, Bedford, NY 10506Off Market
- $1,470,8004 bd3 ba2.8k sqft15 Appleby Dr, Bedford, NY 10506Off Market
- $1,606,6005 bd5 ba3.2k sqft11 Appleby Dr, Bedford, NY 10506Off Market
- $1,033,2574 bd4 ba3.2k sqft21 Appleby Dr, Bedford, NY 10506Off Market
A local agent can set up tours, give advice and negotiate with sellers.
Similar homes
- $850,0004 bd2 ba2k sqft15 Westchester Avenue, Pound Ridge, NY 10576For Sale
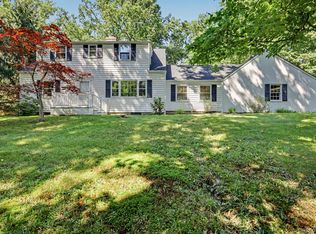
 MLS ID #1015698, Michael Neeley, Listing by: William Raveis-New York LLC. OneKey® MLS as distributed by MLS GRID
 - $725,0003 bd2 ba1.2k sqft136 Pound Ridge Road, Bedford, NY 10506For Sale
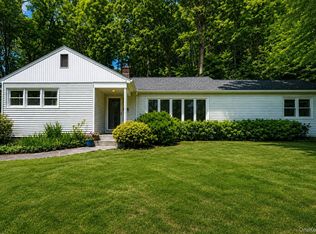 MLS ID #1020037, Mark Boyland, Listing by: Keller Williams Realty Partner. OneKey® MLS as distributed by MLS GRID
 - $960,0004 bd3 ba2.6k sqft186 High Ridge Road, Pound Ridge, NY 10576For Sale
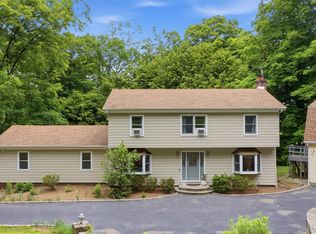 MLS ID #1007052, Jessica J. Watts, Listing by: Howard Hanna Rand Realty. OneKey® MLS as distributed by MLS GRID
 - $995,0004 bd3 ba2.1k sqft78 Hack Green Road, Pound Ridge, NY 10576For Sale
 MLS ID #1023733, Angela Kessel, Listing by: Houlihan Lawrence Inc.. OneKey® MLS as distributed by MLS GRID
 - $849,0003 bd3 ba1.8k sqft58 Gilbert Street, South Salem, NY 10590For SaleMLS ID #1007931, Maria Tomaselli, Listing by: Howard Hanna Rand Realty. OneKey® MLS as distributed by MLS GRID
- $895,0005 bd4 ba2.5k sqft90 Timberlane Court, Yorktown Heights, NY 10598For SaleMLS ID #1005890, Teresa L. McKenna, Listing by: Coldwell Banker Realty. OneKey® MLS as distributed by MLS GRID
- $970,0004 bd3 ba2.4k sqft2 Lalli Drive, Katonah, NY 10536For SaleMLS ID #979950, Deanna LaBarbara, Listing by: Coldwell Banker Realty. OneKey® MLS as distributed by MLS GRID
- $799,0003 bd2 ba2k sqft20 Acre Lane, Ridgefield, CT 06877For Sale
 MLS ID #24195435, Sandra Juliano, Berkshire Hathaway NE Prop.. Smart MLS
 - $995,0004 bd3 ba2.8k sqft40 Brook Street, Mount Kisco, NY 10549For SaleMLS ID #1032413, Julia Lear, Listing by: Coldwell Banker Realty. OneKey® MLS as distributed by MLS GRID
- $865,0004 bd3 ba2.6k sqft87 White Birch Lane, Stamford, CT 06905For SaleMLS ID #24179515, Paul Triantafel, William Pitt Sotheby's Int'l. Smart MLS
- $989,0003 bd2 ba1.5k sqft10 Horseshoe Road, Mount Kisco, NY 10549For SaleMLS ID #1004970, Deena Bouchier, Listing by: Compass Greater NY, LLC. OneKey® MLS as distributed by MLS GRID
- $849,9993 bd3 ba2.3k sqft2289 Sultana Drive, Yorktown Heights, NY 10598For SaleMLS ID #1023947, Maria Tomaselli, Listing by: Howard Hanna Rand Realty. OneKey® MLS as distributed by MLS GRID
- $1,025,0003 bd3 ba2.1k sqft568 Saw Mill River Road, Millwood, NY 10546For SaleMLS ID #997307, Stacey L. Sporn, Listing by: William Raveis Real Estate. OneKey® MLS as distributed by MLS GRID
- $849,9994 bd4 ba3k sqft31 Granite Drive, Norwalk, CT 06850For SaleMLS ID #24185020, Aaron Ramkalawan, Keller Williams Prestige Prop.. Smart MLS
- $999,0005 bd2 ba2.7k sqft24 Old Knollwood Road, White Plains, NY 10607For SaleMLS ID #1036297, Debra Tricarico, Listing by: Houlihan Lawrence Inc.. OneKey® MLS as distributed by MLS GRID
- $900,0004 bd3 ba3.1k sqft27 Karen Drive, Norwalk, CT 06851For SaleMLS ID #24174691, Anthony Parenti, Berkshire Hathaway NE Prop.. Smart MLS
- $849,9003 bd2 ba2.1k sqft8 Rock Hill Road, Mahopac, NY 10541For SaleMLS ID #1010237, Gary Margolis, Listing by: Coldwell Banker Realty. OneKey® MLS as distributed by MLS GRID
- $875,0004 bd3 ba2.6k sqft29-31 N Ridge Street, Rye Brook, NY 10573For SaleMLS ID #1015052, Brittany A Sandarciero, Listing by: Keller Williams NY Realty. OneKey® MLS as distributed by MLS GRID
- $779,9994 bd2 ba1.9k sqft472 Bullet Hole Road, Mahopac, NY 10541For SaleMLS ID #1003863, Drita V. Shala, Listing by: Howard Hanna Rand Realty. OneKey® MLS as distributed by MLS GRID
- $899,0004 bd4 ba2.8k sqft8 Muriel Street, Norwalk, CT 06851For SaleMLS ID #24193502, Todd Turcotte, Milligan Realty.com. Smart MLS
