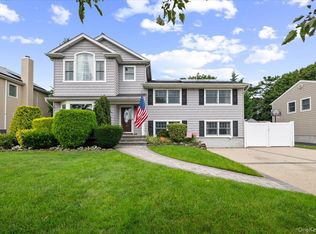
Magnificent, totally remodeled Victorian-style Colonial, 2,744 sq ft of living space, not including basement and garage. Situated on quiet block, corner property, North Farmingdale, Lenox Hills, Incorporated Village, adjacent to Bethpage State Park and Golf Course. Great curb appeal with front porch with railings, vinyl siding, vinyl soffits, leaders and gutters, portico, newer double blacktop and cobblestone driveway with Belgium blocks, cobblestone walkway, and custom landscaping. Storm door, entry steel door, open floor plan, very bright, open and airy. Living room with refinished hardwood floors, formal dining room with refinished hardwood floors and walk-in pantry, newer eat-in kitchen with maple cabinets, ceramic tile backsplash, partially vaulted ceiling, sliding doors to deck, and upgraded appliances. Large main level family room/great room with refinished hardwood floors, fireplace with Venetian stone and custom mantle, office or potential fifth bedroom with hardwood floors, full bath with ceramic tile and double shower. Second floor with oak banisters and railings, large master bedroom suite with refinished hardwood floors, walk-in closet and custom master bedroom full bath with ceramic tile, jacuzzi tub, separate shower, and granite sink top. Second bedroom with refinished hardwood floors, arched Andersen window and double closet, third bedroom with refinished hardwood floors, double closet and 2 arched Andersen windows, fourth bedroom with refinished hardwood floors, arched window, plus large walk-in closet/laundry room with washer and dryer, additional full bath, and pull-down attic with hideaway stairs. Basement partially finished family room with wall to wall carpeting, cedar closet, water closet, workshop, and utility room. Central air conditioning, all Andersen windows, custom window treatments, interior raised panel doors, custom faux painted interior, custom moldings, hi hats and hardwood floors throughout. Oil heat, Weil-McLain boiler, separate hot water heater, 3 zone heat, 275-gallon oil tank on exterior with enclosure, 150 amp electric with hookup for portable generator in electric panel, alarm system, central station, fire, burglar, 2.5 car attached garage, in second garage pull-down attic with stairs with loft storage. Privately fenced backyard, newer vinyl deck, underground sprinklers. Convenient to all transportation, shopping and railroad. Close to Bethpage State Park and Golf Course. Northside Elementary School. Tax grievance filed.
For sale
$1,049,990
14 Arthur Street, Farmingdale, NY 11735
5beds
2,744sqft
Single Family Residence, Residential
Built in 1954
8,586 Square Feet Lot
$-- Zestimate®
$383/sqft
$-- HOA
What's special
Privately fenced backyardCentral air conditioningGreat curb appealCobblestone walkwayUnderground sprinklersQuiet block corner propertyCustom moldings
- 18 days
- 2,160
- 68
Zillow last checked:
Listing updated:
Listed by:
Coldwell Banker American Homes 516-293-2323,
Lawrence J. Theodore 516-293-2323
Source: OneKey® MLS as distributed by MLS GRID,MLS#: 1041184
Facts & features
Interior
Bedrooms & bathrooms
- Bedrooms: 5
- Bathrooms: 3
- Full bathrooms: 3
Other
- Description: Full, Part finished, family room, cedar closet, water closet, work shop, utility room.
- Level: Basement
Other
- Description: Living room, formal dining room, newer eat-in-kitchen, large family room/ great room w/fireplace, full bath, office or possible 5th bedroom.
- Level: First
Other
- Description: 4 bedrooms, 2 full baths, master bedroom w/wic and MBR full bath, WIC, lg laundry rm.
- Level: Second
Other
- Description: Pull down attic w/hide-away stairs.
- Level: Third
Heating
- Baseboard, Hot Water, Oil
Cooling
- Central Air
Appliances
- Included: Dishwasher, Dryer, Electric Cooktop, Electric Oven, Electric Range, Microwave, Refrigerator, Washer, Oil Water Heater
- Laundry: Inside, Laundry Room
Features
- First Floor Bedroom, First Floor Full Bath, Cathedral Ceiling(s), Eat-in Kitchen, Formal Dining, Open Kitchen, Pantry, Storage, Walk-In Closet(s)
- Flooring: Carpet, Ceramic Tile, Hardwood
- Windows: Insulated Windows
- Basement: Full,Partially Finished
- Attic: Pull Stairs
- Number of fireplaces: 1
- Fireplace features: Family Room
Interior area
- Total structure area: 2,856
- Total interior livable area: 2,744 sqft
Property
Parking
- Total spaces: 2
- Parking features: Attached
- Garage spaces: 2
Features
- Levels: Three Or More
- Patio & porch: Deck
- Exterior features: Lighting, Mailbox, Rain Gutters
- Fencing: Back Yard,Vinyl
Lot
- Size: 8,586 Square Feet
- Features: Back Yard, Corner Lot, Front Yard, Landscaped, Near Golf Course, Near Public Transit, Near School, Near Shops, Sprinklers In Front, Sprinklers In Rear
Details
- Additional structures: None
- Parcel number: 2409492240000130
- Special conditions: None
Construction
Type & style
- Home type: SingleFamily
- Architectural style: Colonial
- Property subtype: Single Family Residence, Residential
Materials
- Vinyl Siding
- Foundation: Concrete Perimeter
Condition
- Year built: 1954
Utilities & green energy
- Sewer: Public Sewer
- Water: Public
- Utilities for property: Electricity Connected, Water Connected
Community & HOA
HOA
- Has HOA: No
Location
- Region: Farmingdale
Financial & listing details
- Price per square foot: $383/sqft
- Tax assessed value: $660
- Annual tax amount: $18,491
- Date on market: 8/21/2026
- Cumulative days on market: 18 days
- Listing agreement: Exclusive Right To Sell
- Electric utility on property: Yes
Estimated market value
Not available
Estimated sales range
Not available
Not available
Price history
| Date | Event | Price |
|---|---|---|
| 8/21/2026 | Listed for sale | $1,049,990$383/sqft |
Source:  OneKey® MLS as distributed by MLS GRID #1041184 Report a problem OneKey® MLS as distributed by MLS GRID #1041184 Report a problem | ||
Public tax history
| Year | Property taxes | Tax assessment |
|---|---|---|
| 2023 | -- | $627 -6.3% |
| 2022 | -- | $669 |
| 2021 | $9,462 +15.9% | -- |
| 2020 | $8,163 -18.2% | $665 -6.6% |
| 2019 | $9,980 | $712 -6.3% |
| 2018 | $9,980 -2.2% | $760 -5.8% |
| 2017 | $10,203 +0.3% | $807 -5.6% |
| 2016 | $10,169 +275.2% | $855 -5.2% |
| 2015 | $2,710 +1.7% | $902 -5.1% |
| 2013 | $2,664 -1.9% | $950 -9.1% |
| 2012 | $2,716 -68.7% | $1,045 -12% |
| 2011 | $8,677 -7.8% | $1,188 -13.6% |
| 2010 | $9,407 | $1,375 -15.4% |
| 2009 | -- | $1,626 +0.3% |
| 2008 | -- | $1,621 +5.9% |
| 2006 | -- | $1,530 -38.3% |
| 2005 | -- | $2,479 -40.7% |
| 2004 | -- | $4,180 -5.3% |
| 2003 | -- | $4,415 -55.4% |
| 2002 | -- | $9,900 |
| 2001 | -- | $9,900 |
| 2000 | -- | $9,900 |
Find assessor info on the county website
Monthly payment
Climate risks
Neighborhood: 11735
Nearby schools
Schools provided by the listing agent
- Elementary: Northside Elementary School
- Middle: Howitt School
- High: Farmingdale Senior High School
Source: OneKey® MLS as distributed by MLS GRID. This data may not be complete. We recommend contacting the local school district to confirm school assignments for this home.
- $1,048,000-- bd3 ba2.7k sqft14 Arthur St, Farmingdale, NY 11735Off Market
- $813,6003 bd2 ba1.2k sqft150 Thomas Powell Blvd, Farmingdale, NY 11735Off Market
- $504,000-- bd-- ba1.2k sqft150 Thomas Powell Blvd, Farmingdale, NY 11735Off Market
- $796,0004 bd4 ba2.9k sqft10 Arthur St, Farmingdale, NY 11735Off Market
Similar homes
- $999,0004 bd4 ba2.3k sqft84 Cedar Drive, Farmingdale, NY 11735For Sale
 MLS ID #1043696, Mary M. Macaluso, Listing by: Compass Greater NY LLC. OneKey® MLS as distributed by MLS GRID
 - $799,9904 bd3 ba1.6k sqft9 Linwood Avenue, Farmingdale, NY 11735For Sale
 MLS ID #1039800, Lawrence J. Theodore, Listing by: Coldwell Banker American Homes. OneKey® MLS as distributed by MLS GRID
 - $799,9904 bd3 ba1.9k sqft94 Fallwood Parkway, Farmingdale, NY 11735For Sale
 MLS ID #1043870, Michael Aharoni ABR AHWD MRP C2EX, Listing by: Coldwell Banker American Homes. OneKey® MLS as distributed by MLS GRID
 - $699,9904 bd2 ba1.6k sqft42 Spencer Street, Farmingdale, NY 11735For Sale
 MLS ID #1043893, Lawrence J. Theodore, Listing by: Coldwell Banker American Homes. OneKey® MLS as distributed by MLS GRID
 - $825,0004 bd2 ba1.6k sqft103 Motor Avenue, Farmingdale, NY 11735For SaleMLS ID #1039976, Michael E. Alpert, Listing by: Daniel Gale Sothebys Intl Rlty. OneKey® MLS as distributed by MLS GRID
- $849,9904 bd2 ba1.8k sqft10 Larkin Street, Farmingdale, NY 11735For SaleMLS ID #1038552, Lawrence J. Theodore, Listing by: Coldwell Banker American Homes. OneKey® MLS as distributed by MLS GRID
- $1,149,9995 bd4 ba2.9k sqft136 Cranberry Court, Melville, NY 11747For SaleMLS ID #1048056, Talha Lakhani, Listing by: Property Professionals Realty. OneKey® MLS as distributed by MLS GRID
- $999,0004 bd3 ba2.2k sqft61 Cheshire Road, Bethpage, NY 11714For SaleMLS ID #1041655, Rahul Jaggi, Listing by: JAGGI Real Estate. OneKey® MLS as distributed by MLS GRID
- $839,0004 bd2 ba1.4k sqft41 Orchard Street, Farmingdale, NY 11735For SaleMLS ID #1039624, Garrett Forman, Listing by: Compass Greater NY LLC. OneKey® MLS as distributed by MLS GRID
- $779,9995 bd2 ba1.9k sqft1 Dogwood Street, Farmingdale, NY 11735For SaleMLS ID #1010587, Susan R. McCoy GRI CBR, Listing by: Your Home Sold Guaranteed Rlty. OneKey® MLS as distributed by MLS GRID
- $1,049,9995 bd2 ba2.5k sqft41 Miller Place, Levittown, NY 11756For SaleMLS ID #1033911, Jaswinder Singh, Listing by: BH&G R E Realty Connect. OneKey® MLS as distributed by MLS GRID
- $799,9995 bd3 ba1.6k sqft88 Crestwood Boulevard, Farmingdale, NY 11735For SaleMLS ID #1036921, Jenifer Stryska, Listing by: Coldwell Banker American Homes. OneKey® MLS as distributed by MLS GRID
- $749,0006 bd3 ba1.8k sqft74 Crestwood Boulevard, Farmingdale, NY 11735For SaleMLS ID #1040088, Angela Testa, Listing by: Signature Premier Properties. OneKey® MLS as distributed by MLS GRID
- $989,0004 bd3 ba2.2k sqft7 Mohawk Drive, Massapequa, NY 11758For SaleMLS ID #1041466, Angela Miranda, Listing by: Douglas Elliman Real Estate. OneKey® MLS as distributed by MLS GRID
- $1,199,7775 bd3 ba3.2k sqft63 Vandewater Street, Farmingdale, NY 11735New ConstructionMLS ID #1032838, Chris Montalbano, Listing by: Signature Premier Properties. OneKey® MLS as distributed by MLS GRID
- $958,0005 bd3 ba2k sqft16 Hunt Place, Bethpage, NY 11714For SaleMLS ID #1038840, Xiao Feng Pan CBR, Listing by: Winzone Realty Inc. OneKey® MLS as distributed by MLS GRID
- $950,0003 bd2 ba1.6k sqft51 Eileen Avenue, Plainview, NY 11803For SaleMLS ID #1021640, Holly Gottlieb ABR SRES, Listing by: Goldilocks Real Estate. OneKey® MLS as distributed by MLS GRID
- $1,039,0005 bd2 ba2.1k sqft737 Flowerdale Drive, Seaford, NY 11783For SaleMLS ID #1017093, Dilpreet Kaur, Listing by: Keller Williams Points North. OneKey® MLS as distributed by MLS GRID
