Spacious Colonial Style 4-bedroom, 2 full bath home in the heart of Kentucky's capital city of Frankfort in the lovely sought after Montrose Park.
This traditional colonial style home provides all of the comforts of living in the city with its walkability while offering safety from flooding. Featuring a spacious layout including a sun-filled sunroom and serene private outdoor space perfect for entertaining or relaxing. Conveniently located near shops, dining, and top schools.
New upgrades include:
2025 Electric Panel Box
2022 Gas Water Heater
2020 New Kitchen Appliances
2020 HVAC
2019 Custom Window Blinds
2018 Roof
Up-to-date plumbing throughout
All appliances stay with the home including washer and dryer.
Frankfort is bisected by the Kentucky River and is the midway point between Kentucky’s two largest markets of Lexington and Louisville. Situated 29 miles west of Lexington, 54 miles east of Louisville and 107 miles southwest of Cincinnati.
Frankfort is home to a thriving community with a variety of shopping, restaurants, art, history and many other amenities including easy access to the full Kentucky Bourbon Trail.
Call for an appointment and let’s get you home!
Pending
$335,000
14 Ashmore Dr, Frankfort, KY 40601
4beds
3,030sqft
:
Get pre-qualified$2,309/mo
SingleFamily
Built in ----
-- sqft lot
$-- Zestimate®
$111/sqft
$-- HOA
What's special
Sun-filled sunroom
What the owner loves about this home
1 Convenient downtown location.
2 Located in one of Frankfort’s desirable neighborhoods -Montrose Park in the Frankfort City School District.
3 Spaciousness with original character of hardwood floors and architectural charm.
- 282 days |
- 81 |
- 0 |
Listed by:
Property Owner (502) 319-3264
Facts & features
Interior
Bedrooms & bathrooms
- Bedrooms: 4
- Bathrooms: 2
- Full bathrooms: 2
Heating
- Forced air, Gas
Cooling
- Central
Appliances
- Included: Dishwasher, Dryer, Microwave, Range / Oven, Refrigerator, Washer
Features
- Ceiling Fan(s), Washer-Dryer Hook-up, Window Blinds, Specialty Ceilings
- Flooring: Tile, Carpet, Hardwood, Linoleum / Vinyl
- Basement: Partially finished
- Attic: Access Only
- Has fireplace: Yes
Interior area
- Total interior livable area: 3,030 sqft
Property
Parking
- Total spaces: 2
- Parking features: Carport, Off-street, Garage
Features
- Exterior features: Vinyl
Details
- Parcel number: 06144070100002
Construction
Type & style
- Home type: SingleFamily
Materials
- Frame
- Foundation: Concrete
- Roof: Composition
Condition
- New construction: No
Utilities & green energy
- Sewer: Public Sewer
Community & HOA
Location
- Region: Frankfort
Financial & listing details
- Price per square foot: $111/sqft
- Tax assessed value: $115,000
- Date on market: 10/23/2025
Estimated market value
Not available
Estimated sales range
Not available
$1,663/mo
Price history
| Date | Event | Price |
|---|---|---|
| 6/19/2026 | Pending sale | $335,000$111/sqft |
Source: Owner Report a problem | ||
| 4/27/2026 | Price change | $335,000-8.2%$111/sqft |
Source: Owner Report a problem | ||
| 4/26/2026 | Price change | $365,000-1.4%$120/sqft |
Source: Owner Report a problem | ||
| 3/30/2026 | Price change | $370,000-1.3%$122/sqft |
Source: Owner Report a problem | ||
| 1/19/2026 | Price change | $375,000-1.2%$124/sqft |
Source: Owner Report a problem | ||
| 11/26/2025 | Listed for sale | $379,500$125/sqft |
Source: Owner Report a problem | ||
| 10/30/2025 | Pending sale | $379,500$125/sqft |
Source: Owner Report a problem | ||
| 10/23/2025 | Listed for sale | $379,500+130%$125/sqft |
Source: Owner Report a problem | ||
| 7/1/2019 | Sold | $165,000-2.9%$54/sqft |
Source:  Imagine MLS #1913908 Report a problem Imagine MLS #1913908 Report a problem | ||
| 6/21/2019 | Pending sale | $169,900$56/sqft |
Source: CENTURY 21 Simpson & Associates #1913908 Report a problem | ||
| 6/19/2019 | Listed for sale | $169,900$56/sqft |
Source: CENTURY 21 Simpson & Assoc #1913908 Report a problem | ||
Public tax history
| Year | Property taxes | Tax assessment |
|---|---|---|
| 2019 | -- | $115,000 |
| 2018 | -- | $115,000 |
| 2017 | $1,218 | $115,000 |
| 2016 | $1,218 | $115,000 |
| 2015 | $1,218 | $115,000 |
Find assessor info on the county website
Monthly payment
Est. payment
Payment breakdown
Explore the cost of this home by adjusting the details. Changes won't be saved.Climate risks
Neighborhood: 40601
Nearby schools
GreatSchools rating
- 5/10Second Street SchoolGrades: K-8Distance: 1 mi
- 6/10Frankfort High SchoolGrades: 9-12Distance: 0.9 mi
Schools provided by the listing agent
- Elementary: Second St
- Middle: Second St Middle
- High: Frankfort
- District: Franklin County
Source: The MLS. This data may not be complete. We recommend contacting the local school district to confirm school assignments for this home.
- $165,000-- bd-- ba-- sqft14 Ashmore Dr, Frankfort, KY 40601Off Market
- $325,000-- bd-- ba-- sqft14 Ashmore Dr, Frankfort, KY 40601Sold
- $187,8002 bd1 ba-- sqft16 Ashmore Dr, Frankfort, KY 40601Off Market
- $250,7002 bd2 ba1.2k sqft12 Ashmore Dr, Frankfort, KY 40601Off Market
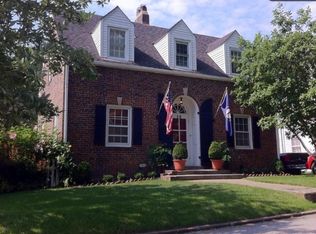
- $150,0002 bd1 ba-- sqft12 Ashmore Dr, Frankfort, KY 40601Off Market
- $123,5002 bd1 ba-- sqft12 Ashmore Dr, Frankfort, KY 40601Off Market
- $197,4002 bd1 ba1k sqft29 Graham Ave, Frankfort, KY 40601Off Market
- $136,0002 bd1 ba1.6k sqft18 Ashmore Dr, Frankfort, KY 40601Off Market
A local agent can set up tours, give advice and negotiate with sellers.
A local lender can help you make sure your offer is ready when you are.
Similar homes
- $319,9004 bd2 ba2.5k sqft1038 Sioux Trl, Frankfort, KY 40601For Sale

 MLS ID #26016157, Hope Hedden, Transactionbroker.com. Imagine MLS
 - $360,0003 bd3 ba3.3k sqft200 Westover Rd, Frankfort, KY 40601For Sale
 MLS ID #26013588, Jonathan Noel, Noel Auctioneers and Real Estate Advisors. Imagine MLS
 - $332,0002 bd3 ba2.7k sqft104 Reservoir Rd, Frankfort, KY 40601For Sale

 MLS ID #1719081, Wesley Broughton, Weichert Realtors-H. Barry Smith Co.. Metro Search Inc. LLC DBA Apex MLS
 - $349,9005 bd2 ba2.2k sqft4 Tanner Ct, Frankfort, KY 40601For Sale
 MLS ID #26013365, Bonnie L Fint, CENTURY 21 Simpson & Associates. Imagine MLS
 - $334,9003 bd2 ba1.9k sqft501 Logan St, Frankfort, KY 40601For SaleMLS ID #1719080, Wesley Broughton, Weichert Realtors-H. Barry Smith Co.. Metro Search Inc. LLC DBA Apex MLS
- $349,5005 bd3 ba2k sqft459 Alfa Dr, Frankfort, KY 40601For SaleMLS ID #26019220, John B Martin, EXIT Realty Crutcher Frankfort. Imagine MLS
- $299,5003 bd3 ba2.8k sqft604 Winding Way Ct, Frankfort, KY 40601For SaleMLS ID #26004082, Dustin Haulk, 1 Percent Lists Purple Door. Imagine MLS
- $274,9003 bd2 ba1.7k sqft499 Grama Dr, Frankfort, KY 40601For SaleMLS ID #26020195, Kim M Stiles, RE/MAX Creative Realty. Imagine MLS
- $375,0003 bd2 ba1.7k sqft200 Paul Sawyier Dr, Frankfort, KY 40601For SaleMLS ID #1720733, Kathleen Campbell, Heart of KY Real Estate, Inc.. Metro Search Inc. LLC DBA Apex MLS
- $319,9004 bd2 ba2.1k sqft508 Poa Dr, Frankfort, KY 40601For SaleMLS ID #26006780, Penny A Varble, Transactionbroker.com. Imagine MLS
- $299,9002 bd2 ba2.1k sqft214 W Campbell St, Frankfort, KY 40601For SaleMLS ID #26019233, Jennifer Woods, Marshall Lane Real Estate. Imagine MLS
- $355,0003 bd1 ba2.5k sqft6568 Mount Zion Rd, Frankfort, KY 40601For SaleMLS ID #1715787, Sophia Brown, EXP Realty LLC. Metro Search Inc. LLC DBA Apex MLS
- $336,0006 bd4 ba2.7k sqft505 Old Us Highway 60 Rd, Frankfort, KY 40601For SaleMLS ID #26007412, E Anthony Phillips, RE/MAX Creative Realty. Imagine MLS
- $385,0004 bd3 ba3k sqft305 Forest Ridge Dr, Frankfort, KY 40601For SaleMLS ID #26012380, Kathleen Campbell, Heart of KY Real Estate. Imagine MLS
- $399,9005 bd3 ba2.4k sqft910 Crosshill Dr, Frankfort, KY 40601For SaleMLS ID #26019630, Tanner Napier, The Brokerage. Imagine MLS
- $399,9005 bd3 ba2.7k sqft109 Hackberry Ct, Frankfort, KY 40601For SaleMLS ID #26011467, Bonnie L Fint, CENTURY 21 Simpson & Associates. Imagine MLS
- $250,0004 bd2 ba1.5k sqft216 Rancho Dr, Frankfort, KY 40601For SaleMLS ID #26019673, Makenna Walls, Torrey Smith Realty Co, LLC. Imagine MLS
- $290,0003 bd2 ba1.7k sqft607 Louisville Rd, Frankfort, KY 40601For SaleMLS ID #26017352, Scott C Fryar, Keller Williams Bluegrass Realty. Imagine MLS
- $460,0004 bd3 ba2.4k sqft202 Paul Sawyier Dr, Frankfort, KY 40601For SaleMLS ID #26004369, Jessica Bach, Lifstyl Real Estate. Imagine MLS
- $270,0003 bd3 ba1.9k sqft117 Oakmont Ln, Frankfort, KY 40601For SaleMLS ID #26019656, Reva Howe, EXIT Realty Crutcher Frankfort. Imagine MLS
