Looking for the perfect alternative to a single-family home? Welcome to 14 B Auburn Street! This bright and sunny 2-bedroom, 2-bathroom home is exceptionally clean, beautifully maintained, and ready for its next owner. Step inside to find a spacious living room that flows right into a large, eat-in kitchen. Upstairs, you will enjoy two comfortable bedrooms and a full bath. The finished basement adds fantastic extra square footage. It is perfect for a home office, gym, or second living space, and comes complete with a 3/4 bathroom, laundry, and plenty of storage. Outside, your own backyard oasis awaits with a large deck, shed, and beautifully landscaped yard. Located in a great commuter spot close to local schools and shopping, this home offers incredible comfort and value! **Open House Sunday June 14th timeframe has been adjusted to 10am-12pm**
Pending
Listed by: Jill & Co. Realty Group - Real Broker NH, LLC • Amy L Longtin • Contact: Cell: 978-702-6566
$349,900
14 Auburn Street #B, Plaistow, NH 03865
2beds
1,512sqft
:
Get pre-qualified$2,354/mo
Condominium, Townhouse
Built in 1971
0.52 Acres Lot
$-- Zestimate®
$231/sqft
$-- HOA
What's special
- 53 days |
- 154 |
- 3 |
Zillow last checked:
Listing updated:
Listed by:
Amy L Longtin,
Jill & Co. Realty Group - Real Broker NH, LLC Cell:978-702-6566
Source: PrimeMLS,MLS#: 5093506
Facts & features
Interior
Bedrooms & bathrooms
- Bedrooms: 2
- Bathrooms: 2
- Full bathrooms: 1
- 3/4 bathrooms: 1
Heating
- Oil, Hot Air
Cooling
- None, Other
Appliances
- Included: Electric Cooktop, Dryer, Refrigerator, Washer, Electric Stove
- Laundry: Laundry Hook-ups, In Basement
Features
- Dining Area, Kitchen/Dining
- Flooring: Carpet, Hardwood, Tile
- Basement: Finished,Interior Entry
Interior area
- Total structure area: 1,512
- Total interior livable area: 1,512 sqft
- Finished area above ground: 1,008
- Finished area below ground: 504
Video & virtual tour
Property
Parking
- Parking features: Paved, Driveway, Off Street
- Has uncovered spaces: Yes
Features
- Levels: Two
- Stories: 2
- Exterior features: Deck, Shed
Lot
- Size: 0.52 Acres
- Features: Landscaped, Level
Details
- Parcel number: PLSWM30B098LB000
- Zoning description: MDR
Construction
Type & style
- Home type: Townhouse
- Property subtype: Condominium, Townhouse
Materials
- Vinyl Siding
- Foundation: Poured Concrete
- Roof: Shingle,Asphalt Shingle
Condition
- New construction: No
- Year built: 1971
Utilities & green energy
- Electric: Circuit Breakers
- Sewer: Private Sewer
- Utilities for property: Cable
Community & HOA
HOA
- Has HOA: Yes
- Amenities included: Master Insurance
- Services included: HOA Fee
- Additional fee info: Fee: $152
Location
- Region: Plaistow
Financial & listing details
- Price per square foot: $231/sqft
- Tax assessed value: $268,000
- Annual tax amount: $3,870
- Date on market: 6/9/2026
- Road surface type: Paved
Estimated market value
Not available
Estimated sales range
Not available
Not available
Price history
| Date | Event | Price |
|---|---|---|
| 6/15/2026 | Pending sale | $349,900$231/sqft |
Source:  PrimeMLS #5093506 Report a problem PrimeMLS #5093506 Report a problem | ||
| 6/12/2026 | Listed for sale | $349,900+21.1%$231/sqft |
Source: PrimeMLS #5093506 Report a problem | ||
| 8/9/2021 | Sold | $289,000+3.3%$191/sqft |
Source: PrimeMLS #4857016 Report a problem | ||
| 4/29/2021 | Contingent | $279,900$185/sqft |
Source: PrimeMLS #4857016 Report a problem | ||
| 4/22/2021 | Listed for sale | $279,900+55.5%$185/sqft |
Source: PrimeMLS #4857016 Report a problem | ||
| 6/2/2016 | Sold | $180,000-15.9%$119/sqft |
Source: Public Record Report a problem | ||
| 5/1/2006 | Sold | $214,000$142/sqft |
Source: Public Record Report a problem | ||
Public tax history
| Year | Property taxes | Tax assessment |
|---|---|---|
| 2024 | $5,553 -7.2% | $268,000 |
| 2023 | $5,987 +17.5% | $268,000 |
| 2022 | $5,095 +6.4% | $268,000 +21.2% |
| 2020 | $4,789 +1.6% | $221,180 |
| 2019 | $4,713 +11.3% | $221,180 +28.4% |
| 2018 | $4,236 +2.6% | $172,260 |
| 2017 | $4,127 +6.5% | $172,260 |
| 2016 | $3,876 -2.7% | $172,260 +4.5% |
| 2015 | $3,982 +5% | $164,810 +9.2% |
| 2014 | $3,794 +1.7% | $150,990 |
| 2011 | $3,731 | $150,990 |
Find assessor info on the county website
Monthly payment
Est. payment
Payment breakdown
Explore the cost of this home by adjusting the details. Changes won't be saved.Climate risks
Neighborhood: 03865
Nearby schools
GreatSchools rating
- 4/10Pollard Elementary SchoolGrades: PK-5Distance: 1.2 mi
- 5/10Timberlane Regional Middle SchoolGrades: 6-8Distance: 0.6 mi
- 5/10Timberlane Regional High SchoolGrades: 9-12Distance: 0.4 mi
- $473,8003 bd2 ba1.6k sqft14 Auburn St #A, Plaistow, NH 03865Off Market
- $452,9003 bd2 ba1.6k sqft14 Auburn St, Plaistow, NH 03865Off Market

- $458,3003 bd1 ba1k sqft16 Auburn St, Plaistow, NH 03865Off Market
- $582,3006 bd2 ba2.5k sqft12 Auburn St, Plaistow, NH 03865Off Market
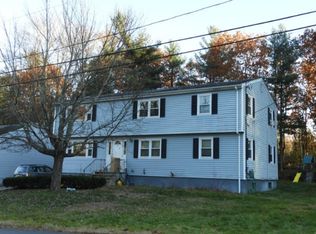
- $--3 bd1 ba1.4k sqft12 Auburn St #1, Plaistow, NH 03865Off Market
- $--3 bd1 ba1.3k sqft12 Auburn St #2, Plaistow, NH 03865Off Market
- $468,1003 bd1 ba1k sqft13 Auburn St, Plaistow, NH 03865Off Market
- $454,0003 bd1 ba1k sqft11 Auburn St, Plaistow, NH 03865Off Market
A local agent can set up tours, give advice and negotiate with sellers.
A local lender can help you make sure your offer is ready when you are.
Similar homes
- $419,0002 bd2 ba1.4k sqft7 Homestead Drive #R, Derry, NH 03038Active
 MLS ID #5100921, Kyle Kopaczynski. PrimeMLS
 - $325,0002 bd2 ba972 sqftColonial Village, Methuen, MA 01844For Sale
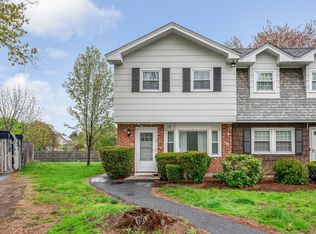 MLS ID #73524117, Sandra Buker, Keller Williams Realty-Merrimack. MLS PIN
 - $399,0001 bd1 ba1.5k sqftWater Wheel Estates, Atkinson, NH 03811Active
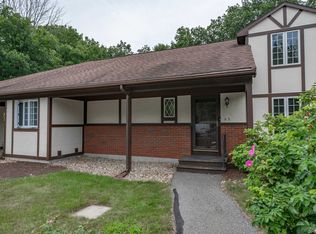 MLS ID #5101343, Jayme Arevalo. PrimeMLS
 - $378,9003 bd2 ba1.5k sqft5 Tsienneto Road #5, Derry, NH 03038Active
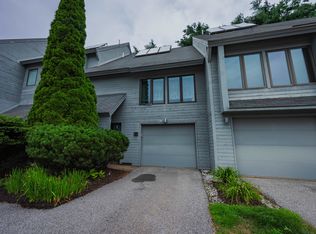 MLS ID #5101964, Matthew Blier. PrimeMLS
 - $380,0002 bd2 ba1.5k sqft90 Dawson Ave Condominium, Manchester, NH 03104ActiveMLS ID #5093813, Andrew Kieffer. PrimeMLS
- $329,0002 bd2 ba1.4k sqftColonial Village Condominiums, Methuen, MA 01844For SaleMLS ID #73522676, Loftus & Glynn Team, William Raveis R.E. & Home Services. MLS PIN
- $329,0002 bd1 ba884 sqft605 Chases Grove Road, Derry, NH 03038ActiveMLS ID #5101505, Dee Blades. PrimeMLS
- $365,0003 bd2 ba1.4k sqft63 Kienia Road #B, Hudson, NH 03051ActiveMLS ID #5088266, Jay Noble. PrimeMLS
- $395,0002 bd3 ba1.4k sqftCentury Village, Londonderry, NH 03053ActiveMLS ID #5101390, Christina Grover. PrimeMLS
- $469,9002 bd3 ba1.8k sqftThe Village At Brickett Hill, Haverhill, MA 01830For SaleMLS ID #73554490, Christine Saba, William Raveis R.E. & Home Services. MLS PIN
- $395,0002 bd2 ba1.3k sqft31-33 Ashland St #2, Haverhill, MA 01830For SaleMLS ID #73554987, Amie Donnelly, Coldwell Banker Realty. MLS PIN
- $395,0002 bd2 ba1k sqft24a Fairway Road, Londonderry, NH 03053ActiveMLS ID #5093112, Amy Solomons. PrimeMLS
- $319,0002 bd1 ba909 sqftThe Pointe Condominium, Amesbury, MA 01913For SaleMLS ID #73555126, Robin Pagliarulo, Coldwell Banker Realty. MLS PIN
- $375,0002 bd2 ba1.1k sqftChickering Plaza, North Andover, MA 01845For SaleMLS ID #73536899, Candor Investment Group, eXp Realty LLC. MLS PIN
- $360,0002 bd2 ba1.2k sqftBonnie Heights, Hudson, NH 03051ActiveMLS ID #5093895, Cheryl Liss. PrimeMLS
- $369,0002 bd1 ba856 sqft13 Charlestown Place, Derry, NH 03038ActiveMLS ID #5101427, Stacy Gorham. PrimeMLS
- $370,0002 bd2 ba958 sqftCrescent Condominiums, Lawrence, MA 01841For SaleMLS ID #73531821, The Coa Group, eXp Realty LLC. MLS PIN
- $295,0002 bd2 ba951 sqft111 Stonegate Lane, Derry, NH 03038ActiveMLS ID #5092761, Susan J Ochoa. PrimeMLS
- $474,0002 bd3 ba1.6k sqftThe Landing Condeminiums, Methuen, MA 01844For SaleMLS ID #73505929, Dianne Moore, Leading Edge Real Estate. MLS PIN
- $499,0003 bd2 ba1.6k sqft715 River St, Haverhill, MA 01832For SaleMLS ID #73545999, Angel Cordero, Elia Realty Group, Inc. MLS PIN
